Nestled on an expansive 5.77-acre lot on a quiet, scenic road, 297 Reedy Meadow Road is a standout home offering a blend of privacy and modern charm. Built in 1983, this unique two-story Contemporary-style residence features a functional layout spanning 2,152 square feet with a first floor bedroom and 3/4 bath. The home features 3 bedrooms and 2 full bathrooms. Designed for comfort across the seasons, it is equipped with forced air heating (oil-fueled) and includes a cozy fireplace with pellet stove in the main living area, perfect for New England winters. For the warmer months, the private, wooded property is enhanced by a large screen porch, back deck, gardens with a stone path make the backyard an ideal personal retreat. An attached 2 car garage offers convenient parking and extra storage, while an unfinished walk-out basement presents additional potential and storage. Located on a tranquil wooded property, this home sits just half a mile from the highly rated Groton-Dunstable Regional High School and has access to conservation land. Groton has small town feel with a lively center with stores and restaurants. The Groton Hill Music Center is world class. Easy to show so come see it today and see why you should call this house your home.
Pending
$800,000
297 Reedy Meadow Rd, Groton, MA 01450
3beds
2,152sqft
Single Family Residence
Built in 1983
5.77 Acres Lot
$783,000 Zestimate®
$372/sqft
$-- HOA
What's special
Forced air heatingBack deckLarge screen porchQuiet scenic roadFirst floor bedroomPrivate wooded propertyTranquil wooded property
- 45 days
- 71
- 0
Zillow last checked:
Listing updated:
Listed by:
Cheryl King 978-270-0553,
MRM Associates 978-448-3031
Source: MLS PIN,MLS#: 73559152
Facts & features
Interior
Bedrooms & bathrooms
- Bedrooms: 3
- Bathrooms: 2
- Full bathrooms: 2
Primary bedroom
- Features: Closet, Flooring - Hardwood
- Level: Second
- Area: 210
- Dimensions: 15 x 14
Bedroom 2
- Level: First
Bedroom 3
- Features: Closet, Flooring - Hardwood
- Level: Second
- Area: 168
- Dimensions: 12 x 14
Bathroom 1
- Features: Bathroom - Tiled With Shower Stall, Flooring - Stone/Ceramic Tile
- Level: First
- Area: 80
- Dimensions: 10 x 8
Bathroom 2
- Features: Bathroom - Double Vanity/Sink, Bathroom - Tiled With Shower Stall, Bathroom - With Tub, Flooring - Stone/Ceramic Tile
- Level: Second
- Area: 128
- Dimensions: 16 x 8
Dining room
- Features: Flooring - Hardwood, Slider
- Level: First
- Area: 187
- Dimensions: 17 x 11
Kitchen
- Features: Closet, Countertops - Stone/Granite/Solid, Kitchen Island, Remodeled
- Level: First
- Area: 225
- Dimensions: 15 x 15
Living room
- Features: Flooring - Hardwood, Slider
- Level: First
- Area: 638
- Dimensions: 29 x 22
Heating
- Central, Oil, Pellet Stove
Cooling
- Central Air
Appliances
- Included: Range, Dishwasher, Refrigerator
- Laundry: In Basement
Features
- Flooring: Wood
- Basement: Full,Walk-Out Access,Unfinished
- Number of fireplaces: 1
Interior area
- Total structure area: 2,152
- Total interior livable area: 2,152 sqft
- Finished area above ground: 2,152
Property
Parking
- Total spaces: 7
- Parking features: Attached, Shared Driveway, Off Street
- Attached garage spaces: 2
- Uncovered spaces: 5
Features
- Patio & porch: Deck
- Exterior features: Deck, Garden, Stone Wall
Lot
- Size: 5.77 Acres
- Features: Wooded
Details
- Parcel number: 515837
- Zoning: RA
Construction
Type & style
- Home type: SingleFamily
- Architectural style: Contemporary
- Property subtype: Single Family Residence
Materials
- Frame
- Foundation: Concrete Perimeter
- Roof: Shingle
Condition
- Year built: 1983
Utilities & green energy
- Electric: 200+ Amp Service
- Sewer: Private Sewer
- Water: Private
Community & HOA
HOA
- Has HOA: No
Location
- Region: Groton
Financial & listing details
- Price per square foot: $372/sqft
- Tax assessed value: $744,100
- Annual tax amount: $10,998
- Date on market: 8/14/2026
Estimated market value
$783,000
$744,000 - $822,000
$3,745/mo
Price history
| Date | Event | Price |
|---|---|---|
| 9/13/2026 | Pending sale | $800,000$372/sqft |
Source: MLS PIN #73559152 Report a problem | ||
| 8/30/2026 | Contingent | $800,000$372/sqft |
Source: MLS PIN #73559152 Report a problem | ||
| 8/4/2026 | Listed for sale | $800,000+276.5%$372/sqft |
Source: MLS PIN #73559152 Report a problem | ||
| 5/24/1991 | Sold | $212,500$99/sqft |
Source: Public Record Report a problem | ||
Public tax history
| Year | Property taxes | Tax assessment |
|---|---|---|
| 2025 | $10,602 +1.7% | $695,200 +0.6% |
| 2024 | $10,429 +4.3% | $691,100 +8.1% |
| 2023 | $9,999 +6.1% | $639,300 +16.6% |
| 2022 | $9,427 +0.7% | $548,400 +3.1% |
| 2021 | $9,365 +4.6% | $532,100 +3.3% |
| 2020 | $8,951 +4.5% | $515,000 +8.9% |
| 2019 | $8,566 +6.2% | $473,000 +9.5% |
| 2018 | $8,067 -0.1% | $432,100 -2.3% |
| 2017 | $8,073 +3.1% | $442,100 +6.1% |
| 2016 | $7,828 +2.8% | $416,800 |
| 2015 | $7,615 +5.7% | $416,800 +0.5% |
| 2014 | $7,206 +3.1% | $414,600 |
| 2013 | $6,986 +3.4% | $414,600 -1.3% |
| 2012 | $6,757 -1.8% | $420,200 |
| 2011 | $6,883 -2.5% | $420,200 -6.1% |
| 2010 | $7,063 +1.5% | $447,600 -7.9% |
| 2009 | $6,957 +3.3% | $485,800 |
| 2008 | $6,738 +5.3% | $485,800 +4.5% |
| 2007 | $6,400 +7.4% | $464,800 +10.5% |
| 2006 | $5,961 +2.4% | $420,700 |
| 2005 | $5,822 +2.3% | $420,700 +14.1% |
| 2004 | $5,693 +8.5% | $368,700 |
| 2003 | $5,247 +19% | $368,700 +61.6% |
| 2001 | $4,409 +7.4% | $228,100 +1.2% |
| 1998 | $4,105 | $225,300 |
Find assessor info on the county website
Monthly payment
Est. payment
Payment breakdown
Explore the cost of this home by adjusting the details. Changes won't be saved.Climate risks
Neighborhood: 01450
Similar homes
- $799,0003 bd2 ba1.8k sqft131 Warren Ave, Harvard, MA 01451For Sale
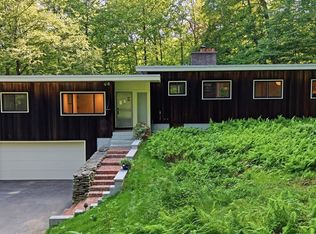 MLS ID #73568469, Kotlarz Group, Keller Williams Realty Boston Northwest. MLS PIN
 - $789,0003 bd2 ba1.8k sqft160 Groton Rd, Westford, MA 01886For Sale
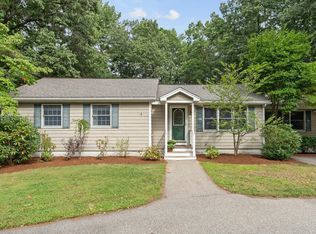 MLS ID #73575433, Therese Oliver, Keller Williams Realty Boston Northwest. MLS PIN
 - $839,0003 bd2 ba2k sqft103 Hayward Rd, Acton, MA 01720For Sale
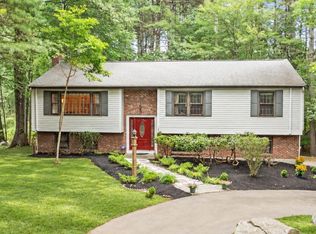 MLS ID #73582043, Flynn Team, Keller Williams Realty-Merrimack. MLS PIN
 - $760,0003 bd3 ba2.2k sqft181 Whitcomb Ave, Littleton, MA 01460For Sale
 MLS ID #73564815, Rosemarie Compres, Jason Mitchell Group. MLS PIN
