If you've been searching for a home that offers the perfect combination of space, comfort, functionality, and an unbeatable location, this is one you won't want to miss. Designed with everyday living and entertaining in mind, the open-concept floor plan seamlessly connects the living, dining, and kitchen areas, creating a bright, welcoming space for gatherings of any size. The finished basement adds incredible versatility, providing the ideal space for a second family room, home office, gym, playroom, media room, or guest retreat. Generously sized bedrooms, multiple full bathrooms, and abundant storage throughout ensure there's room for everyone and everything. Step outside to a fully fenced backyard that's perfect for relaxing, entertaining, pets, or play. What truly sets this home apart is its exceptional location. Enjoy the convenience of being just minutes from a wide variety of restaurants, shopping centers, entertainment, parks, schools, and everyday amenities. With quick access to multiple freeways, commuting throughout the Salt Lake Valley is effortless, whether you're headed downtown, to Silicon Slopes, the airport, or the mountains for year-round recreation. It's the kind of location that not only enhances your daily lifestyle but also adds lasting value for years to come. Square footage figures are provided as a courtesy estimate only and were obtained from county records . Buyer is advised to obtain an independent measurement.
For sale
Price cut: $10K (9/3)
$539,990
297 W Bricker Rd, Draper, UT 84020
4beds
2,122sqft
Single Family Residence
Built in 2003
5,662 Square Feet Lot
$544,800 Zestimate®
$254/sqft
$-- HOA
What's special
Fully fenced backyardAbundant storage throughoutOpen-concept floor planGenerously sized bedrooms
- 36 days
- 1,276
- 109
Zillow last checked:
Listing updated:
Listed by:
Shawna Louie 801-656-5369,
Real Broker, LLC
Source: UtahRealEstate.com,MLS#: 2176291
Facts & features
Interior
Bedrooms & bathrooms
- Bedrooms: 4
- Bathrooms: 3
- Full bathrooms: 3
Rooms
- Room types: Master Bathroom
Primary bedroom
- Level: Second
Heating
- Forced Air
Cooling
- Central Air
Appliances
- Included: Disposal, Free-Standing Range
- Laundry: Electric Dryer Hookup, Gas Dryer Hookup
Features
- Walk-In Closet(s)
- Flooring: Carpet, Hardwood, Tile
- Windows: Blinds, Double Pane Windows
- Basement: Full
- Has fireplace: No
Interior area
- Total structure area: 2,122
- Total interior livable area: 2,122 sqft
- Finished area above ground: 1,450
- Finished area below ground: 672
Property
Parking
- Total spaces: 6
- Parking features: Garage - Attached
- Attached garage spaces: 2
- Uncovered spaces: 4
Features
- Levels: Two
- Stories: 3
- Patio & porch: Porch, Open Porch
- Has view: Yes
- View description: Mountain(s)
Lot
- Size: 5,662 Square Feet
- Features: Curb & Gutter, Sprinkler: Auto-Part
- Topography: Terrain
- Residential vegetation: Landscaping: Part
Details
- Additional structures: Outbuilding
- Parcel number: 2736452007
- Zoning: 1113
Construction
Type & style
- Home type: SingleFamily
- Property subtype: Single Family Residence
Materials
- Stucco
- Roof: Asphalt
Condition
- Blt./Standing
- New construction: No
- Year built: 2003
- Major remodel year: 2016
Utilities & green energy
- Sewer: Public Sewer, Sewer: Public
- Water: Culinary
- Utilities for property: Natural Gas Connected, Electricity Connected, Sewer Connected, Water Connected
Community & HOA
Community
- Features: Sidewalks
- Subdivision: Andante
HOA
- Has HOA: No
Location
- Region: Draper
Financial & listing details
- Price per square foot: $254/sqft
- Tax assessed value: $580,300
- Annual tax amount: $3,097
- Date on market: 8/3/2026
- Listing terms: Cash,Conventional,FHA,VA Loan
- Acres allowed for irrigation: 0
- Electric utility on property: Yes
- Road surface type: Paved
Estimated market value
$544,800
$518,000 - $572,000
$2,867/mo
Price history
| Date | Event | Price |
|---|---|---|
| 9/3/2026 | Price change | $539,990-1.8%$254/sqft |
Source:  UtahRealEstate.com #2176291 Report a problem UtahRealEstate.com #2176291 Report a problem | ||
| 6/13/2026 | Price change | $550,000-4.3%$259/sqft |
Source: UtahRealEstate.com #2154963 Report a problem | ||
| 5/30/2026 | Price change | $575,000-2.4%$271/sqft |
Source: UtahRealEstate.com #2154963 Report a problem | ||
| 5/20/2026 | Price change | $589,000-1.7%$278/sqft |
Source: UtahRealEstate.com #2154963 Report a problem | ||
| 5/1/2026 | Price change | $599,000+20%$282/sqft |
Source: UtahRealEstate.com #2154963 Report a problem | ||
| 11/4/2021 | Pending sale | $499,000$235/sqft |
Source: UtahRealEstate.com #1777942 Report a problem | ||
| 11/2/2021 | Listed for sale | $499,000$235/sqft |
Source: UtahRealEstate.com #1777942 Report a problem | ||
Public tax history
| Year | Property taxes | Tax assessment |
|---|---|---|
| 2025 | $2,984 +9.9% | $319,165 +11.9% |
| 2024 | $2,714 +2% | $285,175 +2.8% |
| 2023 | $2,660 -5.5% | $277,420 -2.2% |
| 2022 | $2,815 +18.9% | $283,525 +39.2% |
| 2021 | $2,367 +4.6% | $203,665 +10.4% |
| 2020 | $2,262 +2.3% | $184,525 +4.7% |
| 2019 | $2,210 +5.7% | $176,165 +7.9% |
| 2018 | $2,092 +4.4% | $163,240 -41.2% |
| 2017 | $2,004 +2.4% | $277,600 +3.1% |
| 2016 | $1,956 +0.2% | $269,200 +11.9% |
| 2015 | $1,952 +3.6% | $240,500 +9.8% |
| 2014 | $1,884 | $219,100 +2.7% |
| 2013 | -- | $213,400 +7.7% |
| 2012 | -- | $198,200 -5.9% |
| 2011 | -- | $210,600 -6% |
| 2010 | -- | $224,100 -2.7% |
| 2009 | -- | $230,300 -11.5% |
| 2008 | $1,591 | $260,100 +3.9% |
| 2007 | -- | $250,400 +18.8% |
| 2006 | -- | $210,800 +35.5% |
| 2005 | -- | $155,600 +517.5% |
| 2002 | -- | $25,200 |
Find assessor info on the county website
Monthly payment
Est. payment
Payment breakdown
Explore the cost of this home by adjusting the details. Changes won't be saved.Climate risks
Neighborhood: 84020
Nearby schools
Schools provided by the listing agent
- Elementary: Willow Springs
- Middle: Draper Park
- High: Alta
- District: Canyons
Source: UtahRealEstate.com. This data may not be complete. We recommend contacting the local school district to confirm school assignments for this home.
Similar homes
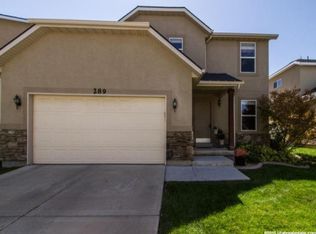
- $575,0005 bd3 ba1.8k sqft392 W Bricker Rd, Draper, UT 84020For Sale

 MLS ID #2174429, Paul Maag, KW Ascend Keller Williams Realty. UtahRealEstate.com
 - $579,9004 bd3 ba2k sqft1204 W 10610 S, South Jordan, UT 84095For Sale
 MLS ID #2174926, Alex Winder, Real Broker, LLC. UtahRealEstate.com
 - $560,0004 bd3 ba1.9k sqft4732 W Liberation Dr, Herriman, UT 84096For Sale
 MLS ID #2172508, Dave Keele, Upside Real Estate. UtahRealEstate.com
 - $660,0004 bd3 ba2.9k sqft11811 S Cottage View Ln, Draper, UT 84020For Sale
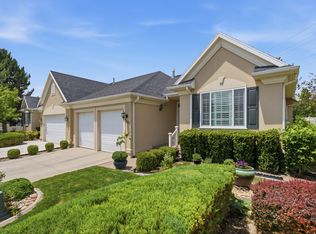 MLS ID #2172618, Aubrey Kelley, Century 21 Everest. UtahRealEstate.com
 - $539,0005 bd3 ba2.3k sqft999 W 300 S, Lehi, UT 84043For SaleMLS ID #2178439, Lance Garrett, Homie. UtahRealEstate.com
- $575,0004 bd2 ba2.4k sqft9505 S Garnet Dr E, Sandy, UT 84094For SaleMLS ID #2169336, S. Trent Woolston, Chapman-Richards & Associates, Inc.. UtahRealEstate.com
- $519,0005 bd3 ba2.4k sqft3574 W Newland Loop N, Lehi, UT 84048For SaleMLS ID #2165466, Josh Karl Emfield, Realtypath LLC (Elite). UtahRealEstate.com
- $574,5004 bd3 ba2.4k sqft3862 W Westland Dr, West Jordan, UT 84088For SaleMLS ID #2178148, Brock Whitworth, Equity Real Estate (Premier Elite). UtahRealEstate.com
- $575,0004 bd2 ba1.7k sqft3947 W Donalbain St, South Jordan, UT 84009For SaleMLS ID #2176980, Ryan M Struthwolf, Windermere Real Estate. UtahRealEstate.com
- $525,0005 bd2 ba1.8k sqft2234 W 7680 S, West Jordan, UT 84084For SaleMLS ID #2181533, Samantha Wilkinson, SURV REAL ESTATE INC. UtahRealEstate.com
- $539,9994 bd2 ba1.8k sqft1575 E 8600 S, Sandy, UT 84093For SaleMLS ID #2161168, Abbey Drummond, Windermere Real Estate. UtahRealEstate.com
- $615,0005 bd3 ba2.1k sqft11308 S Hawkwood Dr, Sandy, UT 84094For SaleMLS ID #2155824, Emily Brace, KW Utah Realtors Keller Williams (Brickyard). UtahRealEstate.com
- $549,9994 bd4 ba2.1k sqft7085 S Owls Ln E, Midvale, UT 84047For SaleMLS ID #2177471, Bridget Lloyd, TurnKey Realty Group, LLC. UtahRealEstate.com
- $515,4004 bd3 ba2k sqft7795 S 1000 E, Midvale, UT 84047For SaleMLS ID #2144689, Kristina Leikam, Real Estate Essentials. UtahRealEstate.com
- $555,0005 bd4 ba2.8k sqft8843 S Capernaum Rd, West Jordan, UT 84088For SaleMLS ID #2107550, Scott Allen, ALLEN & ASSOCIATES. UtahRealEstate.com
- $495,0004 bd3 ba2.1k sqft6015 S Don Quixote Dr, Salt Lake City, UT 84129For SaleMLS ID #2182175, Jeff Warner, Buy Utah Homes Realty PC. UtahRealEstate.com
- $490,3004 bd2 ba1.7k sqft2735 W 7525 S, West Jordan, UT 84084For SaleMLS ID #2180360, Kristie Todd, Realtypath LLC. UtahRealEstate.com
- $529,9004 bd4 ba2.2k sqft5367 S Ridge Flower Way, Salt Lake City, UT 84118For SaleMLS ID #2148953, Cristina Silva, Real Estate by Referral, Incorporated. UtahRealEstate.com
- $524,9005 bd2 ba2.3k sqft6370 W Settlers Point Dr S, West Valley City, UT 84128For SaleMLS ID #2177456, Claudia Crystal Griffin, Coldwell Banker Realty (Salt Lake-Sugar House). UtahRealEstate.com
- $530,0004 bd4 ba1.8k sqft3706 W Christy Hill Way, Salt Lake City, UT 84129For SaleMLS ID #2159929, Maria Teresa Macias, Coldwell Banker Realty (Salt Lake-Sugar House). UtahRealEstate.com
