Buyers got cold feet and Sellers are motivated!!! Here's your chance to live in a quiet neighborhood, tucked away at the end of a cul-de-sac! This 4-bedroom, 2.75-bath split-level home offers the perfect combination of comfort, space, and charm on a generously sized lot. The upper level features a welcoming living room that flows seamlessly into the dining area and spacious kitchen, complete with abundant cabinet and counter space for everyday living and entertaining. Down the hall are two well-proportioned bedrooms, a full guest bath, and a private primary suite featuring a walk-in closet and full bath. The lower level expands the living space with a large family room, fourth bedroom, ¾ bath, and a deep under-stair storage closet. Convenient access from the attached two-car garage adds functionality to the thoughtful floor plan. Step outside and discover a backyard retreat designed for relaxation and enjoyment. Mature shade trees and fruit trees create a peaceful setting, while the poured concrete patio and gazebo provide the perfect place to gather with friends. A peek-a-boo river view from the back deck accessed through the sliding glass door off dining room adds to the home's appeal, while a charming treehouse, storage shed, and dedicated garden space offer something for everyone. With its desirable location, inviting living spaces, and exceptional outdoor amenities, this home is the complete package.
Active
Listed by: CB Cascade RE - Wenatchee • Shannon Kraft • 509-264-2711
Price cut: $16K (10/9)
$599,000
2970 Cascade Ridge, East Wenatchee, WA 98802
4beds
2,356sqft
Single Family Residence
Built in 2005
0.43 Acres Lot
$598,700 Zestimate®
$254/sqft
$-- HOA
What's special
Spacious kitchenLarge family roomAttached two-car garagePrivate primary suiteWalk-in closetExceptional outdoor amenitiesDedicated garden space
- --
- on Zillow
- 835
- views
- 58
- saves
Zillow last checked:
Listing updated:
Listed by:
Shannon Kraft 509-264-2711 shannonswenatcheerealestate@gmail.com,
CB Cascade RE - Wenatchee
Source: NWMLS as distributed by MLS GRID,MLS#: 2549351
Facts & features
Interior
Bedrooms & bathrooms
- Bedrooms: 4
- Bathrooms: 3
- Full bathrooms: 2
- 3/4 bathrooms: 1
Primary bedroom
- Level: Second
Bedroom
- Level: Second
Bedroom
- Level: Second
Bedroom
- Level: Lower
Bathroom full
- Level: Second
Bathroom full
- Level: Second
Bathroom three quarter
- Level: Lower
Dining room
- Level: Second
Entry hall
- Level: Split
Family room
- Level: Lower
Kitchen without eating space
- Level: Second
Living room
- Level: Second
Utility room
- Level: Lower
Heating
- Fireplace, Forced Air, Heat Pump, Electric, Propane
Cooling
- Forced Air, Heat Pump
Appliances
- Included: Dishwasher, Disposal, Stove(s)/Range(s), Dishwasher(s), Garbage Disposal
Features
- Bath Off Primary, Ceiling Fan(s), Dining Room
- Flooring: Laminate, Vinyl Plank
- Windows: Dbl Pane/Storm Window
- Basement: Finished
- Number of fireplaces: 1
- Fireplace features: Gas, Main Level: 1, Fireplace
Interior area
- Total structure area: 2,356
- Total interior livable area: 2,356 sqft
Property
Parking
- Total spaces: 5
- Parking features: Attached Garage
- Has attached garage: Yes
- Covered spaces: 2
- Uncovered spaces: 3
Features
- Levels: Multi/Split
- Entry location: Split
- Patio & porch: Bath Off Primary, Ceiling Fan(s), Dbl Pane/Storm Window, Dining Room, Fireplace, Walk-In Closet(s)
- Has view: Yes
- View description: Mountain(s), River, Territorial
- Has water view: Yes
- Water view: River
Lot
- Size: 0.43 Acres
- Features: Cul-De-Sac, Curbs, Paved, Sidewalk, Deck, Fenced-Fully, High Speed Internet, Irrigation, Patio, Propane, Sprinkler System
- Topography: Level,Partial Slope
- Residential vegetation: Garden Space
Details
- Parcel number: 52000000500
- Zoning: RL (In UGA)
- Zoning description: Jurisdiction: County
- Special conditions: Standard
Construction
Type & style
- Home type: SingleFamily
- Architectural style: Split Entry
- Property subtype: Single Family Residence
Materials
- Wood Products
- Foundation: Poured Concrete
- Roof: Composition
Condition
- Year built: 2005
Utilities & green energy
- Electric: Company: Douglas County Sewer District
- Sewer: Septic Tank, Company: Septic
- Water: Public, Company: East Wenatchee Water District
Community & HOA
Community
- Subdivision: East Wenatchee
Location
- Region: East Wenatchee
Financial & listing details
- Price per square foot: $254/sqft
- Tax assessed value: $594,800
- Annual tax amount: $5,170
- Date on market: 7/7/2026
- Listing terms: Conventional,FHA,VA Loan
- Inclusions: Dishwasher(s), Garbage Disposal, Stove(s)/Range(s)
Estimated market value
$598,700
$569,000 - $629,000
$3,024/mo
Price history
| Date | Event | Price |
|---|---|---|
| 10/9/2026 | Price change | $599,000-2.6%$254/sqft |
Source:  NWMLS as distributed by MLS GRID #2549351 Report a problem NWMLS as distributed by MLS GRID #2549351 Report a problem | ||
| 9/23/2026 | Price change | $615,000-1.4%$261/sqft |
Source: NWMLS as distributed by MLS GRID #2549351 Report a problem | ||
| 9/10/2026 | Pending sale | $624,000$265/sqft |
Source: NWMLS as distributed by MLS GRID #2549351 Report a problem | ||
| 9/4/2026 | Price change | $624,000-3.9%$265/sqft |
Source: NWMLS as distributed by MLS GRID #2549351 Report a problem | ||
| 8/24/2026 | Price change | $649,000-3.9%$275/sqft |
Source: NWMLS as distributed by MLS GRID #2549351 Report a problem | ||
| 8/5/2026 | Price change | $675,000-3.4%$287/sqft |
Source: NWMLS as distributed by MLS GRID #2549351 Report a problem | ||
| 7/26/2026 | Price change | $699,000-4.2%$297/sqft |
Source: NWMLS as distributed by MLS GRID #2549351 Report a problem | ||
| 7/17/2026 | Price change | $730,000-2.7%$310/sqft |
Source: NWMLS as distributed by MLS GRID #2549351 Report a problem | ||
| 7/7/2026 | Listed for sale | $750,000+127.3%$318/sqft |
Source: NWMLS as distributed by MLS GRID #2549351 Report a problem | ||
| 5/16/2014 | Sold | $329,900$140/sqft |
Source: Public Record Report a problem | ||
Public tax history
| Year | Property taxes | Tax assessment |
|---|---|---|
| 2025 | $4,896 +3.4% | $594,800 +6.9% |
| 2024 | $4,733 +4.9% | $556,600 +7.7% |
| 2023 | $4,512 -6.6% | $516,700 +8.8% |
| 2022 | $4,829 +10.1% | $475,000 +18% |
| 2021 | $4,384 +5.2% | $402,700 +10% |
| 2020 | $4,166 +17.8% | $366,200 +14.3% |
| 2018 | $3,537 | $320,300 |
| 2017 | $3,537 -5% | $320,300 +7.6% |
| 2016 | $3,722 +16.1% | $297,600 +5.3% |
| 2015 | $3,206 -0.2% | $282,500 +8.7% |
| 2014 | $3,212 +4.3% | $259,900 +4.5% |
| 2013 | $3,081 | $248,600 -4.3% |
| 2011 | -- | $259,800 |
| 2010 | -- | $259,800 -20% |
| 2009 | -- | $324,700 +44.1% |
| 2008 | $2,701 -5.3% | $225,400 |
| 2007 | $2,851 | $225,400 |
Find assessor info on the county website
Monthly payment
Est. payment
Payment breakdown
Explore the cost of this home by adjusting the details. Changes won't be saved.Climate risks
Neighborhood: East Wenatchee Bench
Nearby schools
Schools provided by the listing agent
- Elementary: Cascade Elem
- Middle: Sterling K-7
- High: Eastmont Snr High
Source: NWMLS as distributed by MLS GRID. This data may not be complete. We recommend contacting the local school district to confirm school assignments for this home.
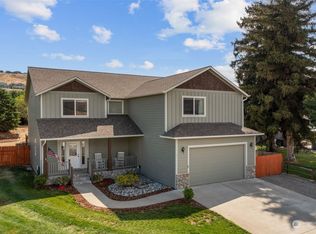
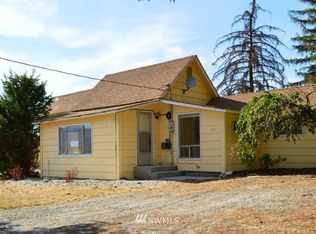
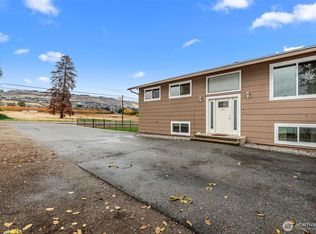
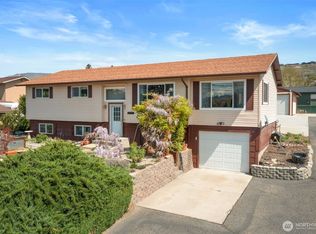
Similar homes
- $650,0004 bd3 ba2.5k sqftEmpire Crest, East Wenatchee, WA 98802Active
 MLS ID #2592944, Kaysee Stimac. NWMLS as distributed by MLS GRID
 - $659,9004 bd3 ba2.1k sqft3143 NW Delcon Court, East Wenatchee, WA 98802Active
 MLS ID #2538103, Debbie Senseney. NWMLS as distributed by MLS GRID
 - $599,0004 bd2 ba2k sqft824 N Kentucky Avenue, East Wenatchee, WA 98802Active
 MLS ID #2590143, Maria Christina Gion. NWMLS as distributed by MLS GRID
 - $570,0005 bd3 ba2.5k sqftColumbia View Terrace, East Wenatchee, WA 98802Active
 MLS ID #2484659, Naomi Harrison. NWMLS as distributed by MLS GRID
