Skip main navigation
Closed
  • $1,900,500

    2970 Koepke Rd, Northbrook, IL 60062

    5beds
    5,397sqft
    Single Family Residence
    Built in 2010
    0.4 Acres Lot
    $1,724,900 Zestimate®
    $352/sqft
    $6,745 Estimated rent

    Home value

    $1,724,900

    $1.64M - $1.81M

    $6,745/mo

    Zestimate® history
    Loading
    Loading...

    Owner options

    List your home for rent

    $6,745/mo

    Rent Zestimate®

    Find your next renter with Zillow Rental Manager. Plus, with online applications, you can quickly screen prospective tenants – for free.

    Learn more

    $6,745/mo

    Rent Zestimate®

    Refinance and save

    $11,186/mo

    Est. payment

    Refinancing to a lower rate could help reduce your monthly payments and save thousands over the life of the loan.

    See today's rates

    $11,186/mo

    Est. payment

    Explore your selling options

    Work with a Zillow partner agent

    Leverage their expertise and Zillow's premium Showcase listings to get your home seen by more buyers.

    Get started

    List with your own agent

    Get your home in front of millions of buyers by listing it on Zillow.

    Learn how to do it

    Sell it yourself

    Take full control of how buyers see your home on Zillow by listing For Sale by Owner (FSBO).

    List your home

    What's special

    Gas-start wood-burning fireplaceFour fireplacesGenerous lotFully fenced expansive yardHome theaterDual refrigerators and dishwashersExercise room
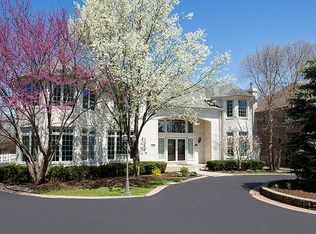
    MULTIPLE OFFERS RECEIVED. DEADLINE TO SUBMIT FINAL OFFERS IS 10AM MONDAY APRIL 6TH. A true custom home in every sense, 2970 Koepke Road offers a level of detail, scale, and amenities rarely found in today's market. This 4-bedroom, all en-suite residence features expansive, light-filled living spaces with a seamless flow designed for both everyday living and elevated entertaining. From the moment you enter the impressive two-story foyer, the craftsmanship and attention to detail are immediately apparent. The chef's kitchen is exceptional, featuring top-of-the-line Sub-Zero, Wolf, and Miele appliances, dual refrigerators and dishwashers, a custom hood, and an oversized island with generous eat-in space. A butler's pantry with wet bar and walk-in pantry connects seamlessly to the formal dining room with coffered ceilings, while the kitchen opens to a warm, inviting family room with fireplace and views of the outdoor living space. Step outside to a fully fenced, expansive yard set on a generous lot, complete with a covered patio, built-in grill, and gas-start wood-burning fireplace-perfect for effortless indoor-outdoor living. The main level also includes a dedicated home office with custom built-ins, along with a spacious mudroom and laundry area just off the heated 3.5-car garage equipped with EV charger. Upstairs, the primary suite features a fireplace, dual walk-in closets, and a spa-like bath with heated travertine floors, soaking tub, dual vanities, and separate water closets. Three additional bedrooms each offer en-suite baths, with one including a private study and playroom, plus a second-floor laundry room for added convenience. The lower level is an entertainer's dream, complete with a home theater, exercise room (can be used as a additional bedroom), sauna with complete full bathroom, wet bar, and expansive recreation space, along with abundant storage. Additional highlights include four fireplaces, generator, professionally landscaped by Van Zelst, with an in-ground sprinkler system. Ideally located near parks, downtown Northbrook, the Metra, and top-rated schools, this is a rare opportunity to own a home that truly delivers on every level.

    Zillow last checked:

    Listing updated:

    Listing courtesy of:

    Jacqueline Lotzof 847-379-5898,

    Compass,

    Liesel Jankelowitz,

    Compass

    Bought with:

    Debbie Glickman

    @properties Christie's International Real Estate

    Source: MRED as distributed by MLS GRID,MLS#: 12595023MLS Logo

    Facts & features

    Interior

    Bedrooms & bathrooms
    • Bedrooms: 5
    • Bathrooms: 6
    • Full bathrooms: 5
    • 1/2 bathrooms: 1
    Primary bedroom
    • Features: Flooring (Hardwood), Window Treatments (Window Treatments), Bathroom (Full, Tub & Separate Shwr)
    • Level: Second
    • Area: 304 Square Feet
    • Dimensions: 19X16
    Bedroom 2
    • Features: Flooring (Hardwood), Window Treatments (Window Treatments)
    • Level: Second
    • Area: 224 Square Feet
    • Dimensions: 16X14
    Bedroom 3
    • Features: Flooring (Hardwood), Window Treatments (Window Treatments)
    • Level: Second
    • Area: 169 Square Feet
    • Dimensions: 13X13
    Bedroom 4
    • Features: Flooring (Hardwood), Window Treatments (Window Treatments)
    • Level: Second
    • Area: 224 Square Feet
    • Dimensions: 16X14
    Bedroom 5
    • Features: Flooring (Hardwood)
    • Level: Basement
    • Area: 208 Square Feet
    • Dimensions: 16X13
    Dining room
    • Features: Flooring (Hardwood)
    • Level: Main
    • Area: 288 Square Feet
    • Dimensions: 18X16
    Family room
    • Features: Flooring (Hardwood)
    • Level: Main
    • Area: 380 Square Feet
    • Dimensions: 20X19
    Foyer
    • Features: Flooring (Hardwood)
    • Level: Main
    • Area: 390 Square Feet
    • Dimensions: 26X15
    Kitchen
    • Features: Kitchen (Eating Area-Breakfast Bar, Eating Area-Table Space, Island, Pantry-Butler, Pantry-Walk-in, Breakfast Room, Custom Cabinetry), Flooring (Tile)
    • Level: Main
    • Area: 414 Square Feet
    • Dimensions: 23X18
    Laundry
    • Level: Second
    • Area: 99 Square Feet
    • Dimensions: 11X9
    Mud room
    • Level: Main
    • Area: 120 Square Feet
    • Dimensions: 12X10
    Office
    • Features: Flooring (Hardwood), Window Treatments (Window Treatments)
    • Level: Main
    • Area: 323 Square Feet
    • Dimensions: 19X17
    Other
    • Features: Flooring (Hardwood)
    • Level: Second
    • Area: 176 Square Feet
    • Dimensions: 16X11
    Pantry
    • Level: Main
    • Area: 36 Square Feet
    • Dimensions: 4X9
    Play room
    • Features: Flooring (Carpet), Window Treatments (Window Treatments)
    • Level: Second
    • Area: 169 Square Feet
    • Dimensions: 13X13
    Recreation room
    • Features: Flooring (Hardwood)
    • Level: Basement
    • Area: 810 Square Feet
    • Dimensions: 45X18
    Other
    • Features: Flooring (Hardwood)
    • Level: Basement
    • Area: 342 Square Feet
    • Dimensions: 19X18
    Heating
    • Natural Gas, Sep Heating Systems - 2+, Zoned
    Cooling
    • Central Air, Zoned
    Appliances
    • Included: Double Oven, Microwave, Dishwasher, High End Refrigerator, Bar Fridge, Washer, Dryer, Disposal, Wine Refrigerator, Range Hood
    • Laundry: Main Level, Upper Level, Multiple Locations, Sink
    Features
    • Sauna, Wet Bar, Built-in Features, Walk-In Closet(s), Granite Counters, Separate Dining Room, Pantry
    • Flooring: Hardwood
    • Windows: Screens, Drapes
    • Basement: Finished,Egress Window,Rec/Family Area,Storage Space,Full
    • Number of fireplaces: 3
    • Fireplace features: Gas Log, Gas Starter, Family Room, Master Bedroom, Basement
    Interior area
    • Total structure area: 7,100
    • Total interior livable area: 5,397 sqft

    Property

    Parking
    • Total spaces: 3
    • Parking features: Garage Door Opener, Heated Garage, Garage, Yes, Garage Owned, Attached
    • Attached garage spaces: 3
    • Has uncovered spaces: Yes
    Accessibility
    • Accessibility features: No Disability Access
    Features
    • Stories: 2
    • Patio & porch: Patio
    • Exterior features: Balcony, Outdoor Grill
    Lot
    • Size: 0.40 Acres
    • Dimensions: 60X294
    Details
    • Parcel number: 04172020190000
    • Special conditions: List Broker Must Accompany

    Construction

    Type & style
    • Home type: SingleFamily
    • Property subtype: Single Family Residence
    Materials
    • Brick
    • Roof: Asphalt
    Condition
    • New construction: No
    • Year built: 2010

    Utilities & green energy

    • Electric: Circuit Breakers
    • Sewer: Public Sewer
    • Water: Lake Michigan, Public

    Community & neighborhood

    Community
    • Community features: Clubhouse, Park, Pool, Tennis Court(s)
    Location
    • Region: Northbrook

    HOA & financial

    HOA
    • Services included: None

    Other

    Other facts
    • Listing terms: Conventional
    • Ownership: Fee Simple

    Price history

    DateEventPrice
    6/29/2026Sold$1,900,500+8.7%$352/sqft
    Source: MRED as distributed by MLS GRID #12595023 Report a problem
    4/21/2026Pending sale$1,749,000$324/sqft
    Source: MRED as distributed by MLS GRID #12595023 Report a problem
    4/6/2026Contingent$1,749,000$324/sqft
    Source: MRED as distributed by MLS GRID #12595023 Report a problem
    4/1/2026Listed for sale$1,749,000+36.1%$324/sqft
    Source: MRED as distributed by MLS GRID #12595023 Report a problem
    6/10/2021Sold$1,285,000-8.1%$238/sqft
    Source: MRED as distributed by MLS GRID #10902507 Report a problem
    3/17/2021Contingent$1,399,000$259/sqft
    Source: MRED as distributed by MLS GRID #10902507 Report a problem
    2/2/2021Listed for sale$1,399,000-12.3%$259/sqft
    Source: MRED as distributed by MLS GRID #10902507 Report a problem
    9/16/2010Listing removed$1,595,000$296/sqft
    Source: Koenig & Strey Real Living #07547803 Report a problem
    6/9/2010Listed for sale$1,595,000+325.4%$296/sqft
    Source: Koenig & Strey Real Living #07547803 Report a problem
    8/29/2008Listing removed$374,900$69/sqft
    Source: NRT Chicago #06977642 Report a problem
    7/31/2008Listed for sale$374,900-31.8%$69/sqft
    Source: NRT Chicago #06977642 Report a problem
    2/18/2005Sold$550,000+42.5%$102/sqft
    Source: Public Record Report a problem
    8/14/2002Sold$386,000$72/sqft
    Source: Public Record Report a problem

    Public tax history

    YearProperty taxesTax assessment
    2024-- $128,501 +0%
    2023$29,199 +3.6%$128,500
    2022$28,180 +18%$128,500 +31.5%
    2021$23,890 +1.3%$97,697
    2020$23,591 +2.4%$97,697 -9%
    2019$23,030 -20.4%$107,360 -13%
    2018$28,917 -2.7%$123,413 -5.2%
    2017$29,713 +5.9%$130,214
    2016$28,058 +9.3%$130,214 +20.8%
    2015$25,674 +2.4%$107,805
    2014$25,066 +3%$107,805
    2013$24,345 +10.2%$107,805 +1%
    2012$22,101 +8.3%$106,790
    2011$20,414 +126.1%$106,790 +127%
    2010$9,030 +233.7%$47,040 +203.3%
    2009$2,706 -21.3%$15,509 -30.9%
    2008$3,440 -60.7%$22,458 -61.1%
    2007$8,751 +33.6%$57,798 +43.5%
    2006$6,552 +2.6%$40,271
    2005$6,388 +2.7%$40,271
    2004$6,217 +17.2%$40,271 +26.3%
    2003$5,303 +2.4%$31,883
    2002$5,181 +11.9%$31,883
    2001$4,629 +11.8%$31,883 +19.6%
    2000$4,139 +2.3%$26,654
    1999$4,044 $26,654

    Find assessor info on the county website

    Neighborhood: 60062

    Nearby schools

    GreatSchools rating
    Schools provided by the listing agent
    • Elementary: Hickory Point Elementary School
    • Middle: Wood Oaks Junior High School
    • High: Glenbrook North High School
    • District: 27

    Source: MRED as distributed by MLS GRID. This data may not be complete. We recommend contacting the local school district to confirm school assignments for this home.

    Get a cash offer in 3 minutes
    Find out how much your home could sell for in as little as 3 minutes with a no-obligation cash offer.
    Estimated market value
    $1,724,900
    Get a cash offer in 3 minutes
    Find out how much your home could sell for in as little as 3 minutes with a no-obligation cash offer.
    Estimated market value
    $1,724,900