Skip main navigation
Sold for $300,000
  • $300,000

    2970 Sparrow Rd, Newport, TN 37821

    3beds
    1,668sqft
    Single Family Residence, Residential
    Built in 1989
    1.55 Acres Lot
    $299,900 Zestimate®
    $180/sqft
    $2,009 Estimated rent

    Home value

    $299,900

    Estimated sales range

    Not available

    $2,009/mo

    Zestimate® history
    Loading
    Loading...

    Owner options

    List your home for rent

    $2,009/mo

    Rent Zestimate®

    Find your next renter with Zillow Rental Manager. Plus, with online applications, you can quickly screen prospective tenants – for free.

    Learn more

    $2,009/mo

    Rent Zestimate®

    Refinance and save

    $1,924/mo

    Est. payment

    Refinancing to a lower rate could help reduce your monthly payments and save thousands over the life of the loan.

    See today's rates

    $1,924/mo

    Est. payment

    Explore your selling options

    Work with a Zillow partner agent

    Leverage their expertise and Zillow's premium Showcase listings to get your home seen by more buyers.

    Get started

    List with your own agent

    Get your home in front of millions of buyers by listing it on Zillow.

    Learn how to do it

    Sell it yourself

    Take full control of how buyers see your home on Zillow by listing For Sale by Owner (FSBO).

    List your home

    What's special

    Workshop and garage spaceStorage shedNew cabinetryBeautiful butcher block countertopsMilled cedar floating shelves
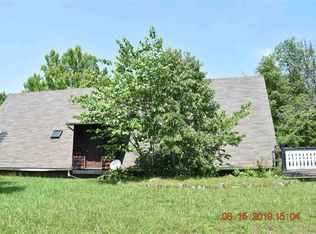
    PRICE REDUCED...MOTIVATED SELLERS! Bring us an offer! Experience the tranquility of this park-like retreat. This recently updated home offers peace and privacy that are hard to find these days. In the kitchen, you will find new cabinetry with beautiful butcher block countertops, newer Samsung stainless steel appliances, and milled cedar floating shelves. There is also milled cedar and wood throughout the home. The living room, with a gas fireplace, is a showpiece just waiting for you and your family. It is perfect for cozy family nights or entertaining! Also on the main level, you will find two bedrooms and one full bath with laundry hook-up and a stack washer dryer that will convey. Upstairs there is another bedroom with a full bath. Other updates include, but are not limited to metal roof 3 years, heat pump 6 years, exterior paint 1 year, deck. Fiber optic internet is available. In the basement, there is enough flex space to meet any need, extra sleep areas, family/game room, workout room, home office, plus a second laundry hook up. As well as a wood-burning fireplace, a third full bathroom, and more workshop and garage space if needed. The possibilities are endless! Outside you will discover a large yard perfect for kids, fur babies, cookouts, volleyball, horseshoes and so many more possibilities! Covered parking for 4 vehicles, a storage shed, and a workshop that has plumbing and electrical that can be hooked back up. All of this on just over 1.5 unrestricted acres!! This property is convenient to all the shopping, restaurants, entertainment, and medical needs in Newport and Morristown. If you prefer to travel or work in Knoxville, the interstate is just a short drive. Don't miss out on this truly special property! Call today or contact your favorite realtor to schedule a private tour of this home! Information deemed reliable but not guaranteed. Buyer/buyers agent to verify all information. Property lines and measurements are approximate. Actuals may vary.

    Zillow last checked:

    Listing updated:

    Listed by:

    Denise Adams 423-923-0786,

    Cynthia Bundren Jackson Realty

    Bought with:

    Denise Adams, 281013

    Cynthia Bundren Jackson Realty

    Source: TVRMLS,MLS#: 9998369

    Facts & features

    Interior

    Bedrooms & bathrooms
    • Bedrooms: 3
    • Bathrooms: 3
    • Full bathrooms: 3
    Heating
    • Electric, Fireplace(s), Heat Pump, Propane, Wood
    Cooling
    • Ceiling Fan(s), Heat Pump
    Appliances
    • Included: Dishwasher, Dryer, Gas Range, Refrigerator, Washer
    • Laundry: Electric Dryer Hookup, Washer Hookup
    Features
    • Flooring: Hardwood, Laminate
    • Windows: Double Pane Windows, Skylight(s)
    • Basement: Walk-Out Access,Workshop
    • Has fireplace: Yes
    • Fireplace features: Gas Log, See Remarks
    Interior area
    • Total structure area: 4,098
    • Total interior livable area: 1,668 sqft

    Property

    Parking
    • Total spaces: 4
    • Parking features: Driveway, Carport, Detached, Gravel
    • Carport spaces: 4
    • Has uncovered spaces: Yes
    Features
    • Levels: Two
    • Stories: 2
    • Patio & porch: Back, Front Porch
    Lot
    • Size: 1.55 Acres
    • Topography: Level, Wooded
    Details
    • Additional structures: Outbuilding, Storage, Workshop
    • Parcel number: 010 044.05
    • Zoning: R

    Construction

    Type & style
    • Home type: SingleFamily
    • Architectural style: A-Frame
    • Property subtype: Single Family Residence, Residential
    Materials
    • Block, Stone, Wood Siding
    • Roof: Metal
    Condition
    • Average
    • New construction: No
    • Year built: 1989

    Utilities & green energy

    • Sewer: Septic Tank
    • Water: Well
    • Utilities for property: Fiber Available, Electricity Connected, Propane, Water Connected

    Community & HOA

    Community
    • Subdivision: Not In Subdivision
    HOA
    • Has HOA: No
    Location
    • Region: Newport

    Financial & listing details

    • Price per square foot: $180/sqft
    • Date on market: 7/18/2026
    • Listing terms: Cash,Conventional,FHA,USDA Loan,VA Loan
    • Electric utility on property: Yes

    Price history

    DateEventPrice
    9/14/2026Sold$300,000-6%$180/sqft
    Source: TVRMLS #9998369 Report a problem
    8/30/2026Pending sale$319,000$191/sqft
    Source: TVRMLS #9998369 Report a problem
    8/18/2026Price change$319,000-6.1%$191/sqft
    Source: TVRMLS #9998369 Report a problem
    7/18/2026Listed for sale$339,900+295.2%$204/sqft
    Source: TVRMLS #9998369 Report a problem
    8/9/2019Sold$86,000$52/sqft
    Source: Lakeway Area AOR #584315 Report a problem

    Public tax history

    Tax history is unavailable.

    Neighborhood: 37821

    Nearby schools

    GreatSchools rating
    Schools provided by the listing agent
    • Elementary: Centerview
    • Middle: Centerview
    • High: Cocke Co

    Source: TVRMLS. This data may not be complete. We recommend contacting the local school district to confirm school assignments for this home.

    Get pre-qualified for a loan
    At Zillow Home Loans, we can pre-qualify you in as little as 5 minutes with no impact to your credit score.

    An equal housing lender. NMLS #10287.