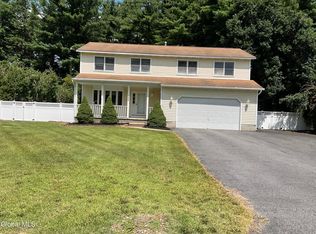
Welcome to this beautifully updated 3-bedroom, 2-bath home in the sought-after Guilderland School
District, with potential to add an additional bedroom and half bath. Over 2,000 sq. ft. Step inside to a bright, modern kitchen that flows seamlessly into a spacious dining area. Sliding glass doors lead to a new deck overlooking large fenced yard complete with a gazebo and porch-perfect for relaxing or entertaining. The generously sized family room is open, bright, and welcoming. Additional highlights include updated bathrooms, vinyl flooring throughout, newer windows and updated electrical. This move-in-ready home offers modern updates, flexible living space, and a wonderful outdoor setting in a desirable location.
Active
$439,900
606 Via Ponderosa, Schenectady, NY 12303
3beds
2,020sqft
Single Family Residence, Residential
Built in 1964
0.34 Acres Lot
$431,800 Zestimate®
$218/sqft
$-- HOA
What's special
New deckLarge fenced yardUpdated electricalWonderful outdoor settingVinyl flooring throughoutGenerously sized family roomSpacious dining area
- 4 days |
- 700 |
- 33 |
Zillow last checked:
Listing updated:
Listed by:
DeThomasis & Baranski Real Estate LLC 518-608-0108,
Daniela M Keegan 518-852-1879
Source: Global MLS,MLS#: 202623780
Facts & features
Interior
Bedrooms & bathrooms
- Bedrooms: 3
- Bathrooms: 2
- Full bathrooms: 2
Bedroom
- Level: First
Full bathroom
- Level: First
Dining room
- Level: First
Family room
- Level: First
Family room
- Level: First
Family room
- Level: Second
Foyer
- Level: First
Kitchen
- Level: First
Laundry
- Level: Second
Heating
- Forced Air, Natural Gas
Cooling
- Central Air
Appliances
- Included: Dishwasher, Dryer, Microwave, Range, Refrigerator, Washer
- Laundry: In Basement
Features
- Flooring: Vinyl
- Doors: Sliding Doors
- Basement: Partial
- Number of fireplaces: 1
- Fireplace features: Basement
Interior area
- Total structure area: 2,020
- Total interior livable area: 2,020 sqft
- Finished area above ground: 2,020
- Finished area below ground: 0
Video & virtual tour
Property
Parking
- Total spaces: 4
- Parking features: Garage Door Opener, Driveway
- Garage spaces: 2
- Has uncovered spaces: Yes
Features
- Patio & porch: Rear Porch, Deck
- Exterior features: Lighting
- Fencing: Back Yard,Chain Link
Lot
- Size: 0.34 Acres
- Features: Cleared, Landscaped
Details
- Parcel number: 013089 27.15169
- Zoning description: Single Residence
- Special conditions: Other
Construction
Type & style
- Home type: SingleFamily
- Architectural style: Raised Ranch
- Property subtype: Single Family Residence, Residential
Materials
- Stone, Vinyl Siding
- Roof: Asphalt
Condition
- Updated/Remodeled
- New construction: No
- Year built: 1964
Utilities & green energy
- Sewer: Public Sewer
- Water: Public
Community & HOA
Community
- Security: Carbon Monoxide Detector(s)
HOA
- Has HOA: No
Location
- Region: Schenectady
Financial & listing details
- Price per square foot: $218/sqft
- Tax assessed value: $345,333
- Annual tax amount: $6,988
- Date on market: 8/11/2026
Estimated market value
$431,800
$410,000 - $453,000
$2,943/mo
Price history
| Date | Event | Price |
|---|---|---|
| 8/11/2026 | Listed for sale | $439,900+120%$218/sqft |
Source:  Global MLS #202623780 Report a problem Global MLS #202623780 Report a problem | ||
| 10/24/2013 | Sold | $200,000-2.4%$99/sqft |
Source: Global MLS #201324635 Report a problem | ||
| 8/31/2013 | Price change | $204,900-4.7%$101/sqft |
Source: Coldwell Banker Prime Properties #201324635 Report a problem | ||
| 8/8/2013 | Price change | $214,900-6.5%$106/sqft |
Source: Coldwell Banker Prime Properties #201324635 Report a problem | ||
| 7/23/2013 | Listed for sale | $229,900$114/sqft |
Source: Coldwell Banker #201324635 Report a problem | ||
Public tax history
| Year | Property taxes | Tax assessment |
|---|---|---|
| 2025 | -- | $259,000 |
| 2024 | -- | $259,000 |
| 2023 | -- | $259,000 |
| 2022 | -- | $259,000 |
| 2021 | -- | $259,000 |
| 2020 | -- | $259,000 |
| 2019 | -- | $259,000 +50.1% |
| 2018 | -- | $172,500 |
| 2017 | -- | $172,500 |
| 2016 | -- | $172,500 |
| 2015 | -- | $172,500 |
| 2014 | -- | $172,500 |
| 2013 | -- | $172,500 |
| 2012 | -- | $172,500 |
| 2011 | -- | $172,500 |
| 2010 | -- | $172,500 |
| 2009 | -- | $172,500 |
| 2008 | -- | $172,500 |
| 2007 | -- | $172,500 |
| 2006 | -- | $172,500 |
| 2005 | -- | $172,500 +39.1% |
| 2004 | -- | $124,000 |
| 2003 | -- | $124,000 |
| 2002 | -- | $124,000 |
| 2001 | -- | $124,000 |
| 2000 | -- | $124,000 |
Find assessor info on the county website
Monthly payment
Climate risks
Neighborhood: 12303
Nearby schools
GreatSchools rating
- 8/10Lynnwood Elementary SchoolGrades: K-5Distance: 0.7 mi
- 7/10Farnsworth Middle SchoolGrades: 6-8Distance: 3.5 mi
- 8/10Guilderland High SchoolGrades: 9-12Distance: 2.8 mi
Schools provided by the listing agent
- High: Guilderland
Source: Global MLS. This data may not be complete. We recommend contacting the local school district to confirm school assignments for this home.
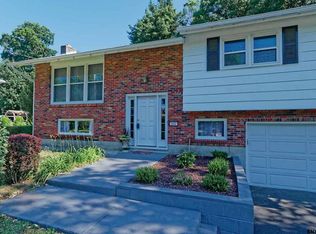
- $433,4005 bd3 ba1.9k sqft608 Via Ponderosa, Schenectady, NY 12303Off Market
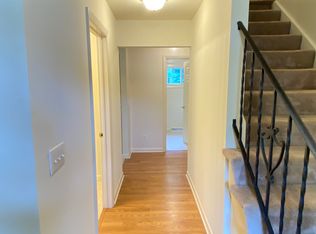
- $--3 bd3 ba-- sqft604 Via Ponderosa #1, Schenectady, NY 12303Off Market
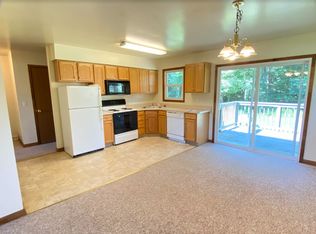
- $1,5001 bd1 ba-- sqft604 Via Ponderosa #2, Schenectady, NY 12303For Rent
- $441,8005 bd3 ba2.3k sqft602-604 Via Ponderosa, Schenectady, NY 12303Off Market
- $370,1003 bd2 ba1.4k sqft3036 Spawn Rd, Schenectady, NY 12303Off Market
- $431,5004 bd1 ba1.8k sqft610 Via Ponderosa, Schenectady, NY 12303Off Market
- $349,7003 bd2 ba1.1k sqft3030 Spawn Rd, Schenectady, NY 12303Off Market
- $477,7004 bd2 ba2.1k sqft609 Via Ponderosa, Schenectady, NY 12303Off Market
A local agent can set up tours, give advice and negotiate with sellers.
Similar homes
- $455,0003 bd2 ba1.7k sqft5202 Linden Ct, Schenectady, NY 12303For Sale
 MLS ID #11913010, Denise Riccardi Bagramian, Listing by: 23 NORTH CRES. My State MLS
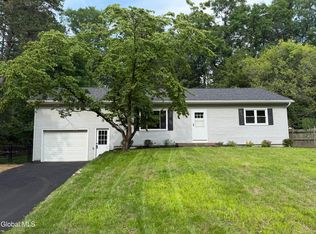
 - $375,0004 bd2 ba1.2k sqft1326 Kings Road, Schenectady, NY 12303Active
 MLS ID #202621272, Josie Reo, Listing by: MLS 4 Less Realty. Global MLS
 - $400,0004 bd3 ba2.6k sqft12 Netherlands Boulevard, Rotterdam, NY 12306Active
 MLS ID #202623602, Mark D White, Listing by: White House Realty NY. Global MLS
 - $489,5003 bd4 ba1.6k sqft2069 Amsterdam Avenue, Rotterdam, NY 12303Active
 MLS ID #202619678, Franca DiCrescenzo, Listing by: Armida Rose Realty Group. Global MLS
 - $395,0003 bd2 ba1.5k sqft120 Krumkill Road, Albany, NY 12208ActiveMLS ID #202623971, Katherine M Mejia, Listing by: Renovo Real Estate LLC. Global MLS
- $399,9003 bd3 ba2.1k sqft947 Charlton Road, Charlton, NY 12302ActiveMLS ID #202623229, John P Digesualdo, Listing by: Howard Hanna Capital Inc. Global MLS
- $464,5004 bd3 ba2.2k sqft831 Wright Avenue, Schenectady, NY 12309ActiveMLS ID #202619208, Tauseef A Baksh, Listing by: Triple T Premier Realty LLC. Global MLS
- $379,9003 bd2 ba1.9k sqft2455 Brookshire Drive, Niskayuna, NY 12309ActiveMLS ID #202621807, Bonita Z Nicolosi, Listing by: South Shore Properties and Real Estate Services. Global MLS
- $445,9004 bd2 ba2.4k sqft253 Van Vorst Road, Ballston Lake, NY 12019ActiveMLS ID #202621370, Kerry Loiselle, Listing by: Sterling Real Estate Group. Global MLS
- $379,0003 bd2 ba1.6k sqft5 Pinehurst Avenue, Albany, NY 12203ActiveMLS ID #202623890, Brian S Sinkoff, Listing by: Sinkoff Realty Group LLC. Global MLS
- $379,0003 bd2 ba1.5k sqft11892 Duanesburg Road, Delanson, NY 12053ActiveMLS ID #202623764, Debra Tilison, Listing by: Gucciardo Real Estate Group LLC. Global MLS
- $459,0003 bd3 ba2k sqft532 Font Grove Road, Slingerlands, NY 12159ActiveMLS ID #202622462, Paul A Friello, Listing by: Coldwell Banker Prime Properties. Global MLS
- $469,0004 bd2 ba2k sqft969 Grooms Road, Rexford, NY 12148ActiveMLS ID #202623579, Genevieve Suguitan, Listing by: Signature One Realty Group LLC. Global MLS
- $369,0003 bd2 ba1.5k sqft6910 Amsterdam Road, Schenectady, NY 12302ActiveMLS ID #202623674, Jason Smith, Listing by: Inglenook Realty Inc. Global MLS
- $539,0005 bd4 ba2.6k sqft854 Maxwell Drive, Niskayuna, NY 12309ActiveMLS ID #202623491, Shari Lynn Fox, Listing by: Howard Hanna Capital Inc. Global MLS
- $535,0004 bd3 ba2.3k sqft841 Harris Drive, Niskayuna, NY 12309ActiveMLS ID #202621525, Latasha W Gardner, Listing by: LG Real Estate and Consulting, LLC. Global MLS
- $299,9003 bd2 ba1.6k sqft1111 Fort Hunter Road, Rotterdam, NY 12303ActiveMLS ID #202618307, John P Digesualdo, Listing by: Howard Hanna Capital Inc. Global MLS
- $379,9003 bd1 ba1.2k sqft21 Huckleberry Lane, Albany, NY 12205ActiveMLS ID #202623098, Eileen L Faist, Listing by: Old Albany Real Estate LLC. Global MLS
- $409,9006 bd2 ba2.4k sqft12 Lomasney Avenue, Schenectady, NY 12308ActiveMLS ID #202620527, Ravi Ramnarine, Listing by: Golden Doors Realty Corp. Global MLS
- $274,5004 bd2 ba1.2k sqft822 Sargent Place, Schenectady, NY 12303ActiveMLS ID #202622511, Yogesh Lachman, Listing by: Lachman Real Estate Group Inc. Global MLS
