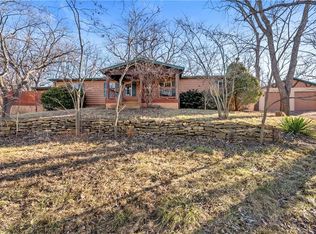
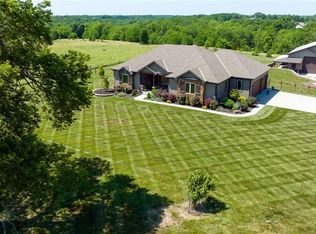
Modern Luxury Meets the Ultimate Equestrian Lifestyle! Nestled on 4.778 breathtaking acres in unincorporated county land with fewer restrictions, this one-of-a-kind property offers the perfect blend of upscale living and a true horse lover’s paradise. Ideally located just minutes from fine dining and plentiful shopping, this property truly checks every box.
Step inside to soaring ceilings, gorgeous hardwoods, and a stunning floor-to-ceiling fireplace that anchors the open-concept living space. The chef-inspired kitchen is designed to impress with an enormous island, designer stove, double door refrigerator, and stylish finishes throughout. The main floor owner’s suite feels like a private spa retreat featuring a soaking tub, oversized dual shower, and spacious walk-in closet. A flexible main floor room offers the perfect space for a home office, guest room, or 5th bedroom.
Outside, enjoy an oversized covered patio overlooking your private outdoor oasis. Equestrian enthusiasts will fall in love with the professionally built indoor riding arena and barn originally designed for dressage. The arena offers approximately 80x60 riding space, ready-to-use stalls, power, water, office space, and additional equestrian amenities including small jumps and saddles that can stay with the property.
Beyond your acreage, enjoy access to over 30 acres of HOA-maintained common ground and riding trails directly accessible from the property. Explore scenic trails, a rock-bottom creek, fishing pond, abundant wildlife, and endless outdoor recreation for only $150/year HOA dues.
Luxury, privacy, and unmatched equestrian amenities — this extraordinary property offers a lifestyle rarely found.
Coming soon 06/04
$959,000
29706 E Easley Rd, Lees Summit, MO 64086
4beds
3,001sqft
Est.:
Single Family Residence
Built in 2022
4.77 Acres Lot
$-- Zestimate®
$320/sqft
$13/mo HOA
What's special
- --
- on Zillow |
- 537
- views |
- 36
- saves |
Zillow last checked:
Listing updated:
Listing Provided by:
Moxie Collums Collums 816-256-1414,
Real Broker, LLC,
The Moxie Team 816-256-1414,
Real Broker, LLC
Source: Heartland MLS as distributed by MLS GRID,MLS#: 2621347
Tour with a local agent
Facts & features
Interior
Bedrooms & bathrooms
- Bedrooms: 4
- Bathrooms: 3
- Full bathrooms: 2
- 1/2 bathrooms: 1
Dining room
- Description: Country Kitchen,Kit/Dining Combo
Heating
- Electric
Cooling
- Electric
Appliances
- Included: Dishwasher, Microwave, Refrigerator, Gas Range
- Laundry: Laundry Room, Main Level
Features
- Ceiling Fan(s), Custom Cabinets, Kitchen Island, Painted Cabinets, Pantry, Vaulted Ceiling(s), Walk-In Closet(s)
- Flooring: Carpet, Ceramic Tile, Wood
- Windows: Thermal Windows
- Basement: Concrete,Full,Bath/Stubbed,Sump Pump
- Number of fireplaces: 1
- Fireplace features: Great Room
Interior area
- Total structure area: 3,001
- Total interior livable area: 3,001 sqft
- Finished area above ground: 3,001
Property
Parking
- Total spaces: 2
- Parking features: Attached, Garage Door Opener, Garage Faces Side
- Attached garage spaces: 2
Features
- Waterfront features: Pond
Lot
- Size: 4.77 Acres
- Features: Acreage, Estate Lot
Details
- Additional structures: Barn(s)
- Parcel number: 59600022900000000
- Horses can be raised: Yes
- Horse amenities: Boarding Facilities
Construction
Type & style
- Home type: SingleFamily
- Architectural style: Traditional
- Property subtype: Single Family Residence
Materials
- Frame
- Roof: Composition
Condition
- Year built: 2022
Details
- Builder name: Frank Sbisa
Utilities & green energy
- Sewer: Septic Tank
- Water: Public
Community & HOA
Community
- Security: Smoke Detector(s)
- Subdivision: Windmill Ridge Estates
HOA
- Has HOA: Yes
- Amenities included: Trail(s)
- HOA fee: $150 annually
Location
- Region: Lees Summit
Financial & listing details
- Price per square foot: $320/sqft
- Tax assessed value: $685,730
- Annual tax amount: $9,824
- Date on market: 5/20/2026
- Ownership: Private
- Road surface type: Paved
Estimated market value
Not available
Estimated sales range
Not available
Not available
Price history
| Date | Event | Price |
|---|---|---|
| 4/30/2025 | Sold | -- |
Source: | ||
| 4/8/2025 | Pending sale | $899,000$300/sqft |
Source: | ||
| 2/27/2025 | Contingent | $899,000$300/sqft |
Source: | ||
| 1/7/2025 | Price change | $899,000-3%$300/sqft |
Source: | ||
| 11/2/2024 | Listed for sale | $927,000$309/sqft |
Source: | ||
Public tax history
| Year | Property taxes | Tax assessment |
|---|---|---|
| 2025 | $9,824 +85.6% | $128,826 +67.4% |
| 2024 | $5,292 +1.1% | $76,968 |
| 2023 | $5,233 +1041.7% | $76,968 +1203.9% |
| 2022 | $458 +0.4% | $5,903 |
| 2021 | $456 -1.6% | $5,903 |
| 2020 | $464 | $5,903 |
| 2019 | -- | $5,903 |
Find assessor info on the county website
Monthly payment
Est. payment$--/mo
Payment breakdown
Explore the cost of this home by adjusting the details. Changes won't be saved.
All calculations are estimates and provided by Zillow, Inc. for informational purposes only. Actual amounts may vary.
HOA fees may include property taxes on listings classified as Co-Ops. Contact the listing agent and/or owner for fee details.
Mortgage interest rates are dependent on a number of factors, including credit score, down payment, and repayment length. Interest rate data provided by Zillow Group Marketplace, Inc. as of 1/1/1970 from various mortgage lenders with which we have lead or other similar arrangements; the Estimated Payment is an average of those rates.
See how much you could borrow to make a competitive offer.
Climate risks
Neighborhood: 64086
Nearby schools
GreatSchools rating
- 7/10Mason Elementary SchoolGrades: K-5Distance: 3.2 mi
- 6/10Bernard C. Campbell Middle SchoolGrades: 6-8Distance: 6.7 mi
- 8/10Lee's Summit North High SchoolGrades: 9-12Distance: 7.6 mi
A local agent can set up tours, give advice and negotiate with sellers.
A local lender can help you make sure your offer is ready when you are.
- Missouri
- Jackson County
- Lees Summit
- 64086
- 29706 E Easley Rd