EXCEPTIONAL LIVING IN THE HEART OF FRISCO!
Grand in scale yet warm and inviting, this immaculate 5,019-square-foot Pearson Farms home blends refined details with spaces that truly feel like home. Beautiful landscaping and an expansive covered front porch set the tone, offering a welcoming place for morning coffee or quiet evenings. Inside, soaring two-story ceilings, abundant natural light, hardwood floors, and plantation shutters create an impressive yet comfortable atmosphere.
With 4 bedrooms, 3 full baths, 1 half bath, a dedicated office, formal dining room, and multiple living areas, the floor plan offers room for both gathering and retreat. The two-story great room features a fireplace framed by built-ins and flows into a spacious kitchen with granite counters, island, gas cooktop, double ovens, and walk-in pantry. The primary suite offers a jetted tub, separate shower, and dual vanities. Upstairs, a game room with wet bar, media room, additional living space, and exercise room extend the possibilities.
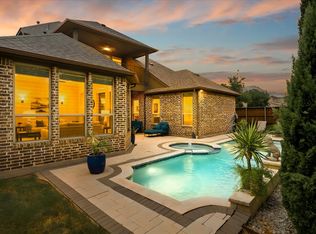
The backyard is made for memorable gatherings, with a pool, raised spa, rock waterfall, outdoor kitchen, and multiple seating areas where you can enjoy some of the most beautiful Texas sunset skies. A three-car garage adds everyday convenience.
Pearson Farms offers greenbelts, scenic ponds, parks, playgrounds, and walking and biking trails. Ideally located just minutes from Frisco's extensive shopping, dining, and entertainment options, including The Star District, Stonebriar Centre, and the historic Rail District. Sports and recreation destinations include PGA Frisco, Toyota Stadium, and Riders Field. Convenient access to the Dallas North Tollway connects residents to major employment centers throughout Frisco, Plano, and North Dallas. Offering the perfect balance of luxury, comfort, and convenience, this is a place you'll be proud to call home.
For sale
$1,350,000
2971 Ivygreen Rd, Frisco, TX 75034
4beds
5,019sqft
Single Family Residence
Built in 2007
8,886 Square Feet Lot
$1,269,800 Zestimate®
$269/sqft
$67/mo HOA
What's special
Fireplace framed by built-insExercise roomOutdoor kitchenDedicated officeRock waterfallHardwood floorsFormal dining room
- 7 days
- 694
- 7
Likely to sell faster than
Zillow last checked:
Listing updated:
Listed by:
Raul Acosta 0648624 214-769-6499,
Keller Williams Heritage West 817-441-4000
Source: NTREIS,MLS#: 21426877
Facts & features
Interior
Bedrooms & bathrooms
- Bedrooms: 4
- Bathrooms: 4
- Full bathrooms: 3
- 1/2 bathrooms: 1
Primary bedroom
- Features: Closet Cabinetry, Ceiling Fan(s), Dual Sinks, Double Vanity, Garden Tub/Roman Tub, Jetted Tub, Linen Closet, Separate Shower, Walk-In Closet(s)
- Level: First
- Dimensions: 22 x 14
Bedroom
- Features: Closet Cabinetry, Ceiling Fan(s), Walk-In Closet(s)
- Level: Second
- Dimensions: 12 x 12
Bedroom
- Features: Built-in Features, Closet Cabinetry, Ceiling Fan(s), Walk-In Closet(s)
- Level: Second
- Dimensions: 12 x 13
Bedroom
- Features: Closet Cabinetry, Ceiling Fan(s), Walk-In Closet(s)
- Level: Second
- Dimensions: 12 x 12
Primary bathroom
- Features: Built-in Features, Closet Cabinetry, Dual Sinks, Double Vanity, Granite Counters, Garden Tub/Roman Tub, Jetted Tub, Linen Closet, Sink, Separate Shower
- Level: First
- Dimensions: 19 x 11
Breakfast room nook
- Features: Eat-in Kitchen
- Level: First
- Dimensions: 14 x 14
Dining room
- Features: Built-in Features
- Level: First
- Dimensions: 16 x 12
Exercise room
- Level: Second
- Dimensions: 20 x 9
Family room
- Features: Breakfast Bar, Built-in Features, Ceiling Fan(s)
- Level: Second
- Dimensions: 26 x 19
Other
- Features: Built-in Features, Linen Closet, Solid Surface Counters
- Level: Second
- Dimensions: 8 x 5
Other
- Features: Built-in Features, Dual Sinks, Double Vanity, Jack and Jill Bath, Linen Closet, Solid Surface Counters
- Level: Second
- Dimensions: 12 x 11
Great room
- Features: Built-in Features, Ceiling Fan(s), Fireplace
- Level: First
- Dimensions: 22 x 21
Half bath
- Features: Granite Counters
- Level: First
- Dimensions: 5 x 5
Kitchen
- Features: Built-in Features, Dual Sinks, Eat-in Kitchen, Granite Counters, Kitchen Island, Pantry, Sink, Walk-In Pantry
- Level: First
- Dimensions: 20 x 16
Laundry
- Features: Built-in Features, Utility Sink
- Level: First
- Dimensions: 8 x 6
Living room
- Features: Built-in Features
- Level: First
- Dimensions: 17 x 14
Loft
- Features: Built-in Features
- Level: Second
- Dimensions: 14 x 10
Media room
- Features: Ceiling Fan(s)
- Level: Second
- Dimensions: 20 x 20
Office
- Level: First
- Dimensions: 12 x 12
Heating
- Central, Fireplace(s), Natural Gas, Zoned
Cooling
- Central Air, Ceiling Fan(s), Electric, Zoned
Appliances
- Included: Some Gas Appliances, Double Oven, Dishwasher, Gas Cooktop, Disposal, Gas Water Heater, Microwave, Plumbed For Gas, Refrigerator, Vented Exhaust Fan
- Laundry: Washer Hookup, Dryer Hookup, ElectricDryer Hookup, GasDryer Hookup, Laundry in Utility Room, In Hall
Features
- Wet Bar, Built-in Features, Cathedral Ceiling(s), Decorative/Designer Lighting Fixtures, Double Vanity, Eat-in Kitchen, Granite Counters, High Speed Internet, Kitchen Island, Loft, Multiple Staircases, Open Floorplan, Other, Pantry, Cable TV, Natural Woodwork, Walk-In Closet(s), Wired for Sound
- Flooring: Carpet, Wood
- Windows: Window Coverings
- Has basement: No
- Number of fireplaces: 1
- Fireplace features: Decorative, Gas, Gas Starter, Great Room, Living Room, Masonry
Interior area
- Total interior livable area: 5,019 sqft
Video & virtual tour
Property
Parking
- Total spaces: 3
- Parking features: Alley Access, Concrete, Door-Multi, Epoxy Flooring, Electric Vehicle Charging Station(s), Garage, Golf Cart Garage, Garage Door Opener, Inside Entrance, Kitchen Level, Off Street, Oversized, Garage Faces Rear, On Street, Side By Side
- Attached garage spaces: 3
Features
- Levels: Two
- Stories: 2
- Patio & porch: Covered
- Exterior features: Gas Grill, Lighting, Outdoor Grill, Outdoor Kitchen, Outdoor Living Area, Rain Gutters
- Has private pool: Yes
- Pool features: Fenced, Heated, In Ground, Outdoor Pool, Pool, Private, Pool Sweep, Pool/Spa Combo, Waterfall, Water Feature, Community
- Fencing: Back Yard,Fenced,Wood
Lot
- Size: 8,886 Square Feet
- Features: Interior Lot, Landscaped, Level, Subdivision, Sprinkler System, Few Trees
Details
- Additional structures: Outdoor Kitchen
- Parcel number: R297587
- Other equipment: Home Theater, Negotiable
Construction
Type & style
- Home type: SingleFamily
- Architectural style: Traditional,Detached
- Property subtype: Single Family Residence
Materials
- Brick, Rock, Stone, Wood Siding
- Foundation: Slab
- Roof: Composition,Metal,Shingle
Condition
- Resale
- Year built: 2007
Utilities & green energy
- Sewer: Public Sewer
- Water: Public
- Utilities for property: Electricity Available, Electricity Connected, Natural Gas Available, Phone Available, Sewer Available, Separate Meters, Underground Utilities, Water Available, Cable Available
Green energy
- Energy efficient items: HVAC, Insulation, Thermostat
- Water conservation: Water-Smart Landscaping
Community & HOA
Community
- Features: Lake, Playground, Park, Pool, Trails/Paths, Curbs, Sidewalks
- Security: Fire Alarm, Smoke Detector(s)
- Subdivision: Pearson Farms 1b
HOA
- Has HOA: Yes
- Services included: All Facilities
- HOA fee: $800 annually
- HOA name: First Service Residential
- HOA phone: 214-871-9700
Location
- Region: Frisco
Financial & listing details
- Price per square foot: $269/sqft
- Tax assessed value: $947,000
- Annual tax amount: $14,541
- Date on market: 11/5/2026
- Cumulative days on market: 7 days
- Listing terms: Cash,Conventional,FHA,VA Loan
- Exclusions: Personal belongings.
Estimated market value
$1,269,800
$1.21M - $1.33M
$4,196/mo
Price history
| Date | Event | Price |
|---|---|---|
| 11/5/2026 | Listed for sale | $1,350,000+108.5%$269/sqft |
Source: NTREIS #21426877 Report a problem | ||
| 8/17/2015 | Listing removed | $647,500$129/sqft |
Source: RE/MAX Premier IV #13169913 Report a problem | ||
| 7/7/2015 | Pending sale | $647,500$129/sqft |
Source: RE/MAX Premier IV #13169913 Report a problem | ||
| 6/12/2015 | Listed for sale | $647,500$129/sqft |
Source: RE/MAX Premier IV #13169913 Report a problem | ||
| 6/7/2007 | Sold | -- |
Source: Agent Provided Report a problem | ||
Public tax history
| Year | Property taxes | Tax assessment |
|---|---|---|
| 2025 | $1,538 +2.2% | $891,637 +10% |
| 2024 | $1,506 +9% | $810,579 +10% |
| 2023 | $1,381 -4% | $736,890 +10% |
| 2022 | $1,440 +2.4% | $669,900 +7.6% |
| 2021 | $1,405 +6.2% | $622,403 +4.8% |
| 2020 | $1,323 -0.3% | $594,000 +94.4% |
| 2019 | $1,327 -1% | $305,549 -48.6% |
| 2018 | $1,340 -89.3% | $594,000 -2.6% |
| 2017 | $12,486 | $609,832 +2.4% |
| 2016 | $12,486 +19.7% | $595,388 +13.4% |
| 2015 | $10,435 | $524,818 +8% |
| 2014 | $10,435 | $486,002 +6.9% |
| 2013 | $10,435 | $454,661 -4.1% |
| 2012 | -- | $473,983 +9.2% |
| 2011 | -- | $434,000 +0% |
| 2010 | -- | $433,904 -2.8% |
| 2009 | -- | $446,446 +431% |
| 2007 | -- | $84,074 |
Find assessor info on the county website
Monthly payment
Est. payment
Payment breakdown
Explore the cost of this home by adjusting the details. Changes won't be saved.Climate risks
Neighborhood: Pearson Farms
Nearby schools
Schools provided by the listing agent
- Elementary: Vaughn
- Middle: Pioneer
- High: Reedy
- District: Frisco ISD
Source: NTREIS. This data may not be complete. We recommend contacting the local school district to confirm school assignments for this home.
Similar homes
- $1,399,9004 bd5 ba5k sqft6350 Memorial Dr, Frisco, TX 75034For Sale
 MLS ID #21369074, Jan Richey. NTREIS
- $1,125,0004 bd5 ba4.2k sqft7288 Champagne Dr, Frisco, TX 75034For Sale
 MLS ID #21365092, Linda Bale. NTREIS
- $1,072,0004 bd5 ba4.2k sqft905 Cipriani Dr, Frisco, TX 75034For Sale
 MLS ID #21347711, Sandra Keeton. NTREIS
- $1,170,0003 bd4 ba3.6k sqft6049 Arrowhead Dr, Frisco, TX 75034For Sale
 MLS ID #21261241, Jeff Cheney. NTREIS
