EXCEPTIONAL LUXURY LIVING ON OVER AN ACRE IN PRESTIGIOUS PEPPER PIKE! Welcome to 2971 Lander Road, a breathtaking, fully renovated residence offering 4 bedrooms, 2.5 bathrooms, & 2,830 square feet of reimagined living space, situated on a sprawling 1.05-acre lot. Meticulously transformed with sophisticated finishes and attention to detail, this property delivers the perfect combination of modern luxury and timeless sophistication.
Step inside and experience the impressive 10-foot ceilings in the main living area, creating an extraordinary sense of openness and grandeur. The heart of the home is its showstopping, designer-inspired kitchen, featuring a MASSIVE 10-FOOT BLACK CENTER ISLAND, stunning quartz countertops, beautiful white oak cabinetry, and a spacious walk-in pantry. Gorgeous white oak flooring complements the interior, creating a seamless blend of warmth and contemporary elegance. The designed living spaces are ideal for everyday comfort and upscale entertaining.
The luxurious primary suite provides a private retreat, complete with a beautifully appointed ensuite bathroom. Three additional spacious bedrooms offer versatility for family, guests, or a home office.
Beyond its stunning interior, this home has undergone an extensive transformation with major upgrades, including a BRAND-NEW ROOF, NEW WINDOWS, NEW SIDING, NEW DRIVEWAY, AND ALL-NEW ELECTRICAL AND PLUMBING! These improvements provide the modern functionality and peace of mind today's discerning buyers expect.
Situated on an expansive 1.05-ACRE LOT, the property boasts an enormous front and backyard, offering privacy, tranquility, and endless possibilities for outdoor entertaining or creating your own private oasis. Enjoy the rare combination of a fully renovated luxury residence, substantial acreage, and a desirable Pepper Pike location.
A RARE OPPORTUNITY TO OWN A COMPLETELY REIMAGINED LUXURY HOME WHERE EXQUISITE DESIGN, EXTENSIVE UPGRADES, AND AN EXCEPTIONAL SETTING COME TOGETHER!
Active
$649,900
2971 Lander Rd, Pepper Pike, OH 44124
4beds
3,030sqft
Single Family Residence
Built in 1957
1.05 Acres Lot
$-- Zestimate®
$214/sqft
$-- HOA
What's special
Substantial acreageFully renovated luxury residenceThree additional spacious bedroomsStunning quartz countertopsLuxurious primary suiteNew drivewayShowstopping designer-inspired kitchen
- 15 days
- 1,809
- 186
Likely to sell faster than
Zillow last checked:
Listing updated:
Listed by:
Patrick Pellerite 440-728-0943 Pat@RussellRealty.com,
Russell Real Estate Services
Source: MLS Now,MLS#: 5251470 Originating MLS: Lorain County Association Of REALTORS
Facts & features
Interior
Bedrooms & bathrooms
- Bedrooms: 4
- Bathrooms: 3
- Full bathrooms: 2
- 1/2 bathrooms: 1
Heating
- Forced Air
Cooling
- Central Air
Appliances
- Included: Dishwasher, Microwave, Range, Refrigerator
Features
- Basement: Full,Finished,Bath/Stubbed,Walk-Out Access
- Number of fireplaces: 1
Interior area
- Total structure area: 3,030
- Total interior livable area: 3,030 sqft
- Finished area above ground: 2,230
- Finished area below ground: 800
Video & virtual tour
Property
Parking
- Total spaces: 2
- Parking features: Attached, Concrete, Drain, Electricity, Garage
- Attached garage spaces: 2
Features
- Levels: Two,Multi/Split
- Stories: 2
Lot
- Size: 1.05 Acres
Details
- Parcel number: 87219036
Construction
Type & style
- Home type: SingleFamily
- Architectural style: Colonial,Split Level
- Property subtype: Single Family Residence
Materials
- Board & Batten Siding, Vinyl Siding
- Roof: Asphalt
Condition
- Year built: 1957
Utilities & green energy
- Sewer: Septic Tank
- Water: Public
Community & HOA
Community
- Security: Carbon Monoxide Detector(s), Smoke Detector(s)
- Subdivision: Country Club Estates
HOA
- Has HOA: No
Location
- Region: Pepper Pike
Financial & listing details
- Price per square foot: $214/sqft
- Tax assessed value: $403,800
- Annual tax amount: $7,689
- Date on market: 10/28/2026
- Cumulative days on market: 15 days
- Listing terms: Cash,Conventional,FHA,Other,VA Loan
Estimated market value
Not available
Estimated sales range
Not available
Not available
Price history
| Date | Event | Price |
|---|---|---|
| 10/28/2026 | Listed for sale | $649,900+143.5%$214/sqft |
Source:  MLS Now #5251470 Report a problem | ||
| 8/14/2025 | Sold | $266,900+154.2%$88/sqft |
Source: Public Record Report a problem | ||
| 4/27/2000 | Sold | $105,000$35/sqft |
Source: Public Record Report a problem | ||
Public tax history
| Year | Property taxes | Tax assessment |
|---|---|---|
| 2025 | $7,689 -0.1% | $141,330 |
| 2024 | $7,694 +9.5% | $141,330 +30.8% |
| 2023 | $7,028 -0.2% | $108,050 |
| 2022 | $7,040 +1.1% | $108,050 |
| 2021 | $6,966 -0.6% | $108,050 +7% |
| 2020 | $7,008 +0.9% | $100,980 |
| 2019 | $6,945 +3.2% | $100,980 |
| 2018 | $6,731 -1.6% | $100,980 +3.3% |
| 2017 | $6,839 -0.1% | $97,800 |
| 2016 | $6,847 | $97,800 |
| 2015 | $6,847 +1.9% | $97,800 +5% |
| 2014 | $6,718 +1.7% | $93,140 |
| 2013 | $6,608 +3.4% | $93,140 |
| 2012 | $6,394 -35.2% | $93,140 +0.8% |
| 2011 | $9,867 +1571.1% | $92,410 |
| 2010 | $590 -95.3% | $92,410 |
| 2009 | $12,687 +104.2% | $92,410 -5% |
| 2008 | $6,212 +7.5% | $97,270 |
| 2007 | $5,778 +0.4% | $97,270 |
| 2006 | $5,757 -0.4% | $97,270 +5.5% |
| 2005 | $5,781 +2.8% | $92,200 |
| 2004 | $5,623 +10.5% | $92,200 |
| 2003 | $5,087 +3.9% | $92,200 +6.5% |
| 2002 | $4,895 -47.7% | $86,560 |
| 2001 | $9,366 | $86,560 |
| 2000 | $9,366 | $86,560 |
Find assessor info on the county website
Monthly payment
Est. payment
Payment breakdown
Explore the cost of this home by adjusting the details. Changes won't be saved.Climate risks
Neighborhood: 44124
Nearby schools
Schools provided by the listing agent
- District: Orange CSD - 1823
Source: MLS Now. This data may not be complete. We recommend contacting the local school district to confirm school assignments for this home.


Similar homes
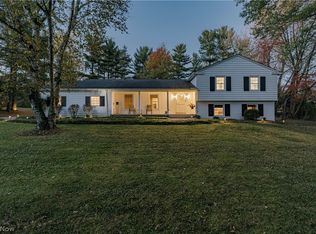
- $599,0003 bd3 ba2.8k sqft2790 Belgrave Rd, Pepper Pike, OH 44124For Sale
 MLS ID #5245448, Andra Chouli, The Agency Cleveland Northcoast. MLS Now
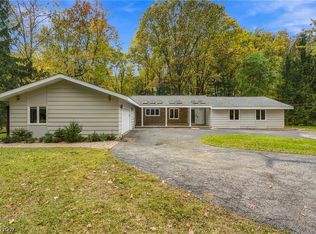
- $699,9003 bd3 ba2.8k sqft32499 Pinetree Rd, Pepper Pike, OH 44124For Sale
 MLS ID #5254661, Terry Young, Keller Williams Greater Metropolitan. MLS Now
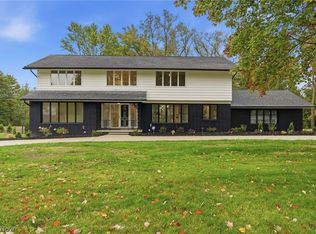
- $575,0003 bd3 ba2.1k sqft28400 S Woodland Rd, Pepper Pike, OH 44124For Sale
 MLS ID #5255405, Robert Gallmann, RE/MAX Haven Realty. MLS Now
- $735,0004 bd4 ba4.1k sqft30850 Gates Mills Blvd, Pepper Pike, OH 44124For Sale
 MLS ID #5252853, Steven Koleno, Beycome Brokerage Realty LLC. MLS Now
