Welcome Home! This meticulously maintained 4-bedroom, 3-bath ranch offers the the perfect combination space, comfort, and functionality. Featuring an attached two-car garage, an open-concept layout, and soaring 10-foot ceilings, the home feels bright, spacious, and inviting from the moment you walk in. The main-floor laundry adds everyday convenience, while the generously sized primary suite easily accommodates a king-size bed and additional furnishings. The en-suite bath includes dual vanities and a beautifully tiled walk-in shower, creating a comfortable private retreat. Also includes a nicely-sized walk-in closet. Downstairs, the nearly fully finished basement provides exceptional flexibility with abundant living space, a dedicated storage area, a fourth bedroom, full bath and an additional finished room that's perfect for a home office, gym, hobby room, or guest space. Step outside to enjoy a concrete patio overlooking the fully fenced backyard-ideal for entertaining, relaxing, children, or pets. Whether you're looking for room to grow, work from home, or simply enjoy thoughtfully designed ranch-style home, this property offers the space and versatility to fit your lifestyle. Highlights: 4 bedrooms, 3 full bathrooms. Open-concept floor plan with 10-foot ceilings. Spacious primary suite with dual vanities and tiled walk-in shower. Main-floor laundry. Nearly fully finished basement with an extra flex room. Attached 2-car garage. Concrete patio. Fully fenced backyard.
New
$344,900
4702 W 13th St, Davenport, IA 52804
4beds
1,362sqft
Single Family Residence
Built in 2018
7,405 Square Feet Lot
$341,900 Zestimate®
$253/sqft
$-- HOA
What's special
Nearly fully finished basementDedicated storage areaOpen-concept layoutMain-floor laundryBeautifully tiled walk-in showerAbundant living spaceBright spacious and inviting
- 2 days |
- 158 |
- 14 |
Zillow last checked:
Listing updated:
Listed by:
Scott Kelling 563-340-7792,
Mel Foster Co. Davenport
Source: MRED as distributed by MLS GRID,MLS#: 12730116
Facts & features
Interior
Bedrooms & bathrooms
- Bedrooms: 4
- Bathrooms: 3
- Full bathrooms: 3
Rooms
- Room types: Exercise Room, Recreation Room
Primary bedroom
- Features: Flooring (Carpet), Bathroom (Full, Shower Only)
- Level: Main
- Area: 195 Square Feet
- Dimensions: 13X15
Bedroom 2
- Features: Flooring (Carpet)
- Level: Main
- Area: 120 Square Feet
- Dimensions: 10X12
Bedroom 3
- Features: Flooring (Carpet)
- Level: Main
- Area: 110 Square Feet
- Dimensions: 11X10
Bedroom 4
- Features: Flooring (Carpet)
- Level: Basement
- Area: 143 Square Feet
- Dimensions: 11X13
Exercise room
- Features: Flooring (Carpet)
- Level: Basement
- Area: 120 Square Feet
- Dimensions: 10X12
Kitchen
- Features: Kitchen (Pantry-Closet, SolidSurfaceCounter), Flooring (Luxury Vinyl)
- Level: Main
- Area: 315 Square Feet
- Dimensions: 15X21
Living room
- Features: Flooring (Luxury Vinyl)
- Level: Main
- Area: 195 Square Feet
- Dimensions: 13X15
Recreation room
- Features: Flooring (Carpet)
- Level: Basement
- Area: 266 Square Feet
- Dimensions: 14X19
Heating
- Natural Gas, Forced Air
Cooling
- Central Air
Appliances
- Included: Range, Microwave, Dishwasher, Refrigerator
- Laundry: Gas Dryer Hookup, Electric Dryer Hookup
Features
- 1st Floor Bedroom, Walk-In Closet(s)
- Doors: Storm Door(s)
- Windows: Drapes
- Basement: Partially Finished,Rec/Family Area,Full
Interior area
- Total structure area: 2,724
- Total interior livable area: 1,362 sqft
- Finished area below ground: 1,000
Property
Parking
- Total spaces: 2
- Parking features: Concrete, Garage Door Opener, Yes, Garage Owned, Attached, Garage
- Attached garage spaces: 2
- Has uncovered spaces: Yes
Accessibility
- Accessibility features: No Disability Access
Features
- Stories: 1
- Patio & porch: Patio
- Fencing: Fenced
Lot
- Size: 7,405 Square Feet
- Dimensions: 60 X 125
- Features: Level
Details
- Parcel number: S291930C
- Special conditions: None
- Other equipment: Ceiling Fan(s), Sump Pump
Construction
Type & style
- Home type: SingleFamily
- Architectural style: Ranch
- Property subtype: Single Family Residence
Materials
- Vinyl Siding, Frame
- Foundation: Concrete Perimeter
Condition
- New construction: No
- Year built: 2018
Utilities & green energy
- Sewer: Public Sewer
- Water: Public
- Utilities for property: Cable Available
Community & HOA
HOA
- Services included: None
Location
- Region: Davenport
Financial & listing details
- Price per square foot: $253/sqft
- Tax assessed value: $289,300
- Annual tax amount: $4,210
- Date on market: 8/13/2026
- Ownership: Fee Simple
Estimated market value
$341,900
$325,000 - $359,000
$2,148/mo
Price history
| Date | Event | Price |
|---|---|---|
| 8/13/2026 | Listed for sale | $344,900-1.4%$253/sqft |
Source:  MRED as distributed by MLS GRID #12730116 Report a problem MRED as distributed by MLS GRID #12730116 Report a problem | ||
| 8/11/2026 | Listing removed | $349,900$257/sqft |
Source: MRED as distributed by MLS GRID #12697536 Report a problem | ||
| 7/7/2026 | Listed for sale | $349,900+11.1%$257/sqft |
Source: MRED as distributed by MLS GRID #12697536 Report a problem | ||
| 8/1/2023 | Sold | $315,000$231/sqft |
Source: MRED as distributed by MLS GRID #QC4242389 Report a problem | ||
| 5/9/2023 | Pending sale | $315,000$231/sqft |
Source:  RMLS Alliance as distributed by MLS GRID #QC4242389 Report a problem RMLS Alliance as distributed by MLS GRID #QC4242389 Report a problem | ||
| 5/1/2023 | Listed for sale | $315,000+18.9%$231/sqft |
Source: RMLS Alliance as distributed by MLS GRID #QC4242389 Report a problem | ||
| 5/4/2020 | Sold | $265,000+6.1%$195/sqft |
Source: Public Record Report a problem | ||
| 1/28/2020 | Pending sale | $249,700$183/sqft |
Source: Realty One Group Opening Doors #QC4208274 Report a problem | ||
| 6/20/2019 | Listed for sale | $249,700$183/sqft |
Source: Realty One Group Opening Doors #378557 Report a problem | ||
Public tax history
| Year | Property taxes | Tax assessment |
|---|---|---|
| 2025 | $4,210 -2.6% | $289,300 +11.5% |
| 2024 | $4,324 -9.3% | $259,520 +0.4% |
| 2023 | $4,766 -0.4% | $258,380 +11.4% |
| 2022 | $4,786 +15.3% | $231,990 |
| 2021 | $4,152 +36.5% | $231,990 +18.6% |
| 2020 | $3,041 +400.6% | $195,570 +39.7% |
| 2019 | $607 -1.3% | $139,970 +417.1% |
| 2018 | $615 +3.6% | $27,070 |
| 2017 | $594 +0.3% | $27,070 |
| 2016 | $592 | $27,070 |
| 2015 | $592 -1.7% | $27,070 |
| 2014 | $602 +2% | $27,070 |
| 2013 | $590 +7275% | -- |
| 2002 | $8 | -- |
| 2001 | -- | -- |
Find assessor info on the county website
Monthly payment
Est. payment
Payment breakdown
Explore the cost of this home by adjusting the details. Changes won't be saved.Climate risks
Neighborhood: 52804
Nearby schools
GreatSchools rating
- 1/10Jackson Elementary SchoolGrades: K-5Distance: 0.2 mi
- 1/10Frank L Smart Intermediate SchoolGrades: 6-8Distance: 2 mi
- 3/10West High SchoolGrades: 9-12Distance: 0.8 mi
Schools provided by the listing agent
- District: 1611
Source: MRED as distributed by MLS GRID. This data may not be complete. We recommend contacting the local school district to confirm school assignments for this home.
- $357,0003 bd4 ba1.9k sqft4630 W 13th St, Davenport, IA 52804Sold
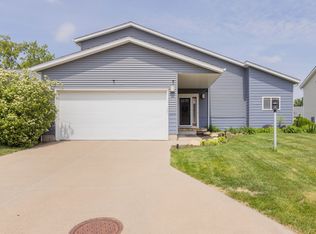
- $321,9004 bd3 ba1.5k sqft4622 W 13th St, Davenport, IA 52804Off Market
- $345,0004 bd4 ba1.7k sqft4716 W 13th St, Davenport, IA 52804Sold

- $328,6003 bd2 ba2k sqft4616 W 13th St, Davenport, IA 52804Off Market
- $354,0004 bd3 ba1.5k sqft4633 W 13th St, Davenport, IA 52804Off Market
- $335,0004 bd4 ba2.2k sqft4703 W 13th St, Davenport, IA 52804Sold
- $339,2003 bd2 ba1.8k sqft4635 W 14th St, Davenport, IA 52804Off Market
- $353,1004 bd4 ba2.1k sqft4625 W 13th St, Davenport, IA 52804Off Market
A local agent can set up tours, give advice and negotiate with sellers.
Similar homes
- $347,0004 bd2 ba1.6k sqft1642 Westport Dr, Davenport, IA 52804Active
 MLS ID #12718132, Melissa Crawford, MRP, eXp Realty. MRED as distributed by MLS GRID
 - $343,9005 bd3 ba1.7k sqft3305 W 66th St, Davenport, IA 52806Price Change
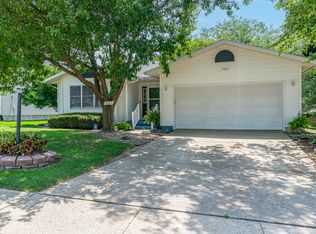 MLS ID #12719445, Jolean Overton, ABR,AHWD,CRS, Ruhl&Ruhl REALTORS Davenport. MRED as distributed by MLS GRID
 - $349,9003 bd3 ba1.8k sqft6526 Silver Creek Dr, Davenport, IA 52806Active
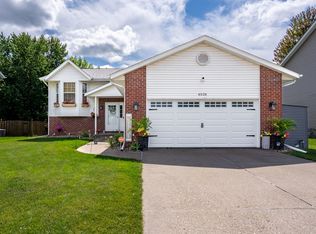 MLS ID #12709796, Sara Smith-DeWulf, Rainmaker Collective - Real Broker, LLC. MRED as distributed by MLS GRID
 - $269,9003 bd2 ba1.1k sqft25 W Village Cir, Davenport, IA 52806Active
 MLS ID #12721296, Connie Von Holdt, Mel Foster Co. Davenport. MRED as distributed by MLS GRID
 - $349,9003 bd3 ba1.7k sqft1721 E 42nd Ct, Davenport, IA 52807ActiveMLS ID #12713799, Hank Robertson, Ruhl&Ruhl REALTORS Davenport. MRED as distributed by MLS GRID
- $425,0003 bd3 ba1.6k sqft5513 Baraboo Ct #0, Davenport, IA 52804ActiveMLS ID #12660952, Paula Nabb, Mel Foster Co. Davenport. MRED as distributed by MLS GRID
- $369,5003 bd3 ba1.9k sqft4415 Montclair Ct, Bettendorf, IA 52722NewMLS ID #12731838, Niki Greenwood, Epique Realty. MRED as distributed by MLS GRID
- $350,0003 bd3 ba1.4k sqft5406 Villa Ct, Davenport, IA 52806ActiveMLS ID #12711629, Makenzie Nelson, Ruhl&Ruhl REALTORS Davenport. MRED as distributed by MLS GRID
- $199,0005 bd2 ba1.6k sqft2626 Brady St, Davenport, IA 52803NewMLS ID #12733403, Kyle Robinson, Epique Realty. MRED as distributed by MLS GRID
- $345,0004 bd2 ba1.6k sqft1426 25th St, Bettendorf, IA 52722ActiveMLS ID #12699482, Kyle Robinson, Epique Realty. MRED as distributed by MLS GRID
- $345,0003 bd3 ba1.5k sqft1807 W 75th Pl, Davenport, IA 52806ActiveMLS ID #12639024, Ana True, eXp Realty. MRED as distributed by MLS GRID
- $225,0004 bd2 ba975 sqft2704 Wood Dale Ave, Davenport, IA 52804ActiveMLS ID #12709598, Darla Hooper, RE/MAX Concepts Bettendorf. MRED as distributed by MLS GRID
- $390,0003 bd3 ba1.7k sqft6234 Mississippi Ave, Davenport, IA 52807ActiveMLS ID #12724924, Kerry Condon, Mel Foster Co. Davenport. MRED as distributed by MLS GRID
- $332,0004 bd2 ba1.3k sqft1148 Valley Dr, Riverdale, IA 52722Price ChangeMLS ID #12719822, Miranda Mendoza, Ruhl&Ruhl REALTORS Bettendorf. MRED as distributed by MLS GRID
- $298,0005 bd2 ba1.9k sqft919 Colony Dr, Davenport, IA 52806ActiveMLS ID #12692884, Drake Hunter, RE/MAX Concepts Bettendorf. MRED as distributed by MLS GRID
- $205,0003 bd2 ba1.6k sqft2415 Glen Pl, Davenport, IA 52804ActiveMLS ID #12696852, Sara Smith-DeWulf, Rainmaker Collective - Real Broker, LLC. MRED as distributed by MLS GRID
- $259,9003 bd3 ba1.2k sqft2301 Elm St, Davenport, IA 52803ActiveMLS ID #12724283, Megan Pieper, Cornerstone Partners QC - Real Broker, LLC. MRED as distributed by MLS GRID
- $389,9005 bd3 ba1.9k sqft4470 18th St, Bettendorf, IA 52722ActiveMLS ID #12727538, David Derrick, QC Reserve - Real Broker, LLC. MRED as distributed by MLS GRID
- $199,9002 bd1 ba1.1k sqft2524 Big Island Pkwy, Milan, IL 61264NewMLS ID #12731545, Richard Bassford, CRS, RE/MAX Concepts Bettendorf. MRED as distributed by MLS GRID
- $365,0003 bd3 ba1.7k sqft5200 Villa Dr Unit 36, Davenport, IA 52806Price ChangeMLS ID #12715101, Lisa Stolte, RE/MAX Concepts Moline. MRED as distributed by MLS GRID
