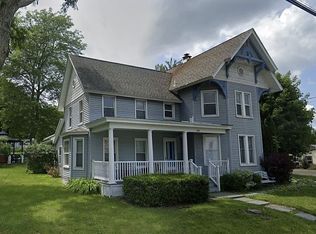
A rare find in Voorheesville - the 2400 sq ft main home and 734 sq ft two bedroom apartment/in-law have been completely updated and remodeled.
Enter through the 3 seasons front porch to the open floor plan dining and a cooks dream kitchen. Quartz countertops, GE Cafe appliances with 6 burner gas range. Large center isle with double farm sink, dishwasher and room for multiple bar stools. Extended kitchen area with coffee bar and wine cooler. No lack of cabinets! Living room with gas fireplace and French door to the gorgeous radiant heat patio area. First floor primary with full tiled bath and radiant heat. Walk-in closet. Half bath and separate laundry room round out the first floor. Upstairs boasts 4 bedrooms and staircase to an additional bedroom or study area. Full tiled bath.
Outside is extensively landscaped with in-ground heated pool, custom radiant heat patio and gas fire pit. 2 car oversized heated garage with epoxy floor and work bench area. Generator for main house. Apartment over garage features 2 bedrooms, full bath, living room and kitchen. Separate utilities. Both living areas have wood (bamboo in main house) laminate flooring throughout, central air, trex decking.
Minutes to Voorheesville Schools and shopping.
Open House Sunday 11/15 from 11:30 to 1:00...come take a look!
Active
$625,000
100 N Main Street, Voorheesville, NY 12186
7beds
3,134sqft
Duplex, Multi Family
Built in 1920
-- sqft lot
$602,500 Zestimate®
$199/sqft
$-- HOA
What's special
Central airIn-ground heated poolTrex deckingHalf bathOpen floor plan diningGas fire pitSeparate laundry room
- 9 days
- 2,696
- 180
Likely to sell faster than
Zillow last checked:
Listing updated:
Listed by:
Berkshire Hathaway Home Services Blake 518-758-1300,
Karen R Westman 518-366-7788
Source: Global MLS,MLS#: 202630022
Facts & features
Interior
Bedrooms & bathrooms
- Bedrooms: 7
- Bathrooms: 4
- Full bathrooms: 3
- 1/2 bathrooms: 1
Heating
- Baseboard, Hot Water, Radiant Floor, Natural Gas
Cooling
- Central Air, Ductless
Appliances
- Laundry: Laundry Room, Main Level
Features
- Solid Surface Counters, Ceiling Fan(s), High Speed Internet, Walk-In Closet(s), Built-in Features, Ceramic Tile Bath
- Flooring: Bamboo, Ceramic Tile, Laminate
- Doors: ENERGY STAR Qualified Doors, French Doors
- Basement: Full,Sump Pump,Unfinished
- Number of fireplaces: 1
- Fireplace features: Gas, Living Room
Interior area
- Total structure area: 3,134
- Total interior livable area: 3,134 sqft
- Finished area above ground: 3,134
- Finished area below ground: 0
Video & virtual tour
Property
Parking
- Total spaces: 8
- Parking features: Off Street, Workshop in Garage, Paved, Attached, Detached, Driveway, Garage, Garage Door Opener, Heated Garage
- Attached garage spaces: 3
- Has uncovered spaces: Yes
Features
- Patio & porch: Composite Deck, Front Porch, Patio
- Pool features: In Ground, Salt Water
Lot
- Size: 1.1 Acres
- Features: Level, Landscaped, Cleared
Details
- Additional structures: Second Garage, Pool House
- Parcel number: 013489 61.330
- Special conditions: Standard
Construction
Type & style
- Home type: MultiFamily
- Architectural style: Other
- Property subtype: Duplex, Multi Family
- Attached to another structure: Yes
Materials
- Vinyl Siding
- Roof: Asphalt
Condition
- Updated/Remodeled
- New construction: No
- Year built: 1920
Utilities & green energy
- Electric: 100 Amp Service, Circuit Breakers, Generator
- Sewer: Septic Tank
- Water: Public
- Utilities for property: Cable Connected
Community & HOA
Community
- Security: Security Service, Smoke Detector(s)
HOA
- Has HOA: No
Location
- Region: Voorheesville
Financial & listing details
- Price per square foot: $199/sqft
- Tax assessed value: $396,600
- Annual tax amount: $7,937
- Date on market: 11/13/2026
Estimated market value
$602,500
$572,000 - $633,000
$1,914/mo
Price history
| Date | Event | Price |
|---|---|---|
| 11/13/2026 | Listed for sale | $625,000+186%$199/sqft |
Source:  Global MLS #202630022 Report a problem | ||
| 8/27/2009 | Sold | $218,500-12.2%$70/sqft |
Source: Global MLS #29107986 Report a problem | ||
| 5/16/2009 | Listed for sale | $249,000+10.2%$79/sqft |
Source: Marc Weiss #29107987 Report a problem | ||
| 2/20/2007 | Sold | $226,000$72/sqft |
Source: Global MLS #26122711 Report a problem | ||
Public tax history
| Year | Property taxes | Tax assessment |
|---|---|---|
| 2025 | -- | $257,800 |
| 2024 | -- | $257,800 |
| 2023 | -- | $257,800 |
| 2022 | -- | $257,800 |
| 2021 | -- | $257,800 |
| 2020 | -- | $257,800 |
| 2019 | -- | $257,800 |
| 2018 | -- | $257,800 +12.1% |
| 2017 | -- | $230,000 |
| 2016 | -- | $230,000 |
| 2015 | -- | $230,000 |
| 2014 | -- | $230,000 |
| 2013 | -- | $230,000 +24.2% |
| 2012 | -- | $185,200 |
| 2011 | -- | $185,200 |
| 2010 | -- | $185,200 |
| 2009 | -- | $185,200 |
| 2008 | -- | $185,200 |
| 2007 | -- | $185,200 |
| 2006 | -- | $185,200 +42.2% |
| 2005 | -- | $130,200 |
| 2004 | -- | $130,200 |
| 2003 | -- | $130,200 |
| 2002 | -- | $130,200 +0.9% |
| 2001 | -- | $129,000 |
| 2000 | -- | $129,000 |
Find assessor info on the county website
Monthly payment
Climate risks
Neighborhood: 12186
Nearby schools
Schools provided by the listing agent
- Elementary: Voorheesville
- High: Voorheesville
Source: Global MLS. This data may not be complete. We recommend contacting the local school district to confirm school assignments for this home.
Similar homes
- $499,9005 bd5 ba2.5k sqft2764 New Scotland Road, Voorheesville, NY 12186Active
 MLS ID #202628280, Steven J Sbardella, Listing by: 518 Realty.Com Inc. Global MLS
- $385,0005 bd2 ba2.1k sqft40 Voorheesville Avenue, Voorheesville, NY 12186Active
 MLS ID #202628537, Adam D Shelmerdine, Listing by: IRE Home Services. Global MLS
- $649,0005 bd4 ba2.2k sqft36 The Concourse, Albany, NY 12203Active
 MLS ID #202626656, Robert J Gibson, Listing by: Prestige Real Estate. Global MLS
- $575,0006 bd4 ba4k sqft720 New Salem Rd, Voorheesville, NY 12186For Sale By Owner