Welcome home to this beautifully maintained single-story home in the highly sought-after Copper Canyon community in Bulverde! Featuring 4 bedrooms, 2 bathrooms, and 1,913 square feet of thoughtfully designed living space, this move-in-ready home combines comfort, functionality, and modern style. Step inside to find an open-concept layout with spacious living and dining areas that flow seamlessly into the oversized island kitchen - perfect for entertaining or everyday living. The kitchen features abundant cabinet and counter space, granite countertops, subway tile backsplash, and gas cooking. Luxury vinyl flooring throughout the main living areas adds warmth and durability, while large windows fill the home with natural light. The home also includes solar panels for added energy efficiency and a water softener system ready for installation. The private primary suite offers a relaxing retreat with a large walk-in closet, double vanity, and separate tub and shower. Three generously sized secondary bedrooms provide flexible space for guests or a home office setup. Enjoy peaceful Texas evenings on the covered back patio overlooking the fully fenced backyard. Located in the amenity-rich Copper Canyon subdivision, residents enjoy access to a community pool, sports court, park, and playground - all while being conveniently close to shopping, dining, and schools. Seller financing may be considered with acceptable terms & Seller to contribute $3,000 toward the buyer's closing costs. This turnkey Bulverde gem is ready for its next owner!
For sale
Price cut: $10 (8/4)
$348,490
29714 Spring Copper, Bulverde, TX 78163
4beds
1,913sqft
Single Family Residence
Built in 2020
6,098 Square Feet Lot
$344,000 Zestimate®
$182/sqft
$75/mo HOA
What's special
Beautifully maintained single-story homeGas cookingGranite countertopsCovered back patioLarge walk-in closetSubway tile backsplashOversized island kitchen
- 142 days
- 433
- 36
Zillow last checked:
Listing updated:
Listed by:
Ivonne De Leon TREC #850032 (210) 865-3412,
Real Broker, LLC
Source: LERA MLS,MLS#: 1972598
Facts & features
Interior
Bedrooms & bathrooms
- Bedrooms: 4
- Bathrooms: 2
- Full bathrooms: 2
Primary bedroom
- Features: Walk-In Closet(s), Ceiling Fan(s), Full Bath
- Area: 208
- Dimensions: 16 x 13
Bedroom 2
- Area: 130
- Dimensions: 13 x 10
Bedroom 3
- Area: 110
- Dimensions: 11 x 10
Bedroom 4
- Area: 110
- Dimensions: 11 x 10
Primary bathroom
- Features: Tub/Shower Separate, Double Vanity, Soaking Tub
- Area: 72
- Dimensions: 8 x 9
Dining room
- Area: 120
- Dimensions: 10 x 12
Kitchen
- Area: 192
- Dimensions: 16 x 12
Living room
- Area: 396
- Dimensions: 18 x 22
Heating
- Central, Electric, Solar
Cooling
- Central Air
Appliances
- Included: Range, Gas Cooktop, Refrigerator, Disposal, Dishwasher, Plumbed For Ice Maker, Water Softener Owned, Gas Water Heater
- Laundry: Laundry Room, Washer Hookup, Dryer Connection
Features
- One Living Area, Liv/Din Combo, Kitchen Island, Utility Room Inside, Open Floorplan, High Speed Internet, All Bedrooms Downstairs, Walk-In Closet(s), Ceiling Fan(s), Chandelier, Solid Counter Tops
- Flooring: Carpet, Vinyl
- Windows: Window Coverings
- Has basement: No
- Has fireplace: No
- Fireplace features: Not Applicable
Interior area
- Total interior livable area: 1,913 sqft
Property
Parking
- Total spaces: 2
- Parking features: Two Car Garage, Garage Door Opener
- Garage spaces: 2
Features
- Levels: One
- Stories: 1
- Patio & porch: Patio, Covered, Deck
- Pool features: None, Community
- Fencing: Privacy
- Has view: Yes
- View description: County VIew
Lot
- Size: 6,098 Square Feet
- Features: Sloped
- Residential vegetation: Mature Trees
Details
- Parcel number: 015202020000
Construction
Type & style
- Home type: SingleFamily
- Architectural style: Traditional
- Property subtype: Single Family Residence
Materials
- Stone, Stucco
- Foundation: Slab
- Roof: Composition
Condition
- Pre-Owned
- New construction: No
- Year built: 2020
Details
- Builder name: DR Horton
Utilities & green energy
- Electric: CPS
- Utilities for property: Cable Available
Community & HOA
Community
- Features: Playground, Sports Court
- Security: Smoke Detector(s), Prewired
- Subdivision: Copper Canyon
HOA
- Has HOA: Yes
- HOA fee: $900 annually
- HOA name: COPPER CANYON HOA
Location
- Region: Bulverde
Financial & listing details
- Price per square foot: $182/sqft
- Tax assessed value: $354,641
- Annual tax amount: $5,239
- Price range: $348.5K - $348.5K
- Date on market: 6/4/2026
- Cumulative days on market: 322 days
- Listing terms: Conventional,FHA,VA Loan,Wraparound,TX Vet,Cash,Other
Estimated market value
$344,000
$327,000 - $361,000
$2,374/mo
Price history
| Date | Event | Price |
|---|---|---|
| 8/4/2026 | Price change | $348,4900%$182/sqft |
Source:  LERA MLS #1972598 Report a problem LERA MLS #1972598 Report a problem | ||
| 6/4/2026 | Listed for sale | $348,500-2.9%$182/sqft |
Source: LERA MLS #1972598 Report a problem | ||
| 5/4/2026 | Listing removed | $359,000$188/sqft |
Source: LERA MLS #1920815 Report a problem | ||
| 11/6/2025 | Listed for sale | $359,000$188/sqft |
Source: LERA MLS #1920815 Report a problem | ||
| 9/30/2020 | Sold | -- |
Source: LERA MLS #1472948 Report a problem | ||
Public tax history
| Year | Property taxes | Tax assessment |
|---|---|---|
| 2026 | -- | $354,641 -10.7% |
| 2025 | $3,659 +13.8% | $397,090 +15.5% |
| 2024 | $3,214 +8.5% | $343,940 +5.5% |
| 2023 | $2,963 -16.8% | $325,976 +10% |
| 2022 | $3,560 -4% | $296,342 +10% |
| 2021 | $3,707 | $269,402 |
Find assessor info on the county website
Monthly payment
Est. payment
Payment breakdown
Explore the cost of this home by adjusting the details. Changes won't be saved.Climate risks
Neighborhood: 78163
Nearby schools
Schools provided by the listing agent
- District: Comal
Source: LERA MLS. This data may not be complete. We recommend contacting the local school district to confirm school assignments for this home.
Similar homes
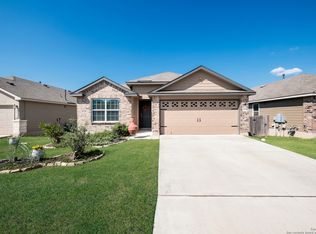
- $309,9004 bd2 ba1.8k sqft31553 ACACIA VIS, Bulverde, TX 78163For Sale

 MLS ID #2024048, Sara McCaffrey TREC #570154, Southern Style Hospitality Real Estate. LERA MLS
 - $304,9994 bd2 ba1.6k sqft5451 Jasmine Spur, Bulverde, TX 78163Active

 MLS ID #7158640, Summer Kocijan, Spyglass Realty. Unlock MLS
 - $448,0004 bd3 ba2.3k sqft32349 LAVENDER CV, Bulverde, TX 78163For Sale
 MLS ID #2014889, Amy McKeithen TREC #680165, Orchard Brokerage. LERA MLS
 - $449,9994 bd3 ba2.3k sqft31752 Meander Ln, Bulverde, TX 78163For Sale
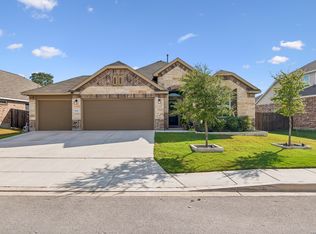 MLS ID #2018824, Victoria Westermann TREC #714413, SERHANT. LERA MLS
 - $435,0004 bd4 ba2.7k sqft5013 Blue Ivy, Bulverde, TX 78163For SaleMLS ID #2006986, Stephanie Jewett TREC #614017, Phyllis Browning Company. LERA MLS
- $459,9003 bd3 ba2.4k sqft31841 ACACIA VIS, Bulverde, TX 78163For SaleMLS ID #2004332, Elisa Wilcox TREC #654096, Keller Williams Heritage. LERA MLS
- $289,9003 bd2 ba1.4k sqft5970 VESTIGE BND, Bulverde, TX 78163For SaleMLS ID #2002498, Gaynell Romero TREC #634058, Keller Williams Heritage. LERA MLS
- $359,0004 bd2 ba1.9k sqft5718 Thunder Oaks, San Antonio, TX 78261For SaleMLS ID #2012472, Melinda Holbrook TREC #707337, Keller Williams Heritage. LERA MLS
- $375,0004 bd3 ba2.4k sqft22014 Diamond Chase, San Antonio, TX 78259For SaleMLS ID #1997621, Katie Griffin-Ross TREC #471181, RE/MAX Associates. LERA MLS
- $330,0003 bd2 ba1.4k sqft27328 Sterling Silver, San Antonio, TX 78260For SaleMLS ID #1993296, Rachel Williamson TREC #653771, Kuper Sotheby's Int'l Realty. LERA MLS
- $369,8904 bd3 ba2k sqft27515 Sage Vw, Boerne, TX 78015For SaleMLS ID #2022316, Charles Wasson TREC #660409, Laughy Hilger Group Real Estate. LERA MLS
- $340,0004 bd2 ba1.9k sqft1620 Stone House, New Braunfels, TX 78132For SaleMLS ID #2014166, Vincent Salas TREC #516943, Texas Home Realty. LERA MLS
- $438,0003 bd2 ba2k sqft1711 Dunvegan Park, Bulverde, TX 78163For SaleMLS ID #2002486, Julius Zatopek TREC #471355, LPT Realty, LLC. LERA MLS
- $390,0003 bd3 ba2.3k sqft27425 Emilie Cyn, San Antonio, TX 78260For SaleMLS ID #2003071, David Kline TREC #416665, Coldwell Banker D'Ann Harper. LERA MLS
- $369,9993 bd3 ba2.3k sqft5646 Meadow Sky, New Braunfels, TX 78132For SaleMLS ID #2024502, Rebekah Avallone TREC #733711, Real Broker, LLC. LERA MLS
- $442,0003 bd3 ba2.2k sqft1634 Cheshire Park, Bulverde, TX 78163For SaleMLS ID #1970973, Kirk Bennett TREC #766320, Hill Country Flat Fee Realty. LERA MLS
- $324,9993 bd2 ba1.5k sqft5615 Chase Falls, San Antonio, TX 78266For SaleMLS ID #2015892, Jacquelyn Morris TREC #726074, JB Goodwin, REALTORS. LERA MLS
- $344,9004 bd3 ba2.4k sqft344 MORGAN RUN, Cibolo, TX 78108For SaleMLS ID #2007759, Danny Charbel TREC #582344, Keller Williams City-View. LERA MLS
- $350,0003 bd2 ba1.5k sqft4718 Audubon Pl, San Antonio, TX 78217For SaleMLS ID #1964683, Lisa Venegas TREC #761597, Coldwell Banker D'Ann Harper. LERA MLS
- $359,0004 bd3 ba2.2k sqft220 Golden Vis, Cibolo, TX 78108ActiveMLS ID #6748116, Mark Davila, All City Real Estate Ltd. Co. Unlock MLS
