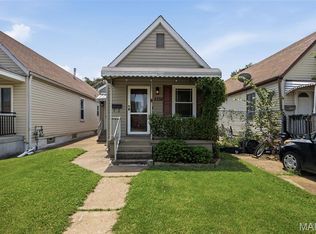
~*~ Location, Location, Location...doesn't get any better than 5207 Wilson on The Hill... just steps from restaurants, bars, & shopping. This newly modern hip renovated home offers tall ceilings, fresh neutral paint throughout + lots of windows inviting in natural sunlight to this open airy floorplan! As you open the door you are greeted with LVF throughout and a modern focal wall in the main living room. The bougie kitchen is a chefs dream w/ custom cabinets, SS appliances, over-sized walk-in pantry & abundant counter space for cooking & entertaining. The spacious bedroom displays another accent wall and offers an oversized closet. The crisp clean bathroom is the perfect place to get ready. The back of the home has a large mudroom and overlooks a level partially shaded backyard w/ two off street parking pads. However, the hidden gem is the basement ... tall pour w/ high ceilings, walk-up providing lots of natural light, perfect office space, wet bar, beverage station, endless entertaining options + unfinished area for storage and an additional full bathroom!
~*~ Open House Saturday Aug 15th Noon-2pm...
Active
Listed by: Savio Realty, LLC • Carol Savio • 314-772-8600
$289,000
5207 Wilson Ave, Saint Louis, MO 63110
1beds
1,660sqft
Single Family Residence
Built in 1908
3,611 Square Feet Lot
$-- Zestimate®
$174/sqft
$-- HOA
What's special
Level partially shaded backyardCustom cabinetsFresh neutral paint throughoutOpen airy floorplanSpacious bedroomOversized closetCrisp clean bathroom
- 2 days |
- 865 |
- 62 |
Likely to sell faster than
Zillow last checked:
Listing updated:
Listed by:
Carol Savio 314-772-8600,
Savio Realty, LLC,
Andrea Conroy 314-323-2449,
Savio Realty, LLC
Source: MARIS,MLS#: 26051651 Originating MLS: St. Louis Association of REALTORS
Originating MLS: St. Louis Association of REALTORSFacts & features
Interior
Bedrooms & bathrooms
- Bedrooms: 1
- Bathrooms: 2
- Full bathrooms: 2
- Main level bathrooms: 1
- Main level bedrooms: 1
Bedroom
- Features: Floor Covering: Luxury Vinyl Plank
- Level: Main
- Area: 176
- Dimensions: 16x11
Basement
- Description: Recreational Finished area in Basement
- Features: Floor Covering: Luxury Vinyl Plank
- Level: Lower
- Area: 493
- Dimensions: 29x17
Kitchen
- Features: Floor Covering: Luxury Vinyl Plank
- Level: Main
- Area: 256
- Dimensions: 16x16
Living room
- Features: Floor Covering: Luxury Vinyl Plank
- Level: Main
- Area: 256
- Dimensions: 16x16
Mud room
- Features: Floor Covering: Luxury Vinyl Plank
- Level: Main
- Area: 120
- Dimensions: 12x10
Other
- Description: Kitchen Pantry
- Features: Floor Covering: Luxury Vinyl Plank
- Level: Main
- Area: 60
- Dimensions: 10x6
Heating
- Forced Air, Natural Gas
Cooling
- Central Air, Electric
Features
- Basement: Partially Finished,Full,Walk-Up Access
- Has fireplace: No
Interior area
- Total structure area: 1,660
- Total interior livable area: 1,660 sqft
- Finished area above ground: 1,125
- Finished area below ground: 535
Property
Parking
- Total spaces: 2
- Parking features: Additional Parking, Off Street, Parking Pad
Features
- Levels: One
Lot
- Size: 3,611 Square Feet
- Features: Back Yard, Level
Details
- Parcel number: 40750002100
- Special conditions: Standard
Construction
Type & style
- Home type: SingleFamily
- Architectural style: Traditional
- Property subtype: Single Family Residence
Materials
- Vinyl Siding
Condition
- Year built: 1908
Utilities & green energy
- Electric: Ameren
- Sewer: Public Sewer
- Water: Public
- Utilities for property: Electricity Connected, Natural Gas Connected, Sewer Connected, Water Connected
Community & HOA
Community
- Subdivision: The Hill
HOA
- Has HOA: No
Location
- Region: Saint Louis
Financial & listing details
- Price per square foot: $174/sqft
- Tax assessed value: $24,690
- Annual tax amount: $2,049
- Date on market: 8/13/2026
- Cumulative days on market: 2 days
- Listing terms: Cash,Conventional
- Electric utility on property: Yes
Estimated market value
Not available
Estimated sales range
Not available
Not available
Price history
| Date | Event | Price |
|---|---|---|
| 8/13/2026 | Listed for sale | $289,000+175.2%$174/sqft |
Source:  MARIS #26051651 Report a problem MARIS #26051651 Report a problem | ||
| 4/3/2018 | Sold | -- |
Source: MARIS #18025908 Report a problem | ||
| 10/6/2015 | Sold | -- |
Source: MARIS #15047945 Report a problem | ||
| 8/21/2015 | Listed for sale | $105,000$63/sqft |
Source: Savio Realty, LLC #15047945 Report a problem | ||
Public tax history
| Year | Property taxes | Tax assessment |
|---|---|---|
| 2025 | $2,049 +15.6% | $24,690 +18.4% |
| 2024 | $1,773 +5.1% | $20,850 |
| 2023 | $1,688 +6.7% | $20,850 +11% |
| 2022 | $1,581 +0.1% | $18,790 |
| 2021 | $1,579 +7.4% | $18,790 +6.3% |
| 2020 | $1,470 | $17,670 |
| 2019 | $1,470 | $17,670 +18.6% |
| 2018 | $1,470 +14.6% | $14,900 |
| 2017 | $1,283 +45.7% | $14,900 +46.5% |
| 2016 | $880 +10.1% | $10,170 |
| 2015 | $800 +2.9% | $10,170 |
| 2014 | $777 | $10,170 +2.9% |
| 2013 | $777 | $9,880 -3% |
| 2012 | -- | $10,190 |
| 2011 | -- | $10,190 |
| 2010 | -- | $10,190 +4.8% |
| 2009 | $674 -5.8% | $9,720 |
| 2008 | $716 | $9,720 -13.1% |
| 2007 | $716 | $11,190 |
| 2006 | $716 +1% | $11,190 +13.7% |
| 2005 | $709 +32% | $9,840 +41.2% |
| 2004 | $537 +2.9% | $6,970 |
| 2003 | $522 +12.6% | $6,970 +16.2% |
| 2002 | $464 | $6,000 |
| 2001 | -- | $6,000 +8.1% |
| 2000 | -- | $5,550 |
Find assessor info on the county website
Monthly payment
Est. payment
Payment breakdown
Explore the cost of this home by adjusting the details. Changes won't be saved.Climate risks
Neighborhood: The Hill
Nearby schools
GreatSchools rating
- 8/10Mason Elementary SchoolGrades: PK-6Distance: 1 mi
- 3/10Long Middle Community Ed. CenterGrades: 6-8Distance: 2.5 mi
- 1/10Roosevelt High SchoolGrades: 9-12Distance: 2.2 mi
Schools provided by the listing agent
- Elementary: Mason Elem.
- Middle: Long Middle Community Ed. Center
- High: Roosevelt High
Source: MARIS. This data may not be complete. We recommend contacting the local school district to confirm school assignments for this home.
- $219,500-- bd1 ba1k sqft5209 Wilson Ave, Saint Louis, MO 63110Off Market
- $---- bd-- ba3.6k sqft5201-5203 Wilson Ave, Saint Louis, MO 63110Sold
- $149,200-- bd1 ba736 sqft5211 Wilson Ave, Saint Louis, MO 63110Off Market
- $316,9003 bd3 ba1k sqft5215 Wilson Ave, Saint Louis, MO 63110Off Market

- $164,300-- bd1 ba800 sqft5217 Wilson Ave, Saint Louis, MO 63110Off Market
- $1,220-- bd1 ba588 sqft2015 Marconi Ave, Saint Louis, MO 63110Off Market
- $307,100-- bd1 ba1.8k sqft5219 Wilson Ave, Saint Louis, MO 63110Off Market
- $1,790-- bd1 ba1.5k sqft2013 Marconi Ave, Saint Louis, MO 63110Off Market
A local agent can set up tours, give advice and negotiate with sellers.
A local lender can help you make sure your offer is ready when you are.
Similar homes
- $255,0002 bd2 ba1k sqft5332 Northrup Ave, Saint Louis, MO 63110For Sale
 MLS ID #26050210, George Reavy, Wood Brothers Realty. MARIS
 - $310,0002 bd2 ba1.6k sqft4346 Arco Ave, Saint Louis, MO 63110For Sale
 MLS ID #26049257, Jeff J Uren, Worth Clark Realty. MARIS
 - $299,9002 bd2 ba1.9k sqft4246 Botanical Ave, Saint Louis, MO 63110For Sale
 MLS ID #26051396, David L Goldenberg, Total Realty, Inc.. MARIS
 - $290,0004 bd2 ba1.7k sqft2921 Brannon Ave, Saint Louis, MO 63139For Sale
 MLS ID #26051184, Christoph A Dewald, EXP Realty, LLC. MARIS
 - $289,9003 bd2 ba1.8k sqft4058 Botanical Ave, Saint Louis, MO 63110For SaleMLS ID #26031169, David P Ounanian, EXP Realty, LLC. MARIS
- $269,0002 bd1 ba1.1k sqft4000 McDonald Ave, Saint Louis, MO 63116For SaleMLS ID #26049889, Bob F Strait, EXP Realty, LLC. MARIS
- $289,9003 bd1 ba1.1k sqft20 Lawn Pl, Saint Louis, MO 63110For SaleMLS ID #26031933, Jeff M Christian, RE/MAX Results. MARIS
- $300,0003 bd2 ba1.5k sqft4253 Swan Ave, Saint Louis, MO 63110For SaleMLS ID #26040867, Ida Karimov, Aleksander Kheyfets. MARIS
- $--3 bd1 ba1.6k sqft3701 Hartford St, Saint Louis, MO 63116AuctionAuction.com 2
- $335,5003 bd3 ba1.5k sqft4146 Shaw Blvd, Saint Louis, MO 63110For SaleMLS ID #26048320, Alexia N Anderson, Rome West Realty LLC - Residential. MARIS
- $264,0003 bd2 ba1.2k sqft6261 Reber Pl, Saint Louis, MO 63139For SaleMLS ID #26049738, Colleen M Lawler, Coldwell Banker Realty - Gundaker West Regional. MARIS
- $314,9002 bd2 ba1.7k sqft4265 Botanical Ave, Saint Louis, MO 63110For SaleMLS ID #26036571, Dawn Griffin, EXP Realty, LLC. MARIS
- $249,9003 bd2 ba1.2k sqft5248 Potomac St, Saint Louis, MO 63139For SaleMLS ID #26027610, Jack T Luzecky, 1 Degree Realty. MARIS
- $224,9002 bd2 ba861 sqft5418 Elizabeth Ave, Saint Louis, MO 63110For SaleMLS ID #26043602, Kelly K Carbery, RE/MAX Results. MARIS
- $335,0002 bd2 ba1.8k sqft4429 Oakland Ave, Saint Louis, MO 63110For SaleMLS ID #26049858, Todd C Chapman, DRG - Delhougne Realty Group. MARIS
- $309,9002 bd2 ba1.3k sqft5020 Bancroft Ave, Saint Louis, MO 63109For SaleMLS ID #26049815, Tracy L Ellis, EXP Realty, LLC. MARIS
- $319,9003 bd2 ba1k sqft5637 Reber Pl, Saint Louis, MO 63139For SaleMLS ID #26047711, Tom Tricamo, Rocklin Realty LLC. MARIS
- $315,0004 bd2 ba2k sqft6043 Potomac St, Saint Louis, MO 63139For Sale By Owner
- $299,0004 bd2 ba2k sqft5912 Arsenal St, Saint Louis, MO 63139For SaleMLS ID #26049734, Steven P Efthim, Efthim Company, REALTORS. MARIS
- $325,0003 bd3 ba1.8k sqft4238 McRee Ave, Saint Louis, MO 63110For SaleMLS ID #26038303, Christopher M Thiemet, RedKey Realty Leaders Circa. MARIS
