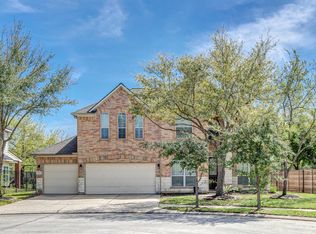
Welcome to this beautifully updated home in the desirable gated community of Spring Creek Pines! Featuring a fully remodeled kitchen, this home offers a fresh feel with inviting spaces designed for everyday living & entertaining. Enjoy a spacious layout with the primary suite conveniently located downstairs, additional bedrooms, & an upstairs game room offering flexibility for family, guests, or a home office. Step outside to your private backyard oasis featuring a swimming pool, perfect for cooling off on warm Texas days or hosting friends & family. Located in a small, gated neighborhood with convenient access to Rayford Road, shopping, dining, parks, & major commuter routes, this home offers a wonderful combination of comfort, privacy, & convenience. Don't miss the opportunity to make this special property your own!
For sale
$400,000
29722 Spring Terrace Dr, Spring, TX 77386
4beds
2,559sqft
Single Family Residence
Built in 2000
7,169 Square Feet Lot
$391,100 Zestimate®
$156/sqft
$40/mo HOA
What's special
Swimming poolSmall gated neighborhoodPrivate backyard oasisFully remodeled kitchenBeautifully updated homeAdditional bedroomsSpacious layout
- 7 hours
- 155
- 13
Zillow last checked:
Listing updated:
Listed by:
Jeffrey Morris TREC #0482782 832-814-7604,
RE/MAX The Woodlands & Spring
Source: HAR,MLS#: 45279375
Facts & features
Interior
Bedrooms & bathrooms
- Bedrooms: 4
- Bathrooms: 3
- Full bathrooms: 2
- 1/2 bathrooms: 1
Primary bedroom
- Level: First
- Area: 256
- Dimensions: 16x16
Bedroom
- Level: Second
- Area: 120
- Dimensions: 12x10
Bedroom
- Level: Second
- Area: 120
- Dimensions: 12x10
Bedroom
- Level: Second
- Area: 120
- Dimensions: 12x10
Dining room
- Level: First
- Area: 120
- Dimensions: 12x10
Game room
- Level: Second
- Area: 240
- Dimensions: 16x15
Kitchen
- Level: First
- Area: 168
- Dimensions: 14x12
Heating
- Natural Gas, Zoned
Cooling
- Electric, Zoned
Appliances
- Included: Disposal, Microwave, Dishwasher
- Laundry: Electric Dryer Hookup, Gas Dryer Hookup, Washer Hookup
Features
- Formal Entry/Foyer, High Ceilings, Prewired for Alarm System, Primary Bed - 1st Floor
- Flooring: Carpet, Tile
- Windows: Window Coverings
- Number of fireplaces: 1
- Fireplace features: Gas Log
Interior area
- Total structure area: 2,559
- Total interior livable area: 2,559 sqft
Property
Parking
- Total spaces: 2
- Parking features: Electric Gate, Attached, Garage Door Opener, Double-Wide Driveway
- Attached garage spaces: 2
Features
- Stories: 2
- Has private pool: Yes
- Pool features: In Ground
- Fencing: Back Yard
Lot
- Size: 7,169 Square Feet
- Features: Cleared, Subdivided, 0 Up To 1/4 Acre
Details
- Parcel number: 246635
Construction
Type & style
- Home type: SingleFamily
- Architectural style: Traditional
- Property subtype: Single Family Residence
Materials
- Brick
- Foundation: Slab
- Roof: Composition
Condition
- New construction: No
- Year built: 2000
Utilities & green energy
- Water: Water District
Community & HOA
Community
- Security: Prewired for Alarm System
- Subdivision: Spring Creek Pines
HOA
- Has HOA: Yes
- Amenities included: Controlled Access
- HOA fee: $480 annually
Location
- Region: Spring
Financial & listing details
- Price per square foot: $156/sqft
- Tax assessed value: $358,474
- Annual tax amount: $7,990
- Date on market: 10/14/2026
- Listing terms: Cash,Conventional,FHA,VA Loan
- Ownership: Full Ownership
- Road surface type: Concrete, Curbs, Gutters
Estimated market value
$391,100
$372,000 - $411,000
$2,044/mo
Price history
| Date | Event | Price |
|---|---|---|
| 10/14/2026 | Listed for sale | $400,000+135.4%$156/sqft |
Source:  HAR #45279375 Report a problem HAR #45279375 Report a problem | ||
| 2/4/2009 | Listing removed | $169,900$66/sqft |
Source: Homes.com #8197448 Report a problem | ||
| 4/22/2008 | Listed for sale | $169,900$66/sqft |
Source: Homes.com #8197448 Report a problem | ||
Public tax history
| Year | Property taxes | Tax assessment |
|---|---|---|
| 2025 | $3,943 -0.3% | $358,474 +7.9% |
| 2024 | $3,955 +13.2% | $332,365 +10% |
| 2023 | $3,493 | $302,150 +0.8% |
| 2022 | -- | $299,650 +20% |
| 2021 | $4,060 +1.1% | $249,710 +4.1% |
| 2020 | $4,015 -2.2% | $239,870 -0.5% |
| 2019 | $4,105 -33.6% | $241,030 |
| 2018 | $6,180 -2.1% | $241,030 |
| 2017 | $6,313 +1.7% | $241,030 +7.1% |
| 2016 | $6,207 +14.3% | $225,070 +10% |
| 2015 | $5,432 | $204,610 +10% |
| 2014 | $5,432 | $186,010 +10% |
| 2013 | -- | $169,100 |
| 2012 | -- | $169,100 +9.7% |
| 2011 | -- | $154,100 |
| 2010 | -- | $154,100 |
| 2009 | -- | $154,100 |
| 2008 | -- | $154,100 |
| 2007 | -- | $154,100 +8.9% |
| 2006 | -- | $141,520 |
| 2005 | -- | $141,520 |
| 2004 | -- | $141,520 |
| 2003 | -- | $141,520 |
| 2002 | -- | $141,520 |
| 2001 | -- | $141,520 |
Find assessor info on the county website
Monthly payment
Est. payment
Payment breakdown
Explore the cost of this home by adjusting the details. Changes won't be saved.Climate risks
Neighborhood: 77386
Nearby schools
Schools provided by the listing agent
- Elementary: Ford Elementary School (Conroe)
- Middle: York Junior High School
- High: Grand Oaks High School
Source: HAR. This data may not be complete. We recommend contacting the local school district to confirm school assignments for this home.
Similar homes
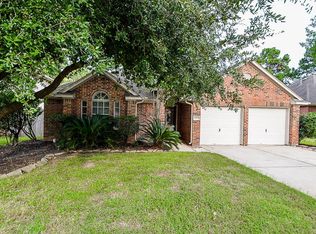
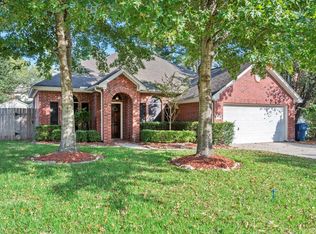
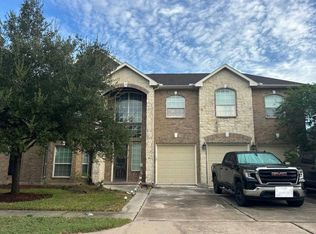
- $--4 bd4 ba3.6k sqft3303 Rose Trace Dr, Spring, TX 77386Auction
 Auction.com 2
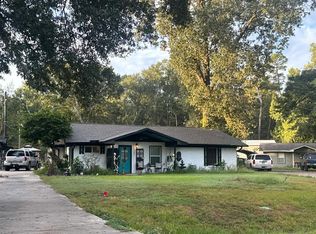
 - $--4 bd2 ba1.9k sqft1502 Sungail Dr, Spring, TX 77386Auction
 Auction.com 2
 - $439,9994 bd3 ba3k sqft3002 Vincent Crossing Dr, Spring, TX 77386For Sale
 MLS ID #21210830, Emmy Rhoades, Realty World Elite Group. HAR
 - $349,0004 bd3 ba2.8k sqft30327 Deleon Fields Dr, Spring, TX 77386For Sale
 MLS ID #14179710, Luke Volz, eXp Realty, LLC. HAR
