A rare opportunity to own a truly one-of-a-kind historic westside home filled with timeless charm, incredible character, and thoughtful modern updates. Spanning three stories, this 4-bedroom, 3.5-bath home offers beautiful architectural details throughout while providing ample space and functionality. The beautifully updated kitchen is both stylish and practical, with plenty of room for cooking. The spacious primary suite is a standout, featuring an exceptional private bath and generous closet storage. Mini-split systems provide added comfort. Outside, the private, courtyard-like backyard creates a charming retreat perfect for entertaining. With distinctive spaces and character around every corner, this is a home that simply cannot be replicated. Located minutes from hospitals, downtown & Binghamton University. If you’ve been searching for a home with history, personality, modern conveniences, and an unbeatable location, 31 Avon Road is truly something special.
For sale
$479,900
31 Avon Rd, Binghamton, NY 13905
4beds
3,081sqft
Single Family Residence
Built in 1924
0.27 Acres Lot
$-- Zestimate®
$156/sqft
$-- HOA
What's special
Private courtyard-like backyardBeautiful architectural details throughoutExceptional private bathGenerous closet storageSpacious primary suiteBeautifully updated kitchen
- 4 days |
- 2,180 |
- 170 |
Likely to sell faster than
Zillow last checked:
Listing updated:
Listed by:
HOWARD HANNA 607-754-2600,
Jessica A Akshar,
Andrea Brown,
HOWARD HANNA
Source: GBMLS,MLS#: 337077 Originating MLS: Greater Binghamton Association of REALTORS
Originating MLS: Greater Binghamton Association of REALTORSFacts & features
Interior
Bedrooms & bathrooms
- Bedrooms: 4
- Bathrooms: 4
- Full bathrooms: 3
- 1/2 bathrooms: 1
Primary bedroom
- Level: Second
- Dimensions: 13'2 X 24'2
Bedroom
- Level: Second
- Dimensions: 15'6 X 10'2
Bedroom
- Level: Second
- Dimensions: 15'6 X 11'5
Bedroom
- Level: Third
- Dimensions: 11'2 X 18'7
Primary bathroom
- Level: Second
- Dimensions: 13'6 X 7'11
Bathroom
- Level: First
- Dimensions: 3'7 X 11'5
Bathroom
- Level: Second
- Dimensions: 7'9 X 5'9
Bathroom
- Level: Third
- Dimensions: 5.5 x 7.7
Bonus room
- Level: Third
- Dimensions: 15'10 X 18'7
Den
- Level: First
- Dimensions: 8.6 x 11
Dining room
- Level: First
- Dimensions: 15.6 x 14
Dining room
- Level: First
- Dimensions: 15'10 X 14'6
Foyer
- Level: First
- Dimensions: 11.6 x 11.9
Kitchen
- Level: First
- Dimensions: 18 x 18'4
Living room
- Level: First
- Dimensions: 18.x 25
Living room
- Level: First
- Dimensions: 15'4 X 26'2
Heating
- Baseboard
Cooling
- Ceiling Fan(s), Ductless
Appliances
- Included: Dryer, Dishwasher, Exhaust Fan, Free-Standing Range, Gas Water Heater, Microwave, Oven, Range, Refrigerator, Washer
- Laundry: Washer Hookup, Dryer Hookup
Features
- Attic, Walk-In Closet(s)
- Flooring: Carpet, Hardwood, Tile
- Doors: Storm Door(s)
- Windows: Insulated Windows, Storm Window(s)
- Number of fireplaces: 1
- Fireplace features: Living Room, Wood Burning
Interior area
- Total interior livable area: 3,081 sqft
- Finished area above ground: 3,081
- Finished area below ground: 0
Video & virtual tour
Property
Parking
- Total spaces: 1
- Parking features: Detached, Garage, Two Car Garage
- Attached garage spaces: 1
Features
- Levels: Three Or More
- Stories: 3
- Patio & porch: Enclosed, Patio
- Exterior features: Covered Patio, Landscaping, Mature Trees/Landscape, Shed
- Has view: Yes
Lot
- Size: 0.27 Acres
- Dimensions: 86 x 137
- Features: Garden, Level, Sloped Up, Views, Wooded, Landscaped
- Topography: Terraced
Details
- Additional structures: Shed(s)
- Parcel number: 0302001606129
- Zoning: 210
- Zoning description: 210
Construction
Type & style
- Home type: SingleFamily
- Architectural style: Three Story
- Property subtype: Single Family Residence
Materials
- Brick
- Foundation: Basement
Condition
- Year built: 1924
Utilities & green energy
- Sewer: Public Sewer
- Water: Public
- Utilities for property: Cable Available
Community & HOA
Location
- Region: Binghamton
Financial & listing details
- Price per square foot: $156/sqft
- Tax assessed value: $197,000
- Annual tax amount: $12,829
- Date on market: 8/11/2026
- Listing agreement: Exclusive Right To Sell
- Inclusions: CARBON MONOXIDE DETECTOR, MIRRORS-Perm affixed, SMOKE DETECTORS
- Ownership: OWNER
Estimated market value
Not available
Estimated sales range
Not available
Not available
Price history
| Date | Event | Price |
|---|---|---|
| 8/11/2026 | Listed for sale | $479,900+47.7%$156/sqft |
Source:  GBMLS #337077 Report a problem GBMLS #337077 Report a problem | ||
| 7/13/2016 | Listing removed | $325,000-4.4%$105/sqft |
Source: Keller Williams - Greater Binghamton #202752 Report a problem | ||
| 11/13/2015 | Listed for sale | $339,900+23.6%$110/sqft |
Source: McKinney Real Estate 607-722-0722 Report a problem | ||
| 3/31/2008 | Sold | $275,000-8.3%$89/sqft |
Source: Public Record Report a problem | ||
| 3/13/2008 | Listed for sale | $300,000$97/sqft |
Source: Coldwell Banker** Report a problem | ||
Public tax history
| Year | Property taxes | Tax assessment |
|---|---|---|
| 2025 | -- | $197,000 |
| 2024 | -- | $197,000 |
| 2023 | -- | $197,000 |
| 2022 | -- | $197,000 |
| 2021 | -- | $197,000 |
| 2020 | -- | $197,000 |
| 2019 | -- | $197,000 |
| 2018 | -- | $197,000 |
| 2017 | $11,675 +21.9% | $197,000 -9.6% |
| 2016 | $9,581 | $217,900 +15.9% |
| 2015 | $9,581 | $188,000 |
| 2014 | $9,581 | $188,000 |
| 2013 | -- | $188,000 |
| 2012 | -- | $188,000 |
| 2011 | -- | $188,000 |
| 2010 | -- | $188,000 |
| 2009 | -- | $188,000 |
| 2008 | -- | $188,000 |
| 2007 | -- | $188,000 |
| 2006 | -- | $188,000 |
| 2005 | -- | $188,000 |
| 2004 | -- | $188,000 |
| 2003 | -- | $188,000 |
| 2002 | -- | $188,000 |
| 2001 | -- | $188,000 |
| 2000 | -- | $188,000 |
Find assessor info on the county website
Monthly payment
Climate risks
Neighborhood: 13905
Nearby schools
GreatSchools rating
- 4/10Horace Mann SchoolGrades: PK-5Distance: 0.6 mi
- 3/10West Middle SchoolGrades: PK,6-8Distance: 0.7 mi
- 3/10Binghamton High SchoolGrades: PK,9-12Distance: 0.8 mi
Schools provided by the listing agent
- Elementary: Horace Mann
- District: Binghamton
Source: GBMLS. This data may not be complete. We recommend contacting the local school district to confirm school assignments for this home.
- $437,1004 bd2 ba2.9k sqft33 Avon Rd, Binghamton, NY 13905Off Market
- $536,6005 bd4 ba5.3k sqft27 Avon Rd, Binghamton, NY 13905Off Market
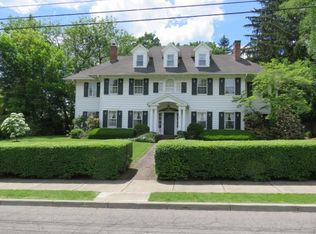
- $551,7005 bd4 ba4.1k sqft22 Stratford Pl, Binghamton, NY 13905Off Market
- $476,4004 bd3 ba3.3k sqft18 Stratford Pl, Binghamton, NY 13905Off Market
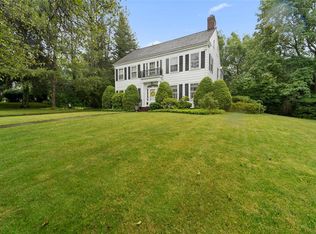
- $616,9004 bd4 ba4.5k sqft26 Stratford Pl, Binghamton, NY 13905Off Market
- $470,7004 bd4 ba2.6k sqft30 Avon Rd, Binghamton, NY 13905Off Market
- $452,2004 bd3 ba3.2k sqft21 Avon Rd, Binghamton, NY 13905Off Market
- $336,1003 bd3 ba2.4k sqft32 Avon Rd, Binghamton, NY 13905Off Market
A local agent can set up tours, give advice and negotiate with sellers.
Similar homes
- $450,0004 bd3 ba2.7k sqft21 Murray St, Binghamton, NY 13905For Sale
 MLS ID #337197, Shannon Quinlivan, Listing by: eXp REALTY. GBMLS
 - $524,9004 bd4 ba3.3k sqft939 Gillen Dr, Binghamton, NY 13903For Sale
 MLS ID #337392, Amanda Faatz, Listing by: ACROPOLIS REALTY GROUP LLC. GBMLS
 - $359,9004 bd4 ba2.7k sqft71 Laurel Ave, Binghamton, NY 13905For Sale
 MLS ID #336419, Daniel Thomas Williams, Listing by: WARREN REAL ESTATE (FRONT STREET). GBMLS
 - $305,0004 bd3 ba2.4k sqft36 Crary Ave, Binghamton, NY 13905For Sale
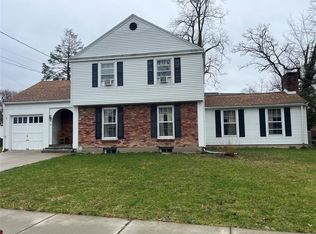 MLS ID #337445, Shaheed Mohammad, Listing by: EXIT REALTY FRONT AND CENTER. GBMLS
 - $349,0004 bd3 ba2.5k sqft952 Dunham Hill Rd, Binghamton, NY 13905For SaleMLS ID #337435, Thomas J Reid, Listing by: EXIT REALTY HOMEWARD BOUND. GBMLS
- $498,9004 bd3 ba3.2k sqft112 Wisconsin Dr, Binghamton, NY 13901For SaleMLS ID #337294, Adon Edwards, Listing by: WARREN REAL ESTATE (Vestal). GBMLS
- $399,0003 bd4 ba2.2k sqft34 Matthews St, Binghamton, NY 13905For SaleMLS ID #337261, Laura Melville, Listing by: WARREN REAL ESTATE (FRONT STREET). GBMLS
- $434,0004 bd4 ba4.5k sqft147 E Hamton Rd, Binghamton, NY 13903For SaleMLS ID #337065, Kerry Springer, Listing by: CENTURY 21 NORTH EAST. GBMLS
- $469,0004 bd3 ba2.1k sqft4504 Oxford Pl, Vestal, NY 13850For SaleMLS ID #335475, Debbie L Ryer, Listing by: NORA M. E. DAVIS REAL ESTATE. GBMLS
- $430,0004 bd3 ba2.6k sqft508 Princeton Dr, Vestal, NY 13850For SaleMLS ID #337218, Penny D Pelletier, Listing by: CENTURY 21 NORTH EAST. GBMLS
- $418,0004 bd3 ba2.7k sqft873 Dunham Hill Rd, Binghamton, NY 13905For SaleMLS ID #337258, Jessica L. Dillenbeck, Listing by: JESSICA DILLENBECK REAL ESTATE LLC. GBMLS
- $475,0004 bd4 ba2.7k sqft2705 Magnolia St, Endwell, NY 13760For SaleMLS ID #337219, Jenifer L. Sopko, Listing by: WARREN REAL ESTATE (Vestal). GBMLS
- $365,0003 bd2 ba2.4k sqft196 Leroy St, Binghamton, NY 13905For SaleMLS ID #335946, Lorelee Schultz, Listing by: HOWARD HANNA. GBMLS
- $250,0004 bd3 ba2.2k sqft113 Leroy St, Binghamton, NY 13905For SaleMLS ID #335799, John J. Burns Jr, Listing by: KELLER WILLIAMS REALTY GREATER BINGHAMTON. GBMLS
- $285,0007 bd2 ba2k sqft23 Cedar St #5, Binghamton, NY 13905For SaleMLS ID #335720, Stephanie Jacobson, Listing by: Yaman Commercial Industrial. GBMLS
- $455,0004 bd5 ba2.8k sqft36 Acre Pl, Binghamton, NY 13904For SaleMLS ID #335800, John J. Burns Jr, Listing by: KELLER WILLIAMS REALTY GREATER BINGHAMTON. GBMLS
- $239,9993 bd2 ba1.5k sqft232 Riverside Dr, Binghamton, NY 13905For SaleMLS ID #336278, Steven R North, Listing by: STRONG REALTY. GBMLS
- $449,9003 bd2 ba2.1k sqft545 Brooks Rd, Castle Creek, NY 13744For SaleMLS ID #337412, Noel C Sleilati, Listing by: HOWARD HANNA. GBMLS
- $240,0006 bd4 ba2.6k sqft15 Davis St, Binghamton, NY 13905For SaleMLS ID #337358, Stephanie Jacobson, Listing by: Yaman Commercial Industrial. GBMLS
- $450,0004 bd4 ba3k sqft256 Knight Rd, Vestal, NY 13850For SaleMLS ID #337305, Theresa Rathke, Listing by: THERESA RATHKE. GBMLS
