Look no further this fully renovated 5 bedroom, 3 bathroom home in Borden has everything you need. The main kitchen is open and functional, built for everyday living, while the second full kitchen adds flexibility for guest quarters, or hosting without anyone feeling crowded. Five bedrooms gives plenty of space, along with three full bathrooms. This property is set on nearly an acre, there is plenty of room to spread out, garden, or just enjoy some breathing room between you and the neighbors. The over sized 2 car garage allows for storage and convenience, and this one checks every box. Sq ft & rm sz approx
For sale
$409,900
29723 Robin Road, Borden, IN 47106
5beds
2,432sqft
Single Family Residence
Built in 1989
0.9 Acres Lot
$-- Zestimate®
$169/sqft
$-- HOA
What's special
- 5 hours
- 52
- 7
Zillow last checked:
Listing updated:
Listed by:
Tyler Hines,
Schuler Bauer Real Estate Services ERA Powered (N
Source: SIRA,MLS#: 2026011544 Originating MLS: Southern Indiana REALTORS Association
Originating MLS: Southern Indiana REALTORS AssociationFacts & features
Interior
Bedrooms & bathrooms
- Bedrooms: 5
- Bathrooms: 3
- Full bathrooms: 3
Rooms
- Room types: Bonus Room
Bedroom
- Description: Flooring: Vinyl
- Level: First
- Dimensions: 13 x 11.5
Bedroom
- Description: Flooring: Carpet
- Level: Second
- Dimensions: 13 x 11
Bedroom
- Description: Flooring: Carpet
- Level: Second
- Dimensions: 17 x 11
Bedroom
- Description: Flooring: Carpet
- Level: Second
- Dimensions: 13.5 x 13
Bedroom
- Description: Has hookups to be another laundry room,Flooring: Vinyl
- Level: Second
- Dimensions: 13 x 11
Dining room
- Description: Flooring: Vinyl
- Level: First
- Dimensions: 14 x 9
Kitchen
- Description: Flooring: Vinyl
- Level: First
- Dimensions: 14 x 16
Kitchen
- Description: Flooring: Vinyl
- Level: Second
- Dimensions: 11.5 x 26
Living room
- Description: Flooring: Vinyl
- Level: First
- Dimensions: 16 x 13.5
Other
- Description: Flooring: Vinyl
- Level: First
- Dimensions: 11.5 x 26
Heating
- Forced Air
Cooling
- Central Air
Appliances
- Included: Dishwasher, Microwave, Oven, Range, Refrigerator
- Laundry: Main Level, Laundry Room
Features
- Ceiling Fan(s), Kitchen Island, Open Floorplan, Second Kitchen, Utility Room
- Basement: Crawl Space
- Has fireplace: No
Interior area
- Total structure area: 2,432
- Total interior livable area: 2,432 sqft
- Finished area above ground: 2,432
- Finished area below ground: 0
Property
Parking
- Total spaces: 2
- Parking features: Attached, Garage, Garage Door Opener
- Attached garage spaces: 2
- Details: Off Street
Features
- Levels: One and One Half
- Stories: 1.5
- Patio & porch: Deck
- Exterior features: Deck
Lot
- Size: 0.9 Acres
- Features: Corner Lot
Details
- Parcel number: 101302000008000035
- Zoning: Agri/ Residential
- Zoning description: Agri/ Residential
Construction
Type & style
- Home type: SingleFamily
- Architectural style: One and One Half Story
- Property subtype: Single Family Residence
Materials
- Vinyl Siding, Frame
- Foundation: Crawlspace
Condition
- New construction: No
- Year built: 1989
Utilities & green energy
- Sewer: Septic Tank
- Water: Connected, Public
Community & HOA
Location
- Region: Borden
Financial & listing details
- Price per square foot: $169/sqft
- Annual tax amount: $3,355
- Date on market: 9/4/2026
- Listing terms: Cash,Conventional,FHA,VA Loan
- Road surface type: Paved
Estimated market value
Not available
Estimated sales range
Not available
Not available
Price history
| Date | Event | Price |
|---|---|---|
| 9/4/2026 | Listed for sale | $409,900$169/sqft |
Source:  SIRA #2026011544 Report a problem SIRA #2026011544 Report a problem | ||
Public tax history
Tax history is unavailable.
Monthly payment
Est. payment
Payment breakdown
Explore the cost of this home by adjusting the details. Changes won't be saved.Climate risks
Neighborhood: 47106
Similar homes

- $465,0002 bd4 ba1.3k sqft100 Chateau Vista Place, Borden, IN 47106For Sale
 MLS ID #2026011487, Benjamin Peine, Lopp Real Estate Brokers. SIRA
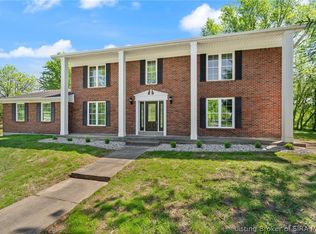
 - $410,0005 bd2 ba2k sqft11087 S Trinity Lane, Pekin, IN 47165For Sale
 MLS ID #202606595, Mary McCoskey Finkle, Mainstreet REALTORS. SIRA
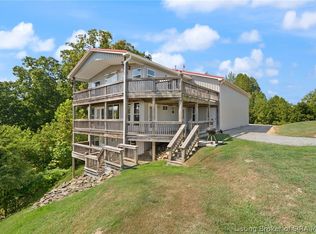
 - $449,0004 bd4 ba2.9k sqft11699 S Old Bear Creek Road, Pekin, IN 47165For Sale
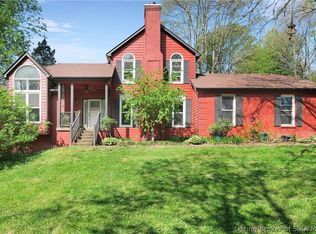 MLS ID #202607442, Bryce Cariel, Caperton Realty. SIRA
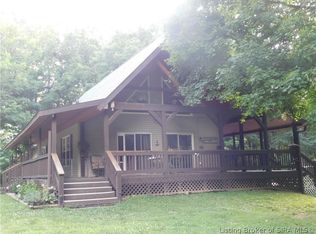
 - $410,0004 bd3 ba2.8k sqft1013 Heritage Way, Greenville, IN 47124For Sale
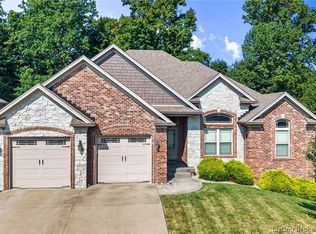 MLS ID #2026011207, Sara Carpenter, Schuler Bauer Real Estate Services ERA Powered (N. SIRA
