Welcome to this charming, affordable Cape Cod with 2 bedrooms, 1 bath with over 1200 sq ft of living space. BLending classic character and modern updates. Looking to downsize, this home is full of potential. Step inside and appreciate the warmth of the hardwood floors and the comfortable layout, featuring a galley-style kitchen and a full dining room perfect for everyday meals or gathering with family and friends. Several valuable updates provide added peace of mind, high efficency furnace, hot waterheater 2023, all updated windows, and vinyl siding. Main Roof is 12 years old, Back Porch Roof 5 yrs old. Outside, enjoy the welcoming covered front porch a perfect spot to relax and unwind. A flagstone walkway leads to the backyard, where you'll find garden beds ready for your favorite flowers, plants, vegetables, along with a shed and compost area for those who enjoy gardening and outdoor projects.Full of old-fashioned charm and offering practical updates, the affordability of low taxes.
For sale
$130,000
10 Moore Ave, Binghamton, NY 13903
2beds
--sqft
Single Family Residence
Built in 1880
4,791 Square Feet Lot
$-- Zestimate®
$--/sqft
$-- HOA
What's special
Flagstone walkwayVinyl sidingHardwood floorsAll updated windowsComfortable layoutGalley-style kitchen
- 12 hours
- 145
- 13
Zillow last checked:
Listing updated:
Listed by:
HOWARD HANNA 607-772-1177,
George E. Hoch
Source: GBMLS,MLS#: 338564 Originating MLS: Greater Binghamton Association of REALTORS
Facts & features
Interior
Bedrooms & bathrooms
- Bedrooms: 2
- Bathrooms: 1
- Full bathrooms: 1
Bedroom
- Level: Second
- Dimensions: 15.5 X 10
Bedroom
- Level: Second
- Dimensions: 14 X 11.6
Bathroom
- Level: First
- Dimensions: 9.8 X 5.8
Dining room
- Level: First
- Dimensions: 13.9 X 12.6
Dining room
- Level: First
- Dimensions: 11 X 7 Eat in Area Kitchen
Foyer
- Level: First
- Dimensions: 7 x 6
Kitchen
- Level: First
- Dimensions: 12 X 9.8
Laundry
- Level: First
- Dimensions: 15.2 X 6 back porch heated
Living room
- Level: First
- Dimensions: 14.4 X 12.6
Heating
- Forced Air
Cooling
- Ceiling Fan(s)
Appliances
- Included: Dryer, Dishwasher, Free-Standing Range, Gas Water Heater, Refrigerator, Washer
- Laundry: Electric Dryer Hookup
Features
- Pull Down Attic Stairs
- Flooring: Hardwood, Tile
- Doors: Storm Door(s)
- Windows: Storm Window(s)
Interior area
- Finished area above ground: 1,213
- Finished area below ground: 0
Video & virtual tour
Property
Parking
- Parking features: None
Features
- Patio & porch: Covered, Deck, Open, Porch
- Exterior features: Deck, Landscaping, Porch, Shed
Lot
- Size: 4,791 Square Feet
- Dimensions: 50 x 96
- Features: Level, Landscaped
Details
- Additional structures: Shed(s)
- Parcel number: 03020017602400040170000000
- Zoning: RES 210
- Zoning description: RES 210
Construction
Type & style
- Home type: SingleFamily
- Architectural style: Cape Cod
- Property subtype: Single Family Residence
Materials
- Vinyl Siding
- Foundation: Basement
Condition
- Year built: 1880
Utilities & green energy
- Sewer: Public Sewer
- Water: Public
Community & HOA
Community
- Subdivision: Hands Sub/Cottage Farm
Location
- Region: Binghamton
Financial & listing details
- Tax assessed value: $39,000
- Annual tax amount: $2,601
- Date on market: 10/23/2026
- Listing agreement: Exclusive Right To Sell
- Inclusions: CARBON MONOXIDE DETECTOR, MIRRORS-Perm affixed, SMOKE DETECTORS, SUMP PUMP
- Ownership: OWNER
Estimated market value
Not available
Estimated sales range
Not available
Not available
Price history
| Date | Event | Price |
|---|---|---|
| 10/23/2026 | Listed for sale | $130,000+100% |
Source:  GBMLS #338564 Report a problem | ||
| 4/17/2020 | Sold | $65,000-10.8% |
Source: GBMLS #300397 Report a problem | ||
| 11/21/2019 | Price change | $72,900-2.7% |
Source: Howard Hanna - Endwell/Binghamton #221927 Report a problem | ||
| 10/9/2019 | Price change | $74,900-6.3% |
Source: Howard Hanna - Endwell/Binghamton #221927 Report a problem | ||
| 9/28/2019 | Price change | $79,900-8.1% |
Source: Howard Hanna - Endwell/Binghamton #221927 Report a problem | ||
| 9/24/2019 | Price change | $86,900-3.3% |
Source: Howard Hanna - Endwell/Binghamton #221927 Report a problem | ||
| 9/6/2019 | Listed for sale | $89,900 |
Source: Howard Hanna - Endwell/Binghamton #221927 Report a problem | ||
Public tax history
| Year | Property taxes | Tax assessment |
|---|---|---|
| 2025 | -- | $39,000 -2.5% |
| 2024 | -- | $40,000 |
| 2023 | -- | $40,000 |
| 2022 | -- | $40,000 |
| 2021 | -- | $40,000 |
| 2020 | -- | $40,000 |
| 2019 | -- | $40,000 |
| 2018 | -- | $40,000 |
| 2017 | $1,794 +26.3% | $40,000 |
| 2016 | $1,421 | $40,000 |
| 2015 | $1,421 | $40,000 |
| 2014 | $1,421 | $40,000 |
| 2013 | -- | $40,000 |
| 2012 | -- | $40,000 |
| 2011 | -- | $40,000 |
| 2010 | -- | $40,000 |
| 2009 | -- | $40,000 |
| 2008 | -- | $40,000 -18.4% |
| 2004 | -- | $49,000 |
| 2003 | -- | $49,000 |
| 2002 | -- | $49,000 |
| 2001 | -- | $49,000 |
| 2000 | -- | $49,000 |
Find assessor info on the county website
Monthly payment
Climate risks
Neighborhood: 13903
Nearby schools
Schools provided by the listing agent
- Elementary: MacArthur
- District: Binghamton
Source: GBMLS. This data may not be complete. We recommend contacting the local school district to confirm school assignments for this home.


Similar homes
- $130,0003 bd1 ba1.1k sqft103 Pennsylvania Ave, Binghamton, NY 13903For Sale
 MLS ID #338300, John J. Farrell, Listing by: EXIT REALTY HOMEWARD BOUND. GBMLS
- $134,9003 bd2 ba1.2k sqft42 Starr Ave, Binghamton, NY 13905For Sale
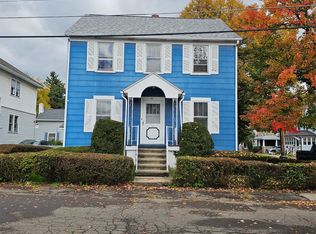 MLS ID #338488, Kelly L Smith, Listing by: CENTURY 21 NORTH EAST. GBMLS
- $139,9003 bd2 ba1k sqft3537 Parkway St, Binghamton, NY 13903For Sale
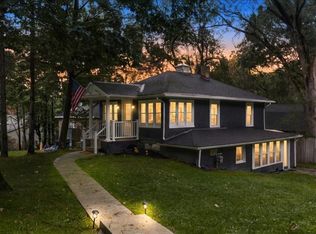 MLS ID #338170, Briana Cardin-Rogers, Listing by: HOWARD HANNA. GBMLS
- $140,0003 bd1 ba980 sqft185 S Washington St, Binghamton, NY 13903For Sale
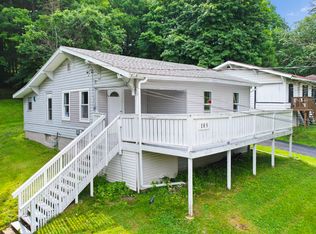 MLS ID #336646, Amy M Valls, Listing by: EXIT REALTY HOMEWARD BOUND. GBMLS
