Welcome home to this affordable, renovated and move-in-ready ranch in a quiet, desirable Southside neighborhood! Just minutes from the zoo and everyday amenities, this charming home is a perfect starter home or great option for downsizing. Taken down to the studs, this home was completely rebuilt inside with thoughtful updates throughout. Features include updated electric, fresh paint, new flooring, a brand-new bathroom, and an updated kitchen with stainless steel appliances. One bedroom could easily be used as a home office, den, or flex space. Enjoy the beautifully landscaped, fenced-in backyard with plenty of room for entertaining, relaxing, or gardening. Ample off-street parking and a one-car garage provide plenty of space for vehicles and storage. Conveniently located near shopping, dining, parks, the zoo, and more. This Southside gem offers comfort, quality updates, and convenience. Call your favorite real estate agent for a private tour!
For sale
$160,000
85 Morgan Rd, Binghamton, NY 13903
3beds
875sqft
Single Family Residence
Built in 1950
9,230 Square Feet Lot
$-- Zestimate®
$183/sqft
$-- HOA
What's special
Beautifully landscaped fenced-in backyardAmple off-street parkingUpdated electricBrand-new bathroomRenovated and move-in-ready ranchFresh paintNew flooring
- 2 days |
- 595 |
- 25 |
Zillow last checked:
Listing updated:
Listed by:
EXIT REALTY HOMEWARD BOUND 607-729-5500,
Amy M Valls
Source: GBMLS,MLS#: 337427 Originating MLS: Greater Binghamton Association of REALTORS
Originating MLS: Greater Binghamton Association of REALTORSFacts & features
Interior
Bedrooms & bathrooms
- Bedrooms: 3
- Bathrooms: 1
- Full bathrooms: 1
Primary bedroom
- Level: First
- Dimensions: 12 x 12
Bedroom
- Level: First
- Dimensions: 12 x 9
Bedroom
- Level: First
- Dimensions: 12 x 8
Bathroom
- Level: First
- Dimensions: 8 x 5
Kitchen
- Level: First
- Dimensions: 12 x 8
Living room
- Level: First
- Dimensions: 18 x 12
Heating
- Forced Air
Cooling
- None
Appliances
- Included: Free-Standing Range, Gas Water Heater, Refrigerator
- Laundry: Electric Dryer Hookup
Features
- Flooring: Carpet, Vinyl
Interior area
- Total interior livable area: 875 sqft
- Finished area above ground: 875
- Finished area below ground: 0
Video & virtual tour
Property
Parking
- Total spaces: 1
- Parking features: Driveway, Detached, Garage, One Car Garage
- Garage spaces: 1
Features
- Stories: 1
- Patio & porch: Open, Patio, Porch
- Exterior features: Porch, Patio
- Has view: Yes
Lot
- Size: 9,230 Square Feet
- Dimensions: 65 x 142
- Features: Sloped Up, Views, Wooded, Landscaped
Details
- Parcel number: 03020017650110
Construction
Type & style
- Home type: SingleFamily
- Architectural style: Ranch
- Property subtype: Single Family Residence
Materials
- Aluminum Siding
- Foundation: Slab
Condition
- Year built: 1950
Utilities & green energy
- Sewer: Public Sewer
- Water: Public
- Utilities for property: Cable Available
Community & HOA
Location
- Region: Binghamton
Financial & listing details
- Price per square foot: $183/sqft
- Tax assessed value: $44,000
- Annual tax amount: $2,896
- Date on market: 8/12/2026
- Listing agreement: Exclusive Right To Sell
- Inclusions: CARBON MONOXIDE DETECTOR, LIGHTING FIXTURE, MIRRORS-Perm affixed, SMOKE DETECTORS
- Ownership: OWNER
Estimated market value
Not available
Estimated sales range
Not available
Not available
Price history
| Date | Event | Price |
|---|---|---|
| 8/12/2026 | Price change | $160,000+6.7%$183/sqft |
Source:  GBMLS #337427 Report a problem GBMLS #337427 Report a problem | ||
| 12/6/2024 | Listing removed | $1,275$1/sqft |
Source: Zillow Rentals Report a problem | ||
| 12/4/2024 | Listed for rent | $1,275+34.2%$1/sqft |
Source: Zillow Rentals Report a problem | ||
| 9/19/2024 | Listed for sale | $150,000+334.7%$171/sqft |
Source: GBMLS #327339 Report a problem | ||
| 11/3/2019 | Listing removed | $950$1/sqft |
Source: Zillow Rental Manager Report a problem | ||
| 8/29/2019 | Listed for rent | $950+5.6%$1/sqft |
Source: Zillow Rental Manager Report a problem | ||
| 2/14/2015 | Listing removed | $900$1/sqft |
Source: Owner Report a problem | ||
| 1/6/2015 | Listed for rent | $900$1/sqft |
Source: Zillow Rental Network Report a problem | ||
| 2/11/2003 | Sold | $34,505-49.3%$39/sqft |
Source: Public Record Report a problem | ||
| 10/9/2002 | Sold | $68,000+31%$78/sqft |
Source: Public Record Report a problem | ||
| 1/4/1999 | Sold | $51,900$59/sqft |
Source: Public Record Report a problem | ||
Public tax history
| Year | Property taxes | Tax assessment |
|---|---|---|
| 2025 | -- | $44,000 |
| 2024 | -- | $44,000 |
| 2023 | -- | $44,000 |
| 2022 | -- | $44,000 |
| 2021 | -- | $44,000 |
| 2020 | -- | $44,000 |
| 2019 | -- | $44,000 |
| 2018 | -- | $44,000 |
| 2017 | $2,683 +12.9% | $44,000 |
| 2016 | $2,376 | $44,000 |
| 2015 | $2,376 | $44,000 |
| 2014 | $2,376 | $44,000 |
| 2013 | -- | $44,000 |
| 2012 | -- | $44,000 |
| 2011 | -- | $44,000 |
| 2010 | -- | $44,000 |
| 2009 | -- | $44,000 |
| 2008 | -- | $44,000 |
| 2004 | -- | $44,000 |
| 2003 | -- | $44,000 -5.2% |
| 2002 | -- | $46,400 |
| 2001 | -- | $46,400 |
| 2000 | -- | $46,400 |
Find assessor info on the county website
Monthly payment
Climate risks
Neighborhood: 13903
Nearby schools
GreatSchools rating
- 4/10Macarthur SchoolGrades: PK-5Distance: 1.3 mi
- 3/10West Middle SchoolGrades: PK,6-8Distance: 2.5 mi
- 3/10Binghamton High SchoolGrades: PK,9-12Distance: 1.8 mi
Schools provided by the listing agent
- Elementary: MacArthur
- District: Binghamton
Source: GBMLS. This data may not be complete. We recommend contacting the local school district to confirm school assignments for this home.
- $148,0003 bd1 ba1k sqft83 Morgan Rd, Binghamton, NY 13903Off Market
- $135,5002 bd1 ba875 sqft87 Morgan Rd, Binghamton, NY 13903Off Market
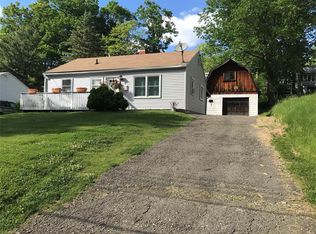
- $103,0003 bd1 ba875 sqft81 Morgan Rd, Binghamton, NY 13903Sold
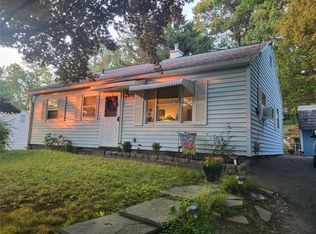
- $120,6003 bd1 ba875 sqft89 Morgan Rd, Binghamton, NY 13903Off Market
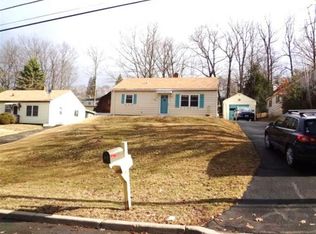
- $112,4002 bd1 ba800 sqft22 Marilyn Ave, Binghamton, NY 13903Off Market
- $1,3502 bd1 ba1.2k sqft20 Marilyn Ave, Binghamton, NY 13903For Rent
- $119,0003 bd1 ba1k sqft24 Marilyn Ave, Binghamton, NY 13903Sold
- $195,5003 bd1 ba1.5k sqft18 Marilyn Ave, Binghamton, NY 13903Off Market
A local agent can set up tours, give advice and negotiate with sellers.
Similar homes
- $154,0003 bd1 ba980 sqft185 S Washington St, Binghamton, NY 13903For Sale
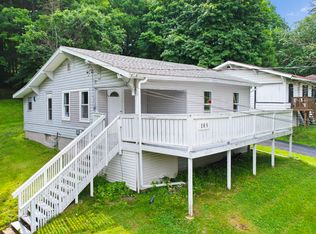 MLS ID #336646, Amy M Valls, Listing by: EXIT REALTY HOMEWARD BOUND. GBMLS
 - $119,9003 bd2 ba1.2k sqft22 Sheldon St, Binghamton, NY 13903For Sale
 MLS ID #337431, Santino M. Gance, Listing by: EXIT REALTY HOMEWARD BOUND. GBMLS
 - $154,9004 bd2 ba1.2k sqft2337 Seneca St, Binghamton, NY 13903For Sale
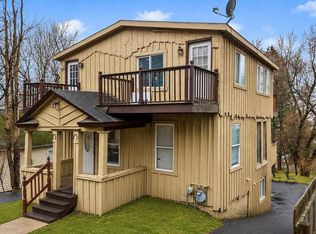 MLS ID #336266, Coty Lunn, Listing by: INNOVATIVE COMMERCIAL ADVISORS. GBMLS
 - $129,0003 bd1 ba1.2k sqft1214 Vestal Ave, Binghamton, NY 13903For Sale
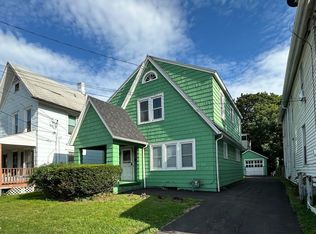 MLS ID #337139, Linda Giammarino, Listing by: CENTURY 21 NORTH EAST. GBMLS
 - $139,9003 bd1 ba1.1k sqft27 Columbia Ave, Binghamton, NY 13903For SaleMLS ID #336487, John J. Farrell, Listing by: EXIT REALTY HOMEWARD BOUND. GBMLS
- $144,9003 bd2 ba1k sqft197 Bevier St, Binghamton, NY 13904For SaleMLS ID #334897, Jennifer Greenmun, Listing by: EXIT REALTY HOMEWARD BOUND. GBMLS
- $154,9002 bd1 ba984 sqft9 Carmichael Road, Binghamton, NY 13901For Sale
 MLS ID #1034085, Farhad Mayar, Listing by: Iaquinta Premier Properties. OneKey® MLS as distributed by MLS GRID
 - $165,0003 bd1 ba1.2k sqft87 Rotary Ave, Binghamton, NY 13905For SaleMLS ID #335940, MD (Zakir) Z Hussain, Listing by: ENTER GROUP. GBMLS
- $99,9003 bd2 ba1.2k sqft55 Powers Rd, Binghamton, NY 13903For SaleMLS ID #336881, Jennifer Greenmun, Listing by: EXIT REALTY HOMEWARD BOUND. GBMLS
- $114,9903 bd1 ba988 sqft61 Elizabeth St, Johnson City, NY 13790For SaleMLS ID #337388, John J. Farrell, Listing by: EXIT REALTY HOMEWARD BOUND. GBMLS
- $157,5003 bd1 ba1k sqft513 Grand Ave, Johnson City, NY 13790For SaleMLS ID #337366, Liam P Mallon, Listing by: WARREN REAL ESTATE (FRONT STREET). GBMLS
- $128,0003 bd2 ba1.1k sqft342 Floral Ave, Johnson City, NY 13790For SaleMLS ID #337436, Thi A Dinh, Listing by: EXIT REALTY HOMEWARD BOUND. GBMLS
- $160,0004 bd2 ba1.3k sqft1 Yager St, Binghamton, NY 13901For SaleMLS ID #336757, Aleya Majid, Listing by: EXIT REALTY HOMEWARD BOUND. GBMLS
- $160,0003 bd1 ba988 sqft154 Myrtle Ave, Johnson City, NY 13790For SaleMLS ID #336987, Briana Cardin-Rogers, Listing by: HOWARD HANNA. GBMLS
- $174,0002 bd2 ba1k sqft2005 Glenwood Rd, Vestal, NY 13850For SaleMLS ID #337339, Laura Melville, Listing by: WARREN REAL ESTATE (FRONT STREET). GBMLS
- $--2 bd1 ba1.1k sqft29 Park St, Binghamton, NY 13905AuctionServiceLink Auction
- $150,0002 bd1 ba1.1k sqft58 Helen St, Johnson City, NY 13790For SaleMLS ID #337262, Laura Melville, Listing by: WARREN REAL ESTATE (FRONT STREET). GBMLS
- $125,0002 bd1 ba900 sqft222 Duell Rd, Binghamton, NY 13904For SaleMLS ID #337378, Yelena Reporyeva, Listing by: KELLER WILLIAMS REALTY GREATER BINGHAMTON. GBMLS
- $159,0003 bd1 ba900 sqft54 Tiffany Rd, Hawley, PA 18428For Sale
 MLS ID #PW262689, Kevin Orr, Iron Valley R E Innovate. PWAR as distributed by MLS GRID
 - $129,9002 bd1 ba826 sqft119 Bigelow St, Binghamton, NY 13904For SaleMLS ID #335784, Ty Fish, Listing by: HOWARD HANNA. GBMLS
