Skip main navigation
Off market
  • Zillow Home logoZestimate®
    $357,200

    29727 Girard Ridge Rd, Castella, CA 96017

    3beds
    2baths
    1,825sqft
    Single Family Residence
    Built in 1977
    4.43 Acres Lot
    $357,200 Zestimate®
    $196/sqft
    $2,171 Estimated rent

    Home value

    $357,200

    $296,000 - $418,000

    $2,171/mo

    Zestimate® history
    Loading
    Loading...

    Owner options

    List your home for rent

    $2,171/mo

    Rent Zestimate®

    Find your next renter with Zillow Rental Manager. Plus, with online applications, you can quickly screen prospective tenants – for free.

    Learn more

    $2,171/mo

    Rent Zestimate®

    Refinance and save

    $2,365/mo

    Est. payment

    Refinancing to a lower rate could help reduce your monthly payments and save thousands over the life of the loan.

    See today's rates

    $2,365/mo

    Est. payment

    Explore your selling options

    Work with a Zillow partner agent

    Leverage their expertise and Zillow's premium Showcase listings to get your home seen by more buyers.

    Get started

    List with your own agent

    Get your home in front of millions of buyers by listing it on Zillow.

    Learn how to do it

    Sell it yourself

    Take full control of how buyers see your home on Zillow by listing For Sale by Owner (FSBO).

    List your home

    What's special

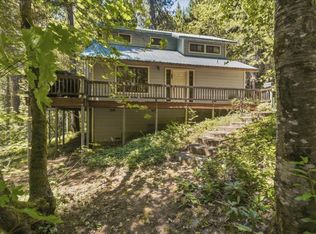
    This is a cabin with a feel of being remote, hidden in the woods, about a seven minute drive from I-5. The Sacramento River flows nearby, and at the base of the property, Fall Creek rushes through the woods. A feeder creek flows through the property as well. In the spring, dogwood, roses and fruit trees can be seen along the drive. At one time there were walkways through herb gardens, and now, the path is overgrown, needing some good shears. The green house and the potting shed are waiting. The interior of the home is woodsy and open. The upper floor is the Master Suite area, with a most charming bath. Downstairs, there is an extra large bath, two small bedrooms and the kitchen-living area. There is a 2000 gallon fire suppression tank above the home, hidden in the trees. The roof is ten years old and the well is 6 years old. The detached garage has a separate workshop area. The decks overlook Fall Creek and the lovely visual of nature. Removed from the hustle, close to fishing and hiking,- this cabin has it all.

    This property is not currently displayed as for sale or rent on Zillow. This may be different from what's on other websites or public sources.

    Zillow last checked:

    Listing updated:

    Listed by:

    Jessie Zapffe 530-261-1420,

    J Harris Real Estate

    Bought with:

    Jessie Zapffe, DRE #01893198

    J Harris Real Estate

    , DRE #null

    Source: SMLS,MLS#: 106987MLS LogoOriginating MLS: Siskiyou Association of REALTORS

    Facts & features

    Interior

    Bedrooms & bathrooms
    • Bedrooms: 3
    • Bathrooms: 2
    Primary bedroom
    • Dimensions: 9.6 x 13.10
    Bedroom 2
    • Dimensions: 9.2 x 10.4
    Bedroom 3
    • Dimensions: 9.8 x 10.10
    Bonus room
    • Dimensions: 10 . 5 x 13
    Dining room
    • Dimensions: 13.8 x 8
    Kitchen
    • Dimensions: 15 x 9
    Living room
    • Dimensions: 10.7 x 13.4
    Utility room
    • Dimensions: 9.8 x 5.7
    Heating
    • Electric
    Cooling
    • Heat Pump
    Appliances
    • Included: Dryer, Dishwasher, Electric Oven, Electric Range, Disposal, Refrigerator, Washer
    • Laundry: Laundry in Utility Room
    Features
    • Built-in Features, Pantry, Skylights, Stall Shower
    • Flooring: Carpet, Vinyl
    • Windows: Blinds, Double Pane Windows, Metal, Skylight(s)
    Interior area
    • Total interior livable area: 1,825 sqft

    Property

    Parking
    • Total spaces: 2
    • Parking features: Detached, Garage, Workshop in Garage
    • Garage spaces: 2
    • Has uncovered spaces: Yes
    Features
    • Patio & porch: Deck
    • Exterior features: Blacktop Driveway, Deck, Garden, Hot Tub/Spa, Sprinkler/Irrigation, Mature Trees/Landscape, Shed
    • Has spa: Yes
    • Has view: Yes
    • View description: Trees/Woods
    • Waterfront features: Creek
    Lot
    • Size: 4.43 Acres
    • Topography: Varied
    Details
    • Additional structures: Greenhouse, Shed(s)
    • Other equipment: Satellite Dish

    Construction

    Type & style
    • Home type: SingleFamily
    • Architectural style: Cabin
    • Property subtype: Single Family Residence
    Materials
    • T1-11 Siding
    • Roof: Composition
    Condition
    • Year built: 1977

    Utilities & green energy

    • Water: Well
    • Utilities for property: Electricity Available, High Speed Internet Available, Other, Phone Available, Satellite Internet Available, Septic Available

    Community & HOA

    Location
    • Region: Castella

    Financial & listing details

    • Price per square foot: $196/sqft
    • Date on market: 5/21/2015
    • Cumulative days on market: 79 days
    • Electric utility on property: Yes
    • Road surface type: Paved

    Price history

    DateEventPrice
    9/22/2015Sold$199,000$109/sqft
    Source: SMLS #106987 Report a problem

    Public tax history

    Tax history is unavailable.

    Neighborhood: 96017

    Nearby schools

    GreatSchools rating
    Get pre-qualified for a loan
    At Zillow Home Loans, we can pre-qualify you in as little as 5 minutes with no impact to your credit score.

    An equal housing lender. NMLS #10287.