Accepted Offer with Contingencies. Enjoy peaceful country living on 5.62 usable acres between Lebanon and Sweet Home. Built in 2016, this thoughtfully updated 3-bedroom, 2-bath home offers an inviting open layout with waterproof luxury vinyl plank flooring, a spacious island kitchen with shiplap accents, newer appliances, a skylight, and updated sinks, faucets, and trim throughout. A heat pump provides year-round comfort, while smart home features—including Ring security cameras, keyless entry, and a smart thermostat—add everyday convenience. Outside, the property is designed for both work and play. A 24x24 shop with a concrete floor and lean-to provides plenty of workspace and storage, while the insulated pump house, additional storage shed, paved driveway, RV dump with 30-amp service, and ample parking make this property ready for your hobbies, equipment, and recreational vehicles. The usable acreage is a rare combination of open space and mature pine trees, creating a peaceful setting with room to roam. Enjoy a year-round pond, apple and pear trees, a chicken coop, play structure, and frequent visits from local wildlife, including elk and deer. The owned solar system helps reduce utility costs.
Accepting backups
Listed by: Keller Williams Realty-Ght • SHERRI GREGORY • Contact: 541-409-2106
$525,000
29727 Santiam Terrace Rd, Lebanon, OR 97355
3beds
1,188sqft
Manufactured Home
Built in 2016
5.62 Acres Lot
$517,600 Zestimate®
$442/sqft
$-- HOA
What's special
Year-round pondInsulated pump houseAmple parkingNewer appliancesChicken coopPlay structureAdditional storage shed
- 96 days
- 83
- 1
Zillow last checked:
Listing updated:
Listed by:
SHERRI GREGORY 541-409-2106,
Keller Williams Realty-Ght
Source: WVMLS,MLS#: 842929
Facts & features
Interior
Bedrooms & bathrooms
- Bedrooms: 3
- Bathrooms: 2
- Full bathrooms: 2
Primary bedroom
- Level: Main
- Area: 160.33
- Dimensions: 12.33 x 13
Bedroom 2
- Area: 103.33
- Dimensions: 10 x 10.33
Bedroom 3
- Area: 143
- Dimensions: 11 x 13
Dining room
- Features: Area (Combination)
Kitchen
- Level: Main
- Area: 205.33
- Dimensions: 12.83 x 16
Living room
- Level: Main
- Area: 261
- Dimensions: 13.5 x 19.33
Heating
- Heat Pump
Features
- Has fireplace: No
Interior area
- Total structure area: 1,188
- Total interior livable area: 1,188 sqft
Property
Parking
- Parking features: No Garage, RV Disposal
Features
- Levels: One
- Stories: 1
- Fencing: Fenced
- Has view: Yes
- View description: Mountain(s), Territorial
Lot
- Size: 5.62 Acres
- Features: Landscaped
Details
- Additional structures: Shed(s), Workshop
- Parcel number: 00382321
- Zoning: EFU
Construction
Type & style
- Home type: MobileManufactured
- Property subtype: Manufactured Home
Materials
- Roof: Composition
Condition
- New construction: No
- Year built: 2016
Utilities & green energy
- Sewer: Septic Tank
- Water: Well
Community & HOA
Location
- Region: Lebanon
Financial & listing details
- Price per square foot: $442/sqft
- Tax assessed value: $422,880
- Annual tax amount: $1,852
- Price range: $525K - $525K
- Date on market: 7/10/2026
- Listing agreement: Exclusive Right To Sell
- Listing terms: VA Loan,Cash,FHA,Conventional
Estimated market value
$517,600
$492,000 - $543,000
Not available
Price history
| Date | Event | Price |
|---|---|---|
| 9/14/2026 | Pending sale | $525,000$442/sqft |
Source:  RMLS (OR) #282941221 Report a problem RMLS (OR) #282941221 Report a problem | ||
| 7/10/2026 | Listed for sale | $525,000+87.5%$442/sqft |
Source:  WVMLS #842929 Report a problem WVMLS #842929 Report a problem | ||
| 7/14/2017 | Sold | $280,000+250%$236/sqft |
Source: Public Record Report a problem | ||
| 9/18/2015 | Sold | $80,000-1.8%$67/sqft |
Source: RMLS (OR) #15416209 Report a problem | ||
| 3/20/2014 | Sold | $81,500$69/sqft |
Source: Public Record Report a problem | ||
Public tax history
| Year | Property taxes | Tax assessment |
|---|---|---|
| 2025 | $1,852 +2.7% | $126,255 +3% |
| 2024 | $1,804 +3% | $122,586 +3% |
| 2023 | $1,751 +2.1% | $119,018 +3% |
| 2022 | $1,715 | $115,552 +3% |
| 2021 | -- | $112,188 +3% |
| 2020 | $1,608 +2.6% | $108,925 +3% |
| 2019 | $1,567 +2.6% | $105,754 +3% |
| 2018 | $1,528 | $102,675 +263.2% |
| 2017 | $1,528 +260.6% | $28,270 +0.2% |
| 2016 | $424 -0.4% | $28,210 +3% |
| 2015 | $425 +3.5% | $27,394 +1.7% |
| 2014 | $411 +6.6% | $26,940 +3.7% |
| 2013 | $385 +930.1% | $25,990 +2.8% |
| 2012 | $37 -69.6% | $25,270 +207% |
| 2011 | $123 +2.6% | $8,230 -2% |
| 2010 | $120 -6.4% | $8,400 -5% |
| 2009 | $128 | $8,840 -2.9% |
| 2008 | $128 -0.5% | $9,106 +3% |
| 2007 | $129 +5.2% | $8,841 +3% |
| 2006 | $123 +2.5% | $8,584 +3% |
| 2005 | $120 -0.6% | $8,334 +3% |
| 2004 | $120 +15.9% | $8,092 +6.1% |
| 2002 | $104 | $7,629 +3% |
| 2001 | -- | $7,407 +3% |
| 2000 | -- | $7,192 |
Find assessor info on the county website
Monthly payment
Climate risks
Neighborhood: 97355
Nearby schools
Schools provided by the listing agent
- Elementary: Hamilton Creek
- Middle: Hamilton Creek
- High: Lebanon
Source: WVMLS. This data may not be complete. We recommend contacting the local school district to confirm school assignments for this home.
- $89,890-- bd-- ba1.1k sqft29727 Santiam Terrace Rd, Lebanon, OR 97355Off Market
- $450,7005 bd2 ba2.7k sqft29559 Santiam Terrace Rd, Lebanon, OR 97355Off Market
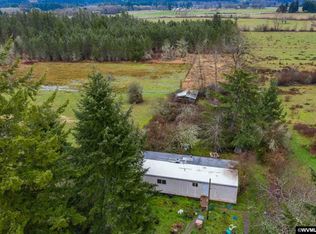
- $239,0002 bd1 ba-- sqft29559 Santiam Terrace Rd, Lebanon, OR 97355Sold
- $411,400-- bd1 ba912 sqft29816 Santiam Terrace Rd, Lebanon, OR 97355Off Market
Similar homes
- $584,9003 bd2 ba1.5k sqft2850 Cascade Dr, Lebanon, OR 97355For Sale
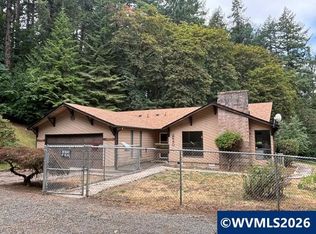
 MLS ID #843898, KIM SHELBY, Coldwell Banker Valley Brokers. WVMLS
 - $449,9003 bd2 ba1.4k sqft486 Oregon St, Lebanon, OR 97355For Sale
 MLS ID #843679, CHANCE JOHNSON, Homesmart Realty Group - Albany. WVMLS
 - $475,0003 bd2 ba1.6k sqft36005 Polly Farm Ln, Lebanon, OR 97355For Sale
 MLS ID #845662, LAURA GILLOTT, Keller Williams Realty Mid-Willamette - Gillott Team. WVMLS
 - $665,0003 bd2 ba1.1k sqft32981 Mount Pleasant Rd, Lebanon, OR 97355For Sale
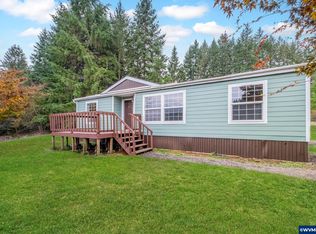 MLS ID #835298, LAURA GILLOTT, Keller Williams Realty Mid-Willamette - Gillott Team. WVMLS
 - $599,9993 bd2 ba1.5k sqft38225 Mount Hope Dr, Lebanon, OR 97355For SaleMLS ID #843562, WENDI MELCHER, Homesmart Realty Group - Sweet Home. WVMLS
- $495,0003 bd2 ba1.7k sqft1221 47th Ave, Sweet Home, OR 97386For SaleMLS ID #843906, WENDI MELCHER, Homesmart Realty Group - Sweet Home. WVMLS
- $648,0003 bd2 ba1.4k sqft40025 Crestview Ln, Lebanon, OR 97355For SaleMLS ID #841573, LAURA GILLOTT, Keller Williams Realty Mid-Willamette - Gillott Team. WVMLS
- $324,9003 bd2 ba1.6k sqft38140 Weirich Dr, Lebanon, OR 97355For SaleMLS ID #846296, MELTON LOWERY, Windermere Heritage. WVMLS
- $475,0003 bd2 ba1.5k sqft2658 S 12th St, Lebanon, OR 97355For SaleMLS ID #844749, JEN JOHNSON, Premiere Property Group, Llc Albany. WVMLS
- $650,0003 bd1 ba1.4k sqft33026 Bellinger Scale Rd, Lebanon, OR 97355For SaleMLS ID #845561, HEIDI WILLS, The Group Real Estate. WVMLS
- $360,0003 bd1 ba1.1k sqft30832 Waterloo Rd, Lebanon, OR 97355For SaleMLS ID #840607, ALISHA WOLFE, Oregon Realty Nw. WVMLS
- $450,0003 bd2 ba1.3k sqft31835 Eastway St, Lebanon, OR 97355For SaleMLS ID #845188, CODY WILLNER, Willner Properties Llc. WVMLS
- $480,0003 bd2 ba1.5k sqft1700 S 2nd St, Lebanon, OR 97355For SaleMLS ID #845018, LAURA GILLOTT, Keller Williams Realty Mid-Willamette - Gillott Team. WVMLS
- $450,0003 bd1 ba1.2k sqft599 E St, Lebanon, OR 97355For SaleMLS ID #845147, LAURA GILLOTT, Keller Williams Realty Mid-Willamette - Gillott Team. WVMLS
- $279,0003 bd2 ba1.2k sqft2020 S 12th St Unit 152, Lebanon, OR 97355For SaleMLS ID #842434, DEVIN THIELE, Sparrow Real Estate, Llc. WVMLS
- $374,9003 bd3 ba1.7k sqft310 W B St, Lebanon, OR 97355For SaleMLS ID #841503, TYLER THOMAS, Exp Realty, Llc. WVMLS
- $350,0002 bd1 ba640 sqft32595 Fur Rd, Lebanon, OR 97355For SaleMLS ID #845480, CARRIE HAMILTON, Re/Max Integrity - Salem. WVMLS
- $275,0003 bd2 ba1k sqft3200 Oak Terrace Dr Unit 3, Lebanon, OR 97355For SaleMLS ID #842872, LAURA GILLOTT, Keller Williams Realty Mid-Willamette - Gillott Team. WVMLS
- $365,0003 bd2 ba1.6k sqft271 S 3rd St, Lebanon, OR 97355For SaleMLS ID #846224, KAITLIN HOBBS, Exp Realty, Llc. WVMLS
- $359,9003 bd1 ba1.2k sqft1893 River Rd, Lebanon, OR 97355For SaleMLS ID #842620, SHERRI GREGORY, Keller Williams Realty-Ght. WVMLS
