
LOCATION, LOCATION, LOCATION! THIS IS IT! MINUTES TO HWY 20 AND 285! NEARBY PARKS AND RECREATION! CLOSE PROXIMITY TO KIRKWOOD AND REYNOLDS TOWN AREAS...THIS 4-SIDED BRICK RANCH ON BASEMENT HOME OFFERS THE PERFECT ROOMMATE FLOOR PLAN THAT COULD BE USED AS AN AIRBNB. A FULL UNFINISHED BASEMENT, WATERPROOFED WITH A LIFETIME WARRANTY. WITH APPROXIMATELY 1000 SQF THAT COULD BE CONVERTED TO A HOME GYM, STUDIO OR OFFICE SPACE. CALL TO SCHEDULE YOUR APPOINTMENT!
Active
$289,000
2973 Gresham Rd SE, Atlanta, GA 30316
4beds
1,343sqft
Single Family Residence
Built in 1955
0.26 Acres Lot
$282,000 Zestimate®
$215/sqft
$-- HOA
What's special
Perfect roommate floor planBasement home
- 190 days
- 33
- 0
Zillow last checked:
Listing updated:
Listed by:
Shanon Dixon 470-991-1217,
Keller Williams Realty Atl. Partners
Source: GAMLS,MLS#: 10727157
Facts & features
Interior
Bedrooms & bathrooms
- Bedrooms: 4
- Bathrooms: 2
- Full bathrooms: 2
- Main level bathrooms: 2
- Main level bedrooms: 4
Rooms
- Room types: Other
Heating
- Central, Forced Air, Natural Gas
Cooling
- Central Air
Appliances
- Included: Dishwasher, Ice Maker, Refrigerator
- Laundry: In Kitchen
Features
- Flooring: Hardwood
- Basement: Daylight,Exterior Entry,Full,Unfinished
- Attic: Pull Down Stairs
- Has fireplace: No
Interior area
- Total structure area: 1,343
- Total interior livable area: 1,343 sqft
- Finished area above ground: 1,343
- Finished area below ground: 0
Property
Parking
- Parking features: Carport
- Has carport: Yes
Features
- Levels: One
- Stories: 1
Lot
- Size: 0.26 Acres
- Features: Level
Details
- Parcel number: 15 108 09 011
Construction
Type & style
- Home type: SingleFamily
- Architectural style: Brick 4 Side,Bungalow/Cottage,Ranch
- Property subtype: Single Family Residence
Materials
- Brick
- Roof: Tar/Gravel
Condition
- Resale
- New construction: No
- Year built: 1955
Details
- Warranty included: Yes
Utilities & green energy
- Sewer: Public Sewer
- Water: Public
- Utilities for property: Cable Available
Community & HOA
Community
- Features: None
- Subdivision: FRANCES K KNIGHT
HOA
- Has HOA: No
- Services included: None
Location
- Region: Atlanta
Financial & listing details
- Price per square foot: $215/sqft
- Annual tax amount: $3,423
- Date on market: 4/7/2026
- Cumulative days on market: 191 days
- Listing agreement: Exclusive Right To Sell
Estimated market value
$282,000
$268,000 - $296,000
$1,986/mo
Price history
| Date | Event | Price |
|---|---|---|
| 4/7/2026 | Listed for sale | $289,000$215/sqft |
Source:  GAMLS #10727157 Report a problem GAMLS #10727157 Report a problem | ||
Public tax history
Tax history is unavailable.
Monthly payment
Est. payment
Payment breakdown
Explore the cost of this home by adjusting the details. Changes won't be saved.Climate risks
Neighborhood: 30316
Nearby schools
Schools provided by the listing agent
- Elementary: Barack Obama
- Middle: Mcnair
- High: Mcnair
Source: GAMLS. This data may not be complete. We recommend contacting the local school district to confirm school assignments for this home.
Similar homes
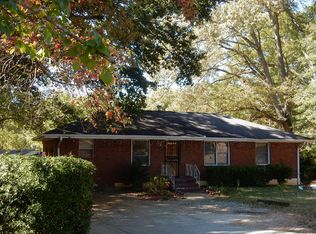
- $--3 bd1 ba1.2k sqft2696 Rollingwood Ln SE, Atlanta, GA 30316Auction
 ServiceLink Auction
 - $239,0003 bd2 ba1k sqft2873 Gresham Rd, Atlanta, GA 30316For Sale

 MLS ID #7841494, Valerie Melton, Keller Williams Realty Atl Partners. FMLS GA
 - $220,0004 bd2 ba1.6k sqft2755 Rockcliff Rd SE, Atlanta, GA 30316Active

 MLS ID #10778458, Chris Hurd, Blue Mountain Realty GA LLC. GAMLS
 - $--3 bd1 ba1k sqft3443 Glenwood Rd, Decatur, GA 30032Auction
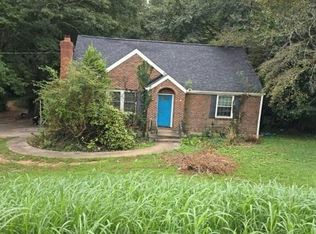 Auction.com 2
 - $399,0003 bd3 ba1.6k sqft1756 W Caribaea Trl SE, Atlanta, GA 30316ActiveMLS ID #10831380, Kristin Tansey, Keller Williams Realty. GAMLS
- $199,0004 bd1 ba1.4k sqft2252 Brannen Rd SE, Atlanta, GA 30316ActiveMLS ID #10755891, Chris Hurd, Blue Mountain Realty GA LLC. GAMLS
- $295,0002 bd2 ba864 sqft2447 Crestview Ave, Decatur, GA 30032ActiveMLS ID #10841103, Will Fassinger, 1 Percent Lists Peach State. GAMLS
- $192,9993 bd1 ba1.1k sqft1513 Dianne Ct SE, Atlanta, GA 30316Active Under ContractMLS ID #10776174, Raquel Littlejohn, Mainstay Brokerage. GAMLS
- $315,0003 bd2 ba1.5k sqft1713 Cahoon St SW, Atlanta, GA 30310ActiveMLS ID #10869073, Charlene Collier, Keller Williams West Atlanta. GAMLS
- $306,4005 bd3 ba1.4k sqft3025 Catalina Dr, Decatur, GA 30032ActiveMLS ID #10868263, Ashley Ward, Mainstay Brokerage. GAMLS
- $219,0003 bd2 ba1.6k sqft2374 Crestdale Cir SE, Atlanta, GA 30316ActiveMLS ID #10823762, Arthur Best, Best Realty, LLC. GAMLS
- $350,0003 bd2 ba1.3k sqft965 Stokeswood Ave SE, Atlanta, GA 30316ActiveMLS ID #10543335, Henry Mitchell, Bryant Realty Inc. GAMLS
- $179,0004 bd2 ba1.2k sqft2716 Whites Mill Rd, Decatur, GA 30034ActiveMLS ID #10808231, Eugene Winchester, Coldwell Banker Realty. GAMLS
- $335,0003 bd3 ba1.4k sqft1988 Mark Trl, Decatur, GA 30032ActiveMLS ID #10826299, Alex Worrell, Keller Williams Chattahoochee. GAMLS
- $300,0003 bd2 ba1.4k sqft4464 Francis Ct SW, Lilburn, GA 30047ActiveMLS ID #10868551, Lois Truelove, Keller Williams Realty Atl. Partners. GAMLS
