Welcome home to this well-maintained single-level home in a desirable Meridian location! Offering approximately 1,600 square feet, this thoughtfully designed split-bedroom floor plan features 4 bedrooms,2 bathrooms, and a spacious 2-car garage. The open living areas are enhanced by durable, easy-care laminate flooring that extends through the main living spaces and hallways, providing both style and low-maintenance living. The efficient 96% high-efficiency furnace helps keep utility costs in check while providing year-round comfort. Situated on a desirable corner lot, this home offers added curb appeal and extra outdoor space. Enjoy the convenience of living just a short distance from the neighborhood community park, with Costco, shopping, dining, schools, and everyday services all just minutes away. Whether you're relaxing at home or taking advantage of the nearby amenities, this location offers the perfect combination of comfort and convenience. With its functional layout, excellent condition, and prime Meridian location, this home is ready for its next owner. Don't miss this opportunity to own a move-in-ready home in one of the Treasure Valley's most sought-after communities!
Active
$470,000
2973 W Silver Riv, Saint Meridian, ID 83646
4beds
2baths
1,600sqft
Single Family Residence
Built in 2020
7,318 Square Feet Lot
$468,400 Zestimate®
$294/sqft
$38/mo HOA
What's special
- 20 days |
- 9 |
- 3 |
Zillow last checked:
Listing updated:
Listed by:
Kevin O'hara Main:208-336-3393,
Coldwell Banker Tomlinson
Source: IMLS,MLS#: 98995591
Facts & features
Interior
Bedrooms & bathrooms
- Bedrooms: 4
- Bathrooms: 2
- Main level bathrooms: 2
- Main level bedrooms: 4
Primary bedroom
- Level: Main
- Area: 182
- Dimensions: 14 x 13
Bedroom 2
- Level: Main
- Area: 121
- Dimensions: 11 x 11
Bedroom 3
- Level: Main
- Area: 121
- Dimensions: 11 x 11
Bedroom 4
- Level: Main
- Area: 90
- Dimensions: 10 x 9
Kitchen
- Level: Main
- Area: 110
- Dimensions: 11 x 10
Living room
- Level: Main
- Area: 300
- Dimensions: 20 x 15
Heating
- Forced Air, Natural Gas
Cooling
- Central Air
Appliances
- Included: Gas Water Heater, Dishwasher, Disposal, Microwave, Oven/Range Freestanding
Features
- Bath-Master, Bed-Master Main Level, Split Bedroom, Breakfast Bar, Pantry, Laminate Counters, Number of Baths Main Level: 2
- Flooring: Carpet, Vinyl
- Has basement: No
- Has fireplace: No
Interior area
- Total structure area: 1,600
- Total interior livable area: 1,600 sqft
- Finished area above ground: 1,600
- Finished area below ground: 0
Video & virtual tour
Property
Parking
- Total spaces: 2
- Parking features: Attached, Driveway
- Attached garage spaces: 2
- Has uncovered spaces: Yes
Features
- Levels: One
- Fencing: Full,Vinyl
Lot
- Size: 7,318 Square Feet
- Dimensions: 100 x 74
- Features: Standard Lot 6000-9999 SF, Sidewalks, Corner Lot, Auto Sprinkler System, Full Sprinkler System, Pressurized Irrigation Sprinkler System
Details
- Parcel number: R4322020660
- Lease amount: $0
- Zoning: R-8
Construction
Type & style
- Home type: SingleFamily
- Property subtype: Single Family Residence
Materials
- Frame
- Roof: Composition
Condition
- Year built: 2020
Details
- Builder name: CBH
Utilities & green energy
- Water: Public
- Utilities for property: Sewer Connected, Broadband Internet
Community & HOA
Community
- Subdivision: Irvine Meadows
HOA
- Has HOA: Yes
- HOA fee: $450 annually
Location
- Region: Saint Meridian
Financial & listing details
- Price per square foot: $294/sqft
- Annual tax amount: $1,224
- Date on market: 7/29/2026
- Listing terms: Cash,Conventional,FHA,VA Loan
- Ownership: Fee Simple,Fractional Ownership: No
- Road surface type: Paved
Estimated market value
$468,400
$445,000 - $492,000
$2,429/mo
Price history
Price history is unavailable.
Public tax history
Tax history is unavailable.
Monthly payment
Est. payment
Payment breakdown
Explore the cost of this home by adjusting the details. Changes won't be saved.Climate risks
Neighborhood: 83646
Nearby schools
GreatSchools rating
- 9/10Willow Creek ElementaryGrades: PK-5Distance: 0.3 mi
- 8/10Sawtooth Middle SchoolGrades: 6-8Distance: 1.8 mi
- 9/10Rocky Mountain High SchoolGrades: 9-12Distance: 1.1 mi
Schools provided by the listing agent
- Elementary: Willow Creek
- Middle: Sawtooth Middle
- High: Rocky Mountain
- District: West Ada School District
Source: IMLS. This data may not be complete. We recommend contacting the local school district to confirm school assignments for this home.
- $467,2004 bd2 ba1.6k sqft2973 W Silver River St, Meridian, ID 83646Off Market
- $461,5003 bd2 ba1.5k sqft2974 W Everest St, Meridian, ID 83646Off Market
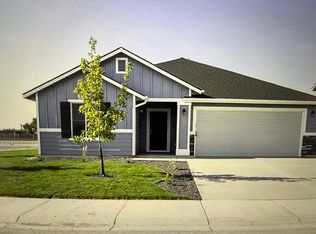
- $515,0004 bd2 ba2k sqft2952 W Everest St, Meridian, ID 83646Off Market

- $482,2003 bd2 ba1.5k sqft2929 W Silver River St, Meridian, ID 83646Off Market
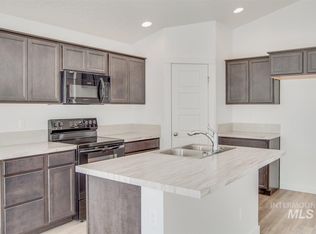
- $543,5004 bd2 ba2k sqft3005 W Silver River St, Meridian, ID 83646Off Market
- $636,2004 bd2 ba2.6k sqft2930 W Everest St, Meridian, ID 83646Off Market
- $543,5003 bd2 ba2k sqft3006 W Everest St, Meridian, ID 83646Off Market
- $536,9004 bd2 ba2k sqft3000 W Silver River St, Meridian, ID 83646Off Market
A local agent can set up tours, give advice and negotiate with sellers.
Similar homes
- $499,9003 bd2 ba1.6k sqft5796 N Oakstone Ave, Meridian, ID 83646Active
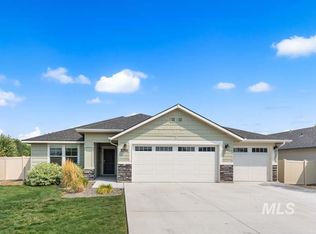 MLS ID #98997359, Matt Bauscher, Amherst Madison. IMLS
 - $459,9004 bd3 ba2.1k sqft5062 N Maplestone Ave, Meridian, ID 83646Active
 MLS ID #98996717, Gerald Dalton, THG Real Estate. IMLS
 - $473,5004 bd2 ba1.8k sqft4633 N Dyver Ave, Meridian, ID 83646Active
 MLS ID #98996531, Jodi Harada, The Agency Boise. IMLS
 - $497,5003 bd2 ba1.8k sqft3901 N Price Way, Meridian, ID 83646Active
 MLS ID #98994670, Andy Curry, Better Homes & Gardens 43North. IMLS
 - $469,0004 bd3 ba1.7k sqft2976 W Wilder St, Meridian, ID 83642PendingMLS ID #98997349, Christopher Carpenter, Silvercreek Realty Group. IMLS
- $500,0004 bd3 ba2.3k sqft2885 N Rough Stone Way, Meridian, ID 83646ActiveMLS ID #98997226, Clinton Peterson, Silvercreek Realty Group. IMLS
- $420,0004 bd2 ba1.3k sqft2599 N Old Stone Way, Meridian, ID 83646ActiveMLS ID #98991825, Kayla Collins, MORE Realty. IMLS
- $485,0004 bd3 ba2k sqft2829 N Valam Ave, Meridian, ID 83646ActiveMLS ID #98995871, Niccole Welch, Silvercreek Realty Group. IMLS
- $479,9003 bd2 ba1.5k sqft4693 N Mallorca Way, Meridian, ID 83646ActiveMLS ID #98996545, Crystal Traczyk, Boise Premier Real Estate. IMLS
- $499,9993 bd3 ba1.9k sqft2080 W Sage Springs Ct, Meridian, ID 83646ActiveMLS ID #98990986, Matt Valentine, Homes of Idaho. IMLS
- $410,0003 bd2 ba1.3k sqft4588 N Price Ave, Meridian, ID 83646ActiveMLS ID #98997446, Dianna Bentley, Atova. IMLS
- $459,9903 bd2 ba1.5k sqft5524 W Larry St, Meridian, ID 83646Back on MarketIMLS
- $464,9993 bd2 ba1.6k sqft3023 W Silver Riv, Saint Meridian, ID 83646ActiveMLS ID #98990993, Danielle Costa, Swope Investment Properties. IMLS
- $545,0004 bd3 ba2k sqft3112 W Mirage Ct, Meridian, ID 83646ActiveMLS ID #98997258, Rachael Uzzel, Boise Premier Real Estate. IMLS
- $492,5004 bd3 ba1.8k sqft836 W Ashby Dr, Meridian, ID 83646ActiveMLS ID #98989984, Helen Money, Coldwell Banker Tomlinson. IMLS
- $493,0004 bd3 ba1.9k sqft4336 W Niemann Dr, Meridian, ID 83646ActiveMLS ID #98993441, Jamie Mcdowell, Equity Northwest Real Estate - Southern Idaho. IMLS
- $439,9993 bd2 ba1.4k sqft4064 N Alester Ave, Meridian, ID 83646ActiveMLS ID #98993267, Jennifer Stacey, John L Scott Downtown. IMLS
- $559,9504 bd2 ba2.3k sqft5333 N Adale Ave, Meridian, ID 83646ActiveMLS ID #98995713, Raquel Rath, Rath Realtors. IMLS
- $590,0003 bd2 ba1.7k sqft3961 W Caragana Ct, Meridian, ID 83646ActiveMLS ID #98995809, Barbara Simmons, Equity Center Real Estate. IMLS
- $434,9003 bd3 ba1.8k sqft5083 W Milano St, Meridian, ID 83646ActiveMLS ID #98995890, Rona Williams, Team Realty. IMLS
