There is simply not enough space to talk about all this incredible property has to offer! This mint-condition ranch on almost 36 acres has three bedrooms, two full baths, an updated kitchen with stainless steel appliances, a finished basement with a propane fireplace, an enclosed porch that can be used year-round, and an expansive deck with a hot tub and a wood fireplace. That's just the start of it, though. You can hold gatherings higher up on the property with the multi-level gazebo overlooking the large pond. Store your extra vehicles in the separate garage that also houses a bar. Perfect your gardening skills in the greenhouse, or raise some feathered friends in the duck coop. Several more outbuildings line the property that can be used for storage, workshops, or art studios. Or, take an all-terrain vehicle farther up the property and explore the woods and the wildlife. If that wasn't enough, it's only a few minutes away from town too. Don't miss out and schedule a showing today!
For sale
$449,900
545 Brooks Rd, Castle Creek, NY 13744
3beds
2,196sqft
Single Family Residence
Built in 1951
35.47 Acres Lot
$298,800 Zestimate®
$205/sqft
$-- HOA
What's special
Duck coopThree bedrooms
- 5 days |
- 899 |
- 50 |
Zillow last checked:
Listing updated:
Listed by:
HOWARD HANNA 607-754-2600,
Noel C Sleilati
Source: GBMLS,MLS#: 337412 Originating MLS: Greater Binghamton Association of REALTORS
Originating MLS: Greater Binghamton Association of REALTORSFacts & features
Interior
Bedrooms & bathrooms
- Bedrooms: 3
- Bathrooms: 2
- Full bathrooms: 2
Bedroom
- Level: First
- Dimensions: 17'6" x 11'4"
Bedroom
- Level: First
- Dimensions: 14'5" x 11'4"
Bedroom
- Level: First
- Dimensions: 11'4" x 11'4"
Bathroom
- Level: First
- Dimensions: 7'9" x 6'9"
Bathroom
- Level: Lower
- Dimensions: 5'2" x 7'8"
Bonus room
- Level: Lower
- Dimensions: 25'4" x 28'3"
Bonus room
- Level: First
- Dimensions: 45' x 9'5" (enclosed porch)
Kitchen
- Level: First
- Dimensions: 20'9" x 11'4" (includes dining area)
Living room
- Level: First
- Dimensions: 25'6" x 13'4"
Heating
- Baseboard, Pellet Stove
Cooling
- Central Air
Appliances
- Included: Dryer, Dishwasher, Electric Water Heater, Free-Standing Range, Microwave, Refrigerator, Washer
- Laundry: Washer Hookup, Dryer Hookup, ElectricDryer Hookup
Features
- Workshop
- Flooring: Carpet, Hardwood, Tile
- Basement: Walk-Out Access
- Number of fireplaces: 2
- Fireplace features: Basement, Bonus Room, Propane, Gas, Wood Burning
Interior area
- Total interior livable area: 2,196 sqft
- Finished area above ground: 1,481
- Finished area below ground: 715
Video & virtual tour
Property
Parking
- Total spaces: 2
- Parking features: Attached, Driveway, Detached, Garage, One Car Garage
- Attached garage spaces: 2
Features
- Stories: 1
- Patio & porch: Deck, Enclosed, Open, Porch
- Exterior features: Deck, Landscaping, Mature Trees/Landscape, Shed
- Has view: Yes
- View description: Pond
- Has water view: Yes
- Water view: Pond
- Waterfront features: Pond
Lot
- Size: 35.47 Acres
- Features: Pond on Lot, Sloped Up, Views, Wooded, Landscaped
Details
- Additional structures: Shed(s)
- Parcel number: 066.03121 and 066.03122.1
- Zoning: Agricultural
- Zoning description: Agricultural
Construction
Type & style
- Home type: SingleFamily
- Architectural style: Ranch
- Property subtype: Single Family Residence
Materials
- Vinyl Siding
- Foundation: Basement
Condition
- Year built: 1951
Utilities & green energy
- Sewer: Septic Tank
- Water: Well
Community & HOA
Location
- Region: Castle Creek
Financial & listing details
- Price per square foot: $205/sqft
- Tax assessed value: $102,700
- Annual tax amount: $5,190
- Date on market: 8/10/2026
- Listing agreement: Exclusive Right To Sell
- Inclusions: LIGHTING FIXTURE, MIRRORS-Perm affixed, WINDOW TREATMENTS-SOME
- Ownership: OWNER
Estimated market value
$298,800
$269,000 - $329,000
$1,916/mo
Price history
| Date | Event | Price |
|---|---|---|
| 8/10/2026 | Listed for sale | $449,900+119.5%$205/sqft |
Source:  GBMLS #337412 Report a problem GBMLS #337412 Report a problem | ||
| 10/25/2017 | Sold | $205,000+24.2%$93/sqft |
Source: Public Record Report a problem | ||
| 4/1/2005 | Sold | $165,000$75/sqft |
Source: Public Record Report a problem | ||
Public tax history
| Year | Property taxes | Tax assessment |
|---|---|---|
| 2025 | -- | $74,400 |
| 2024 | -- | $74,400 |
| 2023 | -- | $74,400 |
| 2022 | -- | $74,400 |
| 2021 | -- | $74,400 |
| 2020 | -- | $74,400 |
| 2019 | -- | $74,400 |
| 2018 | -- | $74,400 |
| 2017 | $3,083 +10.3% | $74,400 |
| 2016 | $2,796 | $74,400 |
| 2015 | $2,796 | $74,400 |
| 2014 | $2,796 | $74,400 |
| 2013 | -- | $74,400 |
| 2012 | -- | $74,400 |
| 2011 | -- | $74,400 |
| 2010 | -- | $74,400 |
| 2009 | -- | $74,400 |
| 2008 | -- | $74,400 |
| 2007 | -- | $74,400 |
| 2006 | -- | $74,400 |
| 2005 | -- | $74,400 |
| 2004 | -- | $74,400 |
| 2003 | -- | $74,400 |
| 2002 | -- | $74,400 -5.9% |
| 2001 | -- | $79,100 |
| 2000 | -- | $79,100 |
Find assessor info on the county website
Monthly payment
Climate risks
Neighborhood: 13744
Nearby schools
GreatSchools rating
- 4/10Tioughnioga Riverside AcademyGrades: 4-8Distance: 8 mi
- 5/10Whitney Point Senior High SchoolGrades: 9-12Distance: 8.5 mi
- 3/10Caryl E Adams Primary SchoolGrades: PK-3Distance: 8.6 mi
Schools provided by the listing agent
- Elementary: Caryl E Adams
- District: Whitney Point
Source: GBMLS. This data may not be complete. We recommend contacting the local school district to confirm school assignments for this home.
- $212,7002 bd1 ba1k sqft552 Brooks Rd, Castle Creek, NY 13905Off Market
- $202,7002 bd2 ba1.6k sqft565 Brooks Rd, Castle Creek, NY 13744Off Market
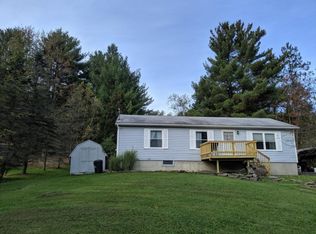
- $228,8001 bd1 ba1.1k sqft573 Brooks Rd, Castle Creek, NY 13744Off Market
- $144,600-- bd-- ba-- sqft521 Brooks Rd, Castle Creek, NY 13744Off Market
- $186,8003 bd1 ba1.1k sqft576 Brooks Rd, Castle Creek, NY 13744Off Market
- $337,5002 bd1 ba1.6k sqft620 Brooks Rd, Castle Creek, NY 13744Off Market
- $62,700-- bd-- ba-- sqft312 Fox Rd, Castle Creek, NY 13744Off Market
- $115,9002 bd1 ba768 sqft478 Brooks Rd, Binghamton, NY 13905Off Market
A local agent can set up tours, give advice and negotiate with sellers.
Similar homes
- $450,0003 bd3 ba2.5k sqft80 Leekville Rd, Glen Aubrey, NY 13777For Sale
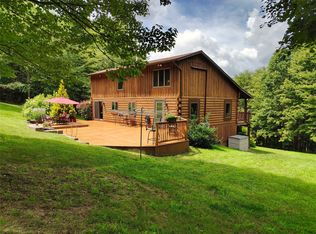 MLS ID #337291, Nathan James Little, Listing by: NEXTHOME KINGDOM. GBMLS
 - $418,0004 bd3 ba2.7k sqft873 Dunham Hill Rd, Binghamton, NY 13905For Sale
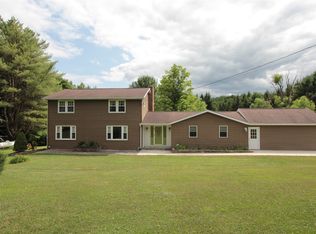 MLS ID #337258, Jessica L. Dillenbeck, Listing by: JESSICA DILLENBECK REAL ESTATE LLC. GBMLS
 - $349,0004 bd3 ba2.5k sqft952 Dunham Hill Rd, Binghamton, NY 13905For Sale
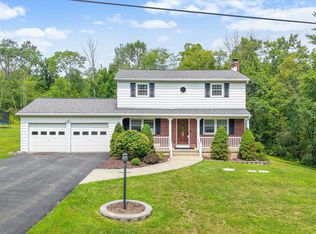 MLS ID #337435, Thomas J Reid, Listing by: EXIT REALTY HOMEWARD BOUND. GBMLS
 - $349,0003 bd2 ba1.7k sqft23 Clearview Pl, Binghamton, NY 13901For Sale
 MLS ID #337307, Karen Louise Whalen, Listing by: KELLER WILLIAMS REALTY GREATER BINGHAMTON. GBMLS
 - $449,9002 bd2 ba1.8k sqft413 King Rd, Greene, NY 13778For SaleMLS ID #337246, Paulette M. Weinheimer, Listing by: WARREN REAL ESTATE (Vestal). GBMLS
- $498,9004 bd3 ba3.2k sqft112 Wisconsin Dr, Binghamton, NY 13901For SaleMLS ID #337294, Adon Edwards, Listing by: WARREN REAL ESTATE (Vestal). GBMLS
- $354,9003 bd2 ba2k sqft59 Anoka Rd, Binghamton, NY 13905For SaleMLS ID #336819, Carrie R. King, Listing by: NEXTHOME KINGDOM. GBMLS
- $479,9004 bd4 ba3k sqft31 Avon Rd, Binghamton, NY 13905For SaleMLS ID #337077, Jessica A Akshar, Listing by: HOWARD HANNA. GBMLS
- $389,9993 bd2 ba2k sqft70 Monkey Run Rd, Pt Crane, NY 13833For SaleMLS ID #335263, Christopher Ingraham, Listing by: HOWARD HANNA. GBMLS
- $450,0004 bd4 ba3k sqft256 Knight Rd, Vestal, NY 13850For SaleMLS ID #337305, Theresa Rathke, Listing by: THERESA RATHKE. GBMLS
- $439,0003 bd2 ba2.1k sqft286 King Rd, Greene, NY 13778For SaleMLS ID #336554, Dustin Turner, Listing by: CENTURY 21 NORTH EAST. GBMLS
- $462,0004 bd3 ba2.3k sqft4008 Foster Valley Rd, Endicott, NY 13760For SaleMLS ID #337275, Colleen Goldstone, Listing by: HOWARD HANNA. GBMLS
- $499,0004 bd3 ba2.2k sqft762 Pollard Hill Rd, Johnson City, NY 13790For SaleMLS ID #336328, Lynda Nasoni Reino, Listing by: HOWARD HANNA. GBMLS
- $374,9005 bd2 ba2.3k sqft389 State Highway 12, Greene, NY 13778For SaleMLS ID #335576, Keith R. Daniels, Listing by: EXIT REALTY FRONT AND CENTER. GBMLS
- $475,0004 bd4 ba2.7k sqft2705 Magnolia St, Endwell, NY 13760For SaleMLS ID #337219, Jenifer L. Sopko, Listing by: WARREN REAL ESTATE (Vestal). GBMLS
- $430,0004 bd3 ba2.6k sqft508 Princeton Dr, Vestal, NY 13850For SaleMLS ID #337218, Penny D Pelletier, Listing by: CENTURY 21 NORTH EAST. GBMLS
- $399,9003 bd3 ba2.4k sqft368 Pierce Hill Rd, Vestal, NY 13850For SaleMLS ID #336323, Nahid Neoaz, Listing by: EXIT REALTY HOMEWARD BOUND. GBMLS
- $455,0004 bd5 ba2.8k sqft36 Acre Pl, Binghamton, NY 13904For SaleMLS ID #335800, John J. Burns Jr, Listing by: KELLER WILLIAMS REALTY GREATER BINGHAMTON. GBMLS
- $345,0004 bd2 ba2.6k sqft1516 Quaker Lake Rd, Brackney, PA 18812For Sale By Owner
- $359,0003 bd2 ba3.1k sqft249 Depot Hill Rd, Pt Crane, NY 13833For SaleMLS ID #336510, R. Karl Zandt, Listing by: EXIT REALTY FRONT AND CENTER. GBMLS
