NEW PRICE This lovely home is waiting for its new family to begin making memories. Brick home w/metal roof, sitting on appx 1.5 acres. Beautiful inground pool with privacy fence, and entertaining area. Large garage - laundry room, workshop, gathering area for entertaining, etc. Also, a 2-car carport. Enter into the open kitchen, DR/Den, and Living area. What you decide these areas will be is up to you - many options. 3 bedrooms, 1.5 baths, Bonus room located off the kitchen & LR area - could be a study, craft room/pantry, 4th bedroom - it is all up to you. Make this your DREAM HOME...
For sale
Price cut: $25K (10/17)
$199,999
29738 Easter Ferry Rd, Lester, AL 35647
3beds
1,800sqft
Single Family Residence
Built in 1972
1.5 Acres Lot
$-- Zestimate®
$111/sqft
$-- HOA
What's special
Metal roofEntertaining areaGathering area for entertainingBrick home
- 93 days
- 486
- 49
Zillow last checked:
Listing updated:
Listed by:
Hedy Lou Cannon 256-874-6063,
HLC Realty
Source: ValleyMLS,MLS#: 21924215
Facts & features
Interior
Bedrooms & bathrooms
- Bedrooms: 3
- Bathrooms: 2
- Full bathrooms: 1
- 1/2 bathrooms: 1
Rooms
- Room types: Master Bedroom, Living Room, Bedroom 2, Dining Room, Bedroom 3, Kitchen, Family Room, Bonus Room, Workshop, Bath:Full, Bath:Half
Primary bedroom
- Features: Ceiling Fan(s), Laminate Floor
- Level: First
- Area: 144
- Dimensions: 12 x 12
Bedroom 2
- Features: Ceiling Fan(s), Laminate Floor
- Level: First
- Area: 120
- Dimensions: 10 x 12
Bedroom 3
- Features: Ceiling Fan(s), Laminate Floor
- Level: First
- Area: 120
- Dimensions: 10 x 12
Dining room
- Features: Ceiling Fan(s), Fireplace, Laminate Floor, Sitting Area
- Level: First
- Area: 140
- Dimensions: 14 x 10
Kitchen
- Features: Eat-in Kitchen, Kitchen Island, Laminate Floor, Recessed Lighting, Sitting Area, Built-in Features
- Level: First
- Area: 280
- Dimensions: 14 x 20
Living room
- Features: Ceiling Fan(s), Laminate Floor, Sitting Area
- Level: First
- Area: 338
- Dimensions: 13 x 26
Bonus room
- Features: Laminate Floor
- Level: First
Heating
- Central 1
Cooling
- Central 1
Features
- Basement: Crawl Space
- Number of fireplaces: 1
- Fireplace features: One, Wood Burning
Interior area
- Total interior livable area: 1,800 sqft
Property
Parking
- Total spaces: 2
- Parking features: Garage-Two Car, Garage-Attached, Carport, Workshop in Garage, Garage Faces Side, Garage Faces Rear, Covered, Driveway-Paved/Asphalt, Oversized
- Carport spaces: 2
Features
- Levels: One
- Stories: 1
- Patio & porch: Covered Porch, Front Porch, Patio
- Has private pool: Yes
Lot
- Size: 1.5 Acres
- Features: Cleared
Details
- Parcel number: 04 06 24 0 000 032.000
Construction
Type & style
- Home type: SingleFamily
- Architectural style: Ranch
- Property subtype: Single Family Residence
Condition
- New construction: No
- Year built: 1972
Utilities & green energy
- Sewer: Septic Tank
- Water: Public
Community & HOA
Community
- Subdivision: Metes And Bounds
HOA
- Has HOA: No
Location
- Region: Lester
Financial & listing details
- Price per square foot: $111/sqft
- Tax assessed value: $281,400
- Annual tax amount: $657
- Date on market: 7/20/2026
Estimated market value
Not available
Estimated sales range
Not available
Not available
Price history
| Date | Event | Price |
|---|---|---|
| 10/17/2026 | Price change | $199,999-11.1%$111/sqft |
Source:  ValleyMLS #21924215 Report a problem ValleyMLS #21924215 Report a problem | ||
| 9/2/2026 | Price change | $225,000-11.8%$125/sqft |
Source: ValleyMLS #21924215 Report a problem | ||
| 8/5/2026 | Price change | $255,000-3.8%$142/sqft |
Source: ValleyMLS #21924215 Report a problem | ||
| 7/27/2026 | Price change | $265,000-1.9%$147/sqft |
Source: ValleyMLS #21924215 Report a problem | ||
| 7/20/2026 | Listed for sale | $270,000-3.2%$150/sqft |
Source: ValleyMLS #21924215 Report a problem | ||
| 6/3/2026 | Listing removed | $279,000$155/sqft |
Source: ValleyMLS #21918859 Report a problem | ||
| 5/22/2026 | Listed for sale | $279,000+173.5%$155/sqft |
Source: ValleyMLS #21918859 Report a problem | ||
| 9/9/2014 | Sold | $102,000+76.2%$57/sqft |
Source: ValleyMLS #534426 Report a problem | ||
| 7/11/2003 | Sold | $57,900$32/sqft |
Source: Agent Provided Report a problem | ||
Public tax history
| Year | Property taxes | Tax assessment |
|---|---|---|
| 2025 | $657 +7.6% | $23,680 +7% |
| 2024 | $611 -0.9% | $22,140 -0.8% |
| 2023 | $617 +31.1% | $22,320 +28% |
| 2022 | $470 +27.9% | $17,440 +24.4% |
| 2020 | $368 +27.7% | $14,020 +23.4% |
| 2018 | $288 -9.4% | $11,360 |
| 2017 | $318 | $11,360 -90% |
| 2016 | $318 | $113,510 +899.2% |
| 2015 | $318 | $11,360 |
Find assessor info on the county website
Monthly payment
Est. payment
Payment breakdown
Explore the cost of this home by adjusting the details. Changes won't be saved.Climate risks
Neighborhood: 35647
Nearby schools
Schools provided by the listing agent
- Elementary: Sugar Creek Elementary
- Middle: West Limestone
- High: West Limestone
Source: ValleyMLS. This data may not be complete. We recommend contacting the local school district to confirm school assignments for this home.
- $165,6004 bd2 ba1.3k sqft29708 Easter Ferry Rd, Lester, AL 35647Off Market
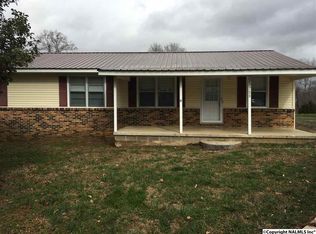
- $139,300-- bd-- ba1.4k sqft29682 Easter Ferry Rd, Lester, AL 35647Off Market
- $181,9004 bd2 ba1.3k sqft29780 Easter Ferry Rd, Lester, AL 35647Off Market
- $194,900-- bd-- ba1.7k sqft29642 Easter Ferry Rd, Lester, AL 35647Off Market
Similar homes
- $199,9003 bd1 ba1.4k sqft12287 Elk River Mills Rd, Athens, AL 35614For Sale
 MLS ID #21926009, W. Todd Hess. ValleyMLS
 - $195,0003 bd2 ba1.8k sqft21767 Nelson Rd, Elkmont, AL 35620For Sale
 MLS ID #21907676, Karen Ruffin. ValleyMLS
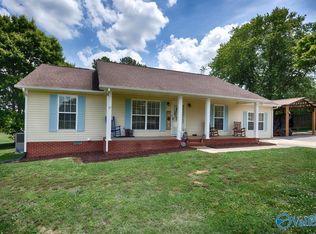
 - $279,5003 bd2 ba1.6k sqft27330 Salem Minor Hill Rd, Lester, AL 35647For Sale
 MLS ID #21918825, Sue Ridinger. ValleyMLS
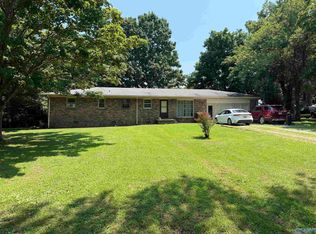
 - $185,0004 bd1 ba1.7k sqft25814 Taylor Rd, Elkmont, AL 35620For Sale
 MLS ID #21925059, Jay Butler. ValleyMLS
 - $209,9003 bd2 ba1.7k sqft211 Elm St, Pulaski, TN 38478For Sale
 MLS ID #3621982, John York | The Locals Group. RealTracs MLS as distributed by MLS GRID
 - $185,0003 bd1 ba1.3k sqft460 County Road 549, Rogersville, AL 35652For Sale
 MLS ID #21466700, Steven Koleno, Beycome Brokerage Realty. GALMLS
 - $214,9003 bd2 ba1.1k sqft1365 Meadowbrook Dr, Pulaski, TN 38478For SaleMLS ID #3261189, Brandon Whaley. RealTracs MLS as distributed by MLS GRID
