Beautifully renovated and move-in ready in Tower Grove South! 4263 Connecticut Street offers stylish, efficient living in a fantastic South St. Louis City location near Tower Grove Park, the Missouri Botanical Garden, South Grand Boulevard, and Morgan Ford Road.
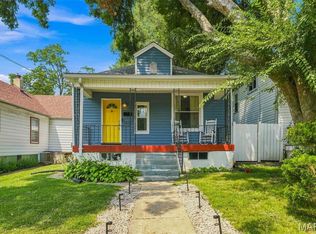
A welcoming covered front porch opens to a bright, refreshed interior filled with natural light. Thoughtful improvements include fresh paint, updated flooring, a remodeled full bath, and an attractive renovated kitchen with generous cabinetry, ample workspace, and room for dining. A dedicated main-floor laundry adds everyday convenience rarely found in a home of this size.
The improvements continue outside with completed new vinyl siding for fresh curb appeal and easier maintenance. The fenced backyard provides a private setting for relaxing, gardening, pets, or entertaining, with patio space and convenient off-street parking. The lower level offers valuable storage along with additional potential for future use.
The location puts some of St. Louis City's best amenities within easy reach. Enjoy nearby restaurants, cafés, coffee shops, local businesses, nightlife, and neighborhood favorites along the South Grand and Morgan Ford commercial corridors, plus recreation, festivals, farmers markets, and year-round activities at Tower Grove Park. The internationally renowned Missouri Botanical Garden is also close by, along with convenient access to surrounding neighborhoods and major roadways.
For added peace of mind, the property has already passed the City of St. Louis occupancy inspection.
For buyers seeking a renovated single-family home in Tower Grove South, this 1-bedroom, 1-bath residence delivers an appealing combination of modern updates, main-floor laundry, central air, private outdoor space, off-street parking, low-maintenance improvements, and exceptional access to South City's dining, parks, shopping, and entertainment.
Active
Listed by: EXP Realty, LLC • Mark & Neil Gellman • 314-336-1991
$169,900
4263 Connecticut St, Saint Louis, MO 63116
1beds
644sqft
Single Family Residence
Built in 1892
2,853 Square Feet Lot
$130,600 Zestimate®
$264/sqft
$-- HOA
What's special
Patio spaceWelcoming covered front porchFresh paintConvenient off-street parkingAttractive renovated kitchenStylish efficient livingCentral air
- 1 day |
- 338 |
- 28 |
Zillow last checked:
Listing updated:
Listed by:
Mark & Neil Gellman 314-336-1991,
EXP Realty, LLC,
William N Keefer 314-517-3474,
EXP Realty, LLC
Source: MARIS,MLS#: 25063794 Originating MLS: St. Louis Association of REALTORS
Originating MLS: St. Louis Association of REALTORSFacts & features
Interior
Bedrooms & bathrooms
- Bedrooms: 1
- Bathrooms: 1
- Full bathrooms: 1
- Main level bathrooms: 1
- Main level bedrooms: 1
Bedroom
- Features: Floor Covering: Wood
- Level: Main
- Area: 112
- Dimensions: 8x14
Kitchen
- Features: Floor Covering: Wood
- Level: Main
- Area: 182
- Dimensions: 13x14
Laundry
- Features: Floor Covering: Wood
- Level: Main
- Area: 25
- Dimensions: 5x5
Living room
- Features: Floor Covering: Wood
- Level: Main
- Area: 195
- Dimensions: 13x15
Heating
- Forced Air, Natural Gas
Cooling
- Central Air, Electric
Appliances
- Included: Electric Oven, Electric Range
- Laundry: Gas Dryer Hookup, Laundry Room, Main Level
Features
- Basement: Partially Finished
- Has fireplace: No
Interior area
- Total structure area: 644
- Total interior livable area: 644 sqft
- Finished area above ground: 644
Video & virtual tour
Property
Parking
- Parking features: Additional Parking, Off Street
Features
- Levels: One
- Patio & porch: Covered, Front Porch, Patio
- Fencing: Back Yard,Fenced
Lot
- Size: 2,853 Square Feet
- Dimensions: 0.0655 acres
- Features: Level
Details
- Parcel number: 41620005100
- Special conditions: Standard
Construction
Type & style
- Home type: SingleFamily
- Architectural style: Ranch
- Property subtype: Single Family Residence
Materials
- Vinyl Siding
Condition
- Year built: 1892
Utilities & green energy
- Electric: Other
- Sewer: Public Sewer
- Water: Public
Community & HOA
Community
- Security: Security System Owned
- Subdivision: Oak Hill Improv Companys
HOA
- Has HOA: No
Location
- Region: Saint Louis
Financial & listing details
- Price per square foot: $264/sqft
- Tax assessed value: $10,390
- Annual tax amount: $792
- Date on market: 8/14/2026
- Listing terms: Cash,Conventional,FHA,VA Loan
- Ownership: Private
Estimated market value
$130,600
$99,000 - $166,000
$1,309/mo
Price history
| Date | Event | Price |
|---|---|---|
| 8/14/2026 | Listed for sale | $169,900$264/sqft |
Source:  MARIS #25063794 Report a problem MARIS #25063794 Report a problem | ||
Public tax history
| Year | Property taxes | Tax assessment |
|---|---|---|
| 2025 | $879 +10.9% | $10,390 +13.8% |
| 2024 | $792 +5% | $9,130 |
| 2023 | $755 +2.4% | $9,130 +6.4% |
| 2022 | $737 +0.1% | $8,580 |
| 2021 | $736 +8.6% | $8,580 +7.8% |
| 2020 | $678 | $7,960 |
| 2019 | $678 | $7,960 +21.7% |
| 2018 | $678 +17.1% | $6,540 |
| 2017 | $579 +5.2% | $6,540 +5% |
| 2016 | $550 +9.9% | $6,230 |
| 2015 | $501 +2.4% | $6,230 |
| 2014 | $489 | $6,230 +2.5% |
| 2013 | $489 | $6,080 -17.9% |
| 2012 | -- | $7,410 |
| 2011 | -- | $7,410 |
| 2010 | -- | $7,410 -6.9% |
| 2009 | $557 +15.5% | $7,960 |
| 2008 | $482 | $7,960 +3.9% |
| 2007 | $482 | $7,660 |
| 2006 | $482 +1% | $7,660 +17.8% |
| 2005 | $478 +15.1% | $6,500 +22.6% |
| 2004 | $415 +2.8% | $5,300 |
| 2003 | $404 +4.7% | $5,300 +7.7% |
| 2002 | $385 | $4,920 |
| 2001 | -- | $4,920 +6% |
| 2000 | -- | $4,640 |
Find assessor info on the county website
Monthly payment
Est. payment
Payment breakdown
Explore the cost of this home by adjusting the details. Changes won't be saved.Climate risks
Neighborhood: Tower Grove South
Nearby schools
GreatSchools rating
- 6/10Mann Elementary SchoolGrades: PK-6Distance: 0.3 mi
- 3/10Long Middle Community Ed. CenterGrades: 6-8Distance: 1.5 mi
- 1/10Roosevelt High SchoolGrades: 9-12Distance: 1.3 mi
Schools provided by the listing agent
- Elementary: Mann Elem.
- Middle: Long Middle Community Ed. Center
- High: Roosevelt High
Source: MARIS. This data may not be complete. We recommend contacting the local school district to confirm school assignments for this home.
- $10,810-- bd1 ba693 sqft4265 Connecticut St, Saint Louis, MO 63116Off Market
- $377,5003 bd3 ba1.8k sqft4261 Connecticut St, Saint Louis, MO 63116Off Market

- $306,000-- bd1 ba1.6k sqft4269 Connecticut St, Saint Louis, MO 63116Off Market
- $20-- bd-- ba679 sqft4259 Connecticut St, Saint Louis, MO 63116Off Market
- $9,960-- bd1 ba686 sqft4257 Connecticut St, Saint Louis, MO 63116Off Market
- $305,500-- bd-- ba2.4k sqft4273 Connecticut St, Saint Louis, MO 63116Off Market
- $--3 bd1 ba1.2k sqft4273 Connecticut St #2F, Saint Louis, MO 63116Off Market
- $179,6001 bd1 ba704 sqft4253 Connecticut St, Saint Louis, MO 63116Off Market
A local agent can set up tours, give advice and negotiate with sellers.
A local lender can help you make sure your offer is ready when you are.
Similar homes
- $125,0001 bd1 ba686 sqft4333 Delor St, Saint Louis, MO 63116For Sale

 MLS ID #26049497, Christopher M Thiemet, RedKey Realty Leaders Circa. MARIS
 - $159,9002 bd1 ba888 sqft6807 Dale Ave, Saint Louis, MO 63139For Sale
 MLS ID #26044126, Nancho Rodriguez, Coldwell Banker Realty - Gundaker West Regional. MARIS
 - $--2 bd1 ba720 sqft3859 Neosho St, Saint Louis, MO 63116Auction
 Auction.com 1
 - $--2 bd1 ba850 sqft5432 Bates St, Saint Louis, MO 63116Auction
 Auction.com 2
 - $189,9002 bd2 ba736 sqft4126 Beethoven Ave, Saint Louis, MO 63116For SaleMLS ID #26046559, Tim J Estepp, One West Associates, Inc.. MARIS
- $230,0003 bd1 ba800 sqft4725 Hummel Ave, Saint Louis, MO 63116For SaleMLS ID #26051788, Todd C Chapman, DRG - Delhougne Realty Group. MARIS
- $135,0001 bd1 ba844 sqft5529 Fyler Ave, Saint Louis, MO 63139For SaleMLS ID #26051726, Nate M Bischan, Nettwork Global. MARIS
- $175,0001 bd1 ba726 sqft4100 Forest Park Ave APT 525, Saint Louis, MO 63110For SaleMLS ID #26041069, Robin Halterman, Dielmann Sotheby's International Realty. MARIS
- $100,0002 bd1 ba864 sqft5006 Grace Ave, Saint Louis, MO 63116For SaleMLS ID #26052532, Brittany N Carter, Nettwork Global. MARIS
- $137,0001 bd1 ba833 sqft5457 Alabama Ave, Saint Louis, MO 63111For SaleMLS ID #26045560, Jim Kempf, Coldwell Banker Premier Group. MARIS
- $174,9002 bd1 ba858 sqft2316 Texas Ave, Saint Louis, MO 63104For SaleMLS ID #26049877, Jeff D Shaw, Elevate Realty, LLC. MARIS
- $187,5002 bd1 ba780 sqft4503 Tholozan Ave, Saint Louis, MO 63116For SaleMLS ID #26017861, Henry Tong, HT Properties. MARIS
- $--2 bd1 ba777 sqft5416 Blow St, Saint Louis, MO 63109AuctionXome
- $139,9001 bd1 ba700 sqftPershing Ave Condo, Saint Louis, MO 63112For SaleMLS ID #26051834, Dan Brassil, RedKey Realty Leaders Circa. MARIS
- $153,0002 bd1 ba943 sqft3706 Taft Ave, Saint Louis, MO 63116For SaleMLS ID #26039634, Mickey J Favuzza, Worth Clark Realty. MARIS
- $172,5002 bd2 ba951 sqft4534 Minnesota Ave, Saint Louis, MO 63111For SaleMLS ID #26030383, Jennifer Matus, Keller Williams Chesterfield. MARIS
- $199,5003 bd1 ba952 sqft6222 Carlsbad Ave, Saint Louis, MO 63116For SaleMLS ID #26048817, Michael P Peritore, The Hermann London Group LLC. MARIS
- $149,9002 bd1 ba816 sqft4696 Allemania St, Saint Louis, MO 63116For SaleMLS ID #11818944, Gloria Lu, Your Home Sold Guaranteed Realty. My State MLS
- $129,9001 bd1 ba925 sqft4417 Eichelberger St, Saint Louis, MO 63116For SaleMLS ID #26047594, Paul Sager, RE/MAX Results. MARIS
- $176,0002 bd2 ba900 sqft2830 Texas Ave #House, Saint Louis, MO 63118For Sale By Owner
