LAKE DORA / HARRIS CHAIN OF LAKES WATERFRONT WITH NO HOA Experience exceptional lakefront living in this stunning waterfront property nestled within the private, peaceful community of Squirrel Point on beautiful Lake Dora, minutes from the Deer Island Golf Club. From the moment you arrive, you'll be captivated by the property's breathtaking setting, where mature trees and lush landscaping create an unforgettable first impression. An expansive paver driveway and oversized three-car garage provide ample parking for family and guests, while the enclosed front porch welcomes you through elegant leaded glass double doors. Enter and be greeted by spectacular panoramic lake views that immediately steal the show. Designed to embrace Florida's indoor-outdoor lifestyle, this home features soaring ceilings, rich hardwood flooring, abundant natural light, and expansive sliding glass doors that seamlessly connect the interior to the outdoor living spaces. Recent updates offer peace of mind and modern convenience, including two HVAC systems (2024), water filtration system (2023), water heater (2024), freshly painted exterior (2023), updated interior and exterior lighting (2025–2026), a new pool pump (2026), a refurbished dock (2022) and recently painted (2026). The thoughtfully designed floor plan offers both elegance and functionality. The living and dining rooms provide inviting spaces for entertaining, with large sliding doors opening directly to the screened pool lanai for effortless indoor-outdoor gatherings. The spacious kitchen is appointed with wood cabinetry, Corian countertops, dual pantries, a center island with prep sink, breakfast bar, and a sunny dining nook overlooking the pool and sparkling Lake. Open to the kitchen, the comfortable family room creates the perfect setting for movie nights or relaxing with loved ones. A dedicated home office provides flexible space for remote work, hobbies, fitness, or art studio. The oversized laundry room includes cabinetry, a utility sink, and direct access to the garage. A desirable triple-split bedroom layout offers privacy for everyone. The primary suite serves as a peaceful retreat, featuring breathtaking lake views, a walk-in closet, and direct access to the pool. The spacious en-suite bath includes dual vanities, tiled shower, deep soaking tub, and convenient shared access to the adjoining office. Bedroom two enjoys easy access to a full hallway bath, while bedrooms three and four share a private pool bath with a tiled shower. Outdoor living is truly extraordinary. The expansive screened lanai features a sparkling pool, covered entertaining areas, ceiling fans, and a convenient wet bar, creating the perfect space for hosting guests or simply relaxing while taking in the incredible waterfront scenery. Beyond the lanai, the fenced backyard leads to your private covered boathouse complete with a boat lift and spacious waterfront deck. Enjoy panoramic views stretching across Lake Dora to the skyline of downtown Mount Dora. Wake to spectacular sunrises, unwind beneath moonlit skies, watch the iconic Dora Queen cruise by, and marvel at rocket launches from NASA and SpaceX visible across Central Florida's eastern horizon. Whether you're boating throughout the renowned Harris Chain of Lakes, paddleboarding, kayaking, fishing, or simply relaxing on your private dock at sunset, this remarkable property offers an unparalleled waterfront lifestyle where every day feels like a vacation.
For sale
Price cut: $25K (7/16)
$950,000
29742 SQUIRREL POINT ROAD, TAVARES, FL 32778
4beds
3,116sqft
:
Get pre-qualified$6,238/mo
Single Family Residence
Built in 1994
0.39 Acres Lot
$914,700 Zestimate®
$305/sqft
$-- HOA
What's special
Spacious waterfront deckScreened pool lanaiBreakfast barDedicated home officeAbundant natural lightCorian countertopsOversized three-car garage
- 26 days |
- 1,988 |
- 177 |
Likely to sell faster than
Zillow last checked:
Listing updated:
Listed by:
Loretta C. Maimone 352-357-2400,
ERA GRIZZARD REAL ESTATE 352-735-4433,
Catherine MacKenzie 407-222-4398,
ERA GRIZZARD REAL ESTATE
Source: Stellar MLS,MLS#: G5114255 Originating MLS: Orlando Regional
Originating MLS: Orlando Regional
Facts & features
Interior
Bedrooms & bathrooms
- Bedrooms: 4
- Bathrooms: 3
- Full bathrooms: 3
Rooms
- Room types: Den/Library/Office, Family Room, Dining Room, Living Room, Utility Room
Primary bedroom
- Description: Room7
- Features: Built-In Shelving, Ceiling Fan(s), En Suite Bathroom, Walk-In Closet(s)
- Level: First
- Area: 287.24 Square Feet
- Dimensions: 17.2x16.7
Bedroom 2
- Description: Room9
- Features: Ceiling Fan(s), Built-in Closet
- Level: First
- Area: 134.31 Square Feet
- Dimensions: 11.1x12.1
Bedroom 3
- Description: Room10
- Features: Ceiling Fan(s), Walk-In Closet(s)
- Level: First
- Area: 143 Square Feet
- Dimensions: 13x11
Bedroom 4
- Description: Room11
- Features: Ceiling Fan(s), Walk-In Closet(s)
- Level: First
- Area: 166.4 Square Feet
- Dimensions: 12.8x13
Primary bathroom
- Description: Room8
- Features: Dual Sinks, Makeup/Vanity Space, Split Vanities, Stone Counters, Tub with Separate Shower Stall, Water Closet/Priv Toilet, Linen Closet
- Level: First
- Area: 179.55 Square Feet
- Dimensions: 10.5x17.1
Bathroom 2
- Description: Room12
- Features: Sink - Pedestal, Tub With Shower
- Level: First
- Area: 29.11 Square Feet
- Dimensions: 4.1x7.1
Bathroom 3
- Description: Room13
- Features: Shower No Tub, Single Vanity
- Level: First
- Area: 56.64 Square Feet
- Dimensions: 5.9x9.6
Dinette
- Description: Room5
- Level: First
- Area: 81.81 Square Feet
- Dimensions: 10.1x8.1
Dining room
- Description: Room3
- Level: First
- Area: 118.17 Square Feet
- Dimensions: 11.7x10.1
Family room
- Description: Room6
- Features: Ceiling Fan(s)
- Level: First
- Area: 301.95 Square Feet
- Dimensions: 16.5x18.3
Foyer
- Description: Room1
- Level: First
- Area: 56.7 Square Feet
- Dimensions: 8.1x7
Kitchen
- Description: Room4
- Features: Breakfast Bar, Pantry
- Level: First
- Area: 183.48 Square Feet
- Dimensions: 13.2x13.9
Laundry
- Features: Single Vanity, Linen Closet
- Level: First
- Area: 72.38 Square Feet
- Dimensions: 7.7x9.4
Living room
- Description: Room2
- Features: Ceiling Fan(s)
- Level: First
- Area: 209.88 Square Feet
- Dimensions: 15.9x13.2
Office
- Features: Built-In Shelving
- Level: First
- Area: 138.43 Square Feet
- Dimensions: 10.9x12.7
Heating
- Central, Electric
Cooling
- Central Air
Appliances
- Included: Dishwasher, Disposal, Dryer, Electric Water Heater, Microwave, Range, Refrigerator, Washer, Water Filtration System
- Laundry: Inside, Laundry Room
Features
- Built-in Features, Ceiling Fan(s), Eating Space In Kitchen, High Ceilings, Kitchen/Family Room Combo, Open Floorplan, Primary Bedroom Main Floor, Split Bedroom, Walk-In Closet(s)
- Flooring: Carpet, Tile, Hardwood
- Doors: Sliding Doors
- Windows: Window Treatments
- Has fireplace: Yes
- Fireplace features: Decorative, Family Room, Gas, Master Bedroom
Interior area
- Total structure area: 4,421
- Total interior livable area: 3,116 sqft
Video & virtual tour
Property
Parking
- Total spaces: 3
- Parking features: Driveway, Garage Door Opener, Garage Faces Side, Oversized, Split Garage
- Attached garage spaces: 3
- Has uncovered spaces: Yes
- Details: Garage Dimensions: 40x24
Features
- Levels: One
- Stories: 1
- Patio & porch: Enclosed, Front Porch, Rear Porch, Screened
- Exterior features: Irrigation System, Private Yard, Rain Gutters
- Has private pool: Yes
- Pool features: In Ground, Outside Bath Access, Screen Enclosure
- Fencing: Chain Link
- Has view: Yes
- View description: Pool, Water, Lake
- Has water view: Yes
- Water view: Water,Lake
- Waterfront features: Lake - Chain of Lakes, Lake Privileges, Lift, Lift - Covered, Skiing Allowed
- Body of water: LAKE DORA
Lot
- Size: 0.39 Acres
- Dimensions: 103 x 220 x 105 x 217
- Features: In County, Landscaped, Street Dead-End
- Residential vegetation: Mature Landscaping
Details
- Parcel number: 022026000200000700
- Zoning: A
- Special conditions: None
Construction
Type & style
- Home type: SingleFamily
- Architectural style: Florida
- Property subtype: Single Family Residence
Materials
- Block, Stucco
- Foundation: Slab
- Roof: Shingle
Condition
- Completed
- New construction: No
- Year built: 1994
Utilities & green energy
- Sewer: Septic Tank
- Water: Well
- Utilities for property: BB/HS Internet Available, Cable Available, Electricity Connected, Underground Utilities
Community & HOA
Community
- Pet fee: $0 monthly
- Subdivision: SQUIRREL POINT
HOA
- Has HOA: No
Location
- Region: Tavares
Financial & listing details
- Price per square foot: $305/sqft
- Tax assessed value: $611,202
- Annual tax amount: $7,611
- Date on market: 7/1/2026
- Cumulative days on market: 27 days
- Listing terms: Cash,Conventional,FHA,VA Loan
- Ownership: Fee Simple
- Total actual rent: 0
- Electric utility on property: Yes
- Road surface type: Paved
Estimated market value
$914,700
$869,000 - $960,000
$3,561/mo
Price history
| Date | Event | Price |
|---|---|---|
| 7/16/2026 | Price change | $950,000-2.6%$305/sqft |
Source:  Stellar MLS #G5114255 Report a problem Stellar MLS #G5114255 Report a problem | ||
| 7/1/2026 | Listed for sale | $975,000+106.2%$313/sqft |
Source: Stellar MLS #G5114255 Report a problem | ||
| 3/12/2013 | Sold | $472,900-40.9%$152/sqft |
Source: Stellar MLS #O5088337 Report a problem | ||
| 6/11/2009 | Listing removed | $800,000$257/sqft |
Source: Luxury Real Estate #788368 Report a problem | ||
| 5/22/2009 | Listed for sale | $800,000+42.9%$257/sqft |
Source: Luxury Real Estate #788368 Report a problem | ||
| 2/10/2009 | Sold | $560,000-19.4%$180/sqft |
Source: Public Record Report a problem | ||
| 7/27/2008 | Listing removed | $695,000$223/sqft |
Source: Homes & Land #G4635470 Report a problem | ||
| 7/1/2008 | Price change | $695,000-7.2%$223/sqft |
Source: Homes & Land #G4635470 Report a problem | ||
| 5/23/2008 | Price change | $749,000-11.8%$240/sqft |
Source: Homes & Land #G4635470 Report a problem | ||
| 2/21/2008 | Listed for sale | $849,000-9.2%$272/sqft |
Source: Postlets #g4610665 Report a problem | ||
| 1/16/2008 | Listing removed | $935,400$300/sqft |
Source: Owner Report a problem | ||
| 6/20/2007 | Listed for sale | $935,400+24.7%$300/sqft |
Source: Owner Report a problem | ||
| 7/28/2005 | Sold | $750,000$241/sqft |
Source: Public Record Report a problem | ||
Public tax history
| Year | Property taxes | Tax assessment |
|---|---|---|
| 2025 | $7,612 +2.2% | $546,860 +2.9% |
| 2024 | $7,447 +6.6% | $531,450 +3% |
| 2023 | $6,983 +2.6% | $515,980 +3% |
| 2022 | $6,807 +3.7% | $500,960 +3% |
| 2021 | $6,562 -5% | $486,376 +1.4% |
| 2020 | $6,906 +0.4% | $479,661 +2.3% |
| 2019 | $6,875 +4.1% | $468,877 +1.9% |
| 2018 | $6,602 | $460,135 +2.1% |
| 2017 | $6,602 +2.3% | $450,671 +1.4% |
| 2016 | $6,456 -0.4% | $444,315 +0.7% |
| 2015 | $6,484 -2.7% | $441,227 +0.8% |
| 2014 | $6,661 +4.3% | $437,726 +2% |
| 2013 | $6,386 -1% | $429,170 0% |
| 2012 | $6,453 -1.8% | $429,244 -2% |
| 2011 | $6,575 -15.5% | $437,935 -14.3% |
| 2010 | $7,784 -11.7% | $511,225 -11.8% |
| 2009 | $8,819 -8.9% | $579,897 -9% |
| 2008 | $9,679 -1% | $637,083 -0.7% |
| 2007 | $9,774 -7% | $641,691 +0.4% |
| 2006 | $10,506 +147.1% | $639,064 +127.4% |
| 2005 | $4,252 +2.8% | $281,045 |
| 2004 | $4,135 -1.3% | -- |
| 2003 | $4,189 +8.1% | $267,059 +0.4% |
| 2002 | $3,875 | $266,093 +0.2% |
| 2001 | $3,875 -1.8% | $265,558 |
| 2000 | $3,947 | $265,558 |
Find assessor info on the county website
Monthly payment
Est. payment
Payment breakdown
Explore the cost of this home by adjusting the details. Changes won't be saved.Climate risks
Neighborhood: 32778
Nearby schools
GreatSchools rating
- 5/10Astatula Elementary SchoolGrades: PK-5Distance: 5.3 mi
- 5/10Tavares Middle SchoolGrades: 6-8Distance: 3.1 mi
- 4/10Tavares High SchoolGrades: 9-12Distance: 2.9 mi
Schools provided by the listing agent
- Elementary: Astatula Elem
- Middle: Tavares Middle
- High: Tavares High
Source: Stellar MLS. This data may not be complete. We recommend contacting the local school district to confirm school assignments for this home.
- $529,5002 bd1 ba844 sqft29756 Squirrel Point Rd, Tavares, FL 32778Off Market
- $933,8003 bd2 ba2.2k sqft29734 Squirrel Point Rd, Tavares, FL 32778Off Market
- $594,1004 bd2 ba2k sqft29726 Squirrel Point Rd, Tavares, FL 32778Off Market
- $159,094-- bd-- ba-- sqftSquirrel Point Rd, Tavares, FL 32778Off Market
- $579,6370.742 Acres16041 Acorn Cir, Tavares, FL 32778Off Market
- $1,064,7004 bd4 ba3.3k sqft16061 Acorn Cir, Tavares, FL 32778Off Market
- $586,0003 bd2 ba1.9k sqft29774 Squirrel Point Rd, Tavares, FL 32778Off Market
- $1,183,0004 bd4 ba4k sqft29720 Squirrel Point Rd, Tavares, FL 32778Off Market
A local agent can set up tours, give advice and negotiate with sellers.
Similar homes
- $815,0004 bd3 ba3.3k sqft15900 ACORN CIRCLE, TAVARES, FL 32778For Sale
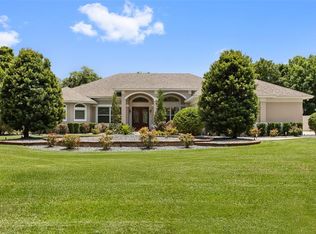
 MLS ID #G5113624, Monica McDonald, EXP REALTY LLC. Stellar MLS
 - $1,099,0004 bd4 ba3.2k sqft29116 BEAUCLAIRE DRIVE, TAVARES, FL 32778For Sale
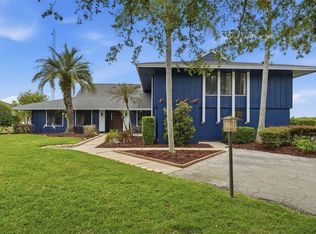 MLS ID #G5110271, Tasha Rotarius, WILLOW FISHER REAL ESTATE. Stellar MLS
 - $1,100,0004 bd4 ba3.3k sqft32739 LAKE EUSTIS DRIVE, TAVARES, FL 32778For Sale
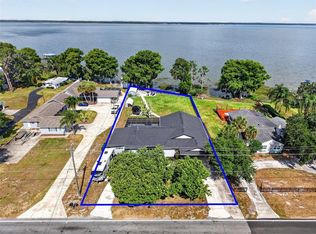 MLS ID #G5112175, Richard Trzaskoma, HICKORY HILL REALTY & MGT INC.. Stellar MLS
 - $825,0004 bd3 ba3.3k sqft6274 SAILBOAT AVENUE, TAVARES, FL 32778For Sale
 MLS ID #G5112173, Jo Leen Howe, MORRIS REALTY AND INVESTMENTS. Stellar MLS
 - $549,0004 bd2 ba2.4k sqft31038 FAIRVISTA DRIVE, TAVARES, FL 32778For SaleMLS ID #O6397744, Miranda Kelley, CREEGAN GROUP. Stellar MLS
- $515,0003 bd3 ba2.1k sqft16720 BEAUCLAIRE CT, TAVARES, FL 32778For SaleMLS ID #G5113762, David Leo, PICKET FENCE REALTY LLC. Stellar MLS
- $485,0003 bd2 ba2.1k sqft29925 CYPRESS POINTE, TAVARES, FL 32778For SaleMLS ID #G5114596, Monica McDonald, EXP REALTY LLC. Stellar MLS
- $1,000,0004 bd4 ba2.7k sqft10220 BUMBLEBEE LANE, LEESBURG, FL 34788For SaleMLS ID #O6391392, Tom Langmann, RE/MAX 200 REALTY. Stellar MLS
- $950,0004 bd4 ba3.2k sqft11417 LAKE MINNEOLA SHORES, MINNEOLA, FL 34715For SaleMLS ID #GC534305, Eric Buigas, RESOURCE REALTY, LLC. Stellar MLS
- $836,0003 bd3 ba3.1k sqft35350 COUNTY ROAD 439, EUSTIS, FL 32736For SaleMLS ID #R4910576, Michael Kane, GALLERY 54 REALTY LLC. Stellar MLS
- $875,0003 bd4 ba3.7k sqft20514 BILL COLLINS ROAD, EUSTIS, FL 32736For SaleMLS ID #G5112461, Stacy Bracewell, ERA GRIZZARD REAL ESTATE. Stellar MLS
- $749,0004 bd3 ba3.8k sqft1641 EDGEWATER DRIVE, MOUNT DORA, FL 32757For SaleMLS ID #G5112267, Craig Williams, MORRIS REALTY AND INVESTMENTS. Stellar MLS
- $1,289,7003 bd3 ba2.4k sqft1735 LAKESHORE DRIVE, MOUNT DORA, FL 32757For SaleMLS ID #G5110894, Kay Lawson, SOUTHERN STYLE MANAGEMENT. Stellar MLS
- $795,0006 bd4 ba3.2k sqft1460 GROVE STREET, EUSTIS, FL 32726For SaleMLS ID #G5114019, Robin Skaggs, COLDWELL BANKER VANGUARD EDGE. Stellar MLS
- $749,5004 bd3 ba3.1k sqft1760 EDGEWATER DRIVE, MOUNT DORA, FL 32757For SaleMLS ID #G5111131, Tony Jackowitch, DAVE LOWE REALTY, INC.. Stellar MLS
- $1,175,0005 bd4 ba4.4k sqft3000 ISOLA BELLA BOULEVARD, MOUNT DORA, FL 32757For SaleMLS ID #O6423699, Sara Noble, OLIVE BRANCH PROPERTIES OF CENTRAL FLORIDA LLC. Stellar MLS
- $659,9004 bd3 ba2.5k sqft5039 GREENBRIAR TRAIL, MOUNT DORA, FL 32757For SaleMLS ID #O6381993, Barry McSwain, LPT REALTY, LLC. Stellar MLS
- $925,0004 bd4 ba3.7k sqft15001 GREEN VALLEY BOULEVARD, CLERMONT, FL 34711For SaleMLS ID #G5107732, Richard Gullian LLC, KELLER WILLIAMS ELITE PARTNERS III REALTY. Stellar MLS
- $675,0003 bd3 ba2.1k sqft12728 CYNTHIA LANE, CLERMONT, FL 34715For SaleMLS ID #O6427578, Dana Vander Meer, BLUE MARLIN REAL ESTATE. Stellar MLS
- $850,0003 bd3 ba2.6k sqft5787 N APOPKA VINELAND ROAD, ORLANDO, FL 32818For SaleMLS ID #O6362378, Chris Creegan, CREEGAN GROUP. Stellar MLS
