
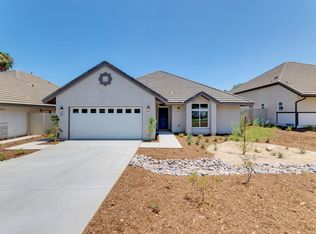
Welcome to this beautifully built 2018 single-story home, ideally situated in a desirable neighborhood. Step inside to discover a modern, open-concept floor plan featuring soaring ceilings, 3 spacious bedrooms, and 2 well-appointed bathrooms. The inviting living room offers a cozy fireplace and seamlessly flows into the generous kitchen, highlighted by a large center island perfect for everyday living and entertaining. The comfortable primary suite features a walk-in shower for a relaxing retreat. Enjoy effortless indoor-outdoor living with a private backyard, spacious driveway, and community sidewalks. Conveniently located near quality schools, major freeway access, shopping, dining, and entertainment, including the popular Van Buren Drive-In Theatre & Swap Meet. This home offers the perfect blend of comfort, style, and convenience ready to welcome you home!
House for rent
$3,500/moFees may apply
2975 Gibson St, Riverside, CA 92503
3beds
1,932sqft
Price may not include required fees and charges. Learn more|
Singlefamily
Available now
Cats, small dogs OK
Air conditioner, central air
Gas dryer hookup laundry
2 Attached garage spaces parking
Central
What's special
Cozy fireplacePrivate backyardLarge center islandModern open-concept floor planComfortable primary suiteGenerous kitchenSoaring ceilings
- 12 days |
- -- |
- -- |
Zillow last checked:
Listing updated:
Travel times

Let’s turn your rent into credit progress
Build credit history with every on-time payment and get credit for the payment you’re already making.
Facts & features
Interior
Bedrooms & bathrooms
- Bedrooms: 3
- Bathrooms: 2
- Full bathrooms: 2
Rooms
- Room types: Bedroom
Heating
- Central
Cooling
- Air Conditioner, Central Air
Appliances
- Laundry: Gas Dryer Hookup, Hookups, Washer Hookup
Features
- All Bedrooms Down
- Has fireplace: Yes
Interior area
- Total interior livable area: 1,932 sqft
Property
Parking
- Total spaces: 2
- Parking features: Attached, Garage
- Has attached garage: Yes
- Details: Contact manager
Features
- Stories: 1
- Exterior features: 0-1 Unit/Acre, All Bedrooms Down
- Pool features: Contact manager
- Has view: Yes
- View description: Contact manager
Details
- Additional structures: Garage(s)
- Parcel number: 233313027
Construction
Type & style
- Home type: SingleFamily
- Property subtype: SingleFamily
Condition
- Year built: 2018
Community & HOA
Community
- Features: Curbs, Sidewalks
Location
- Region: Riverside
Financial & listing details
- Lease term: 12 Months
Price history
| Date | Event | Price |
|---|---|---|
| 8/7/2026 | Listed for rent | $3,500$2/sqft |
Source: CRMLS #TR26171316 Report a problem | ||
| 7/23/2019 | Sold | $470,000-2.1%$243/sqft |
Source: | ||
| 6/5/2019 | Pending sale | $480,000$248/sqft |
Source: SIGNATURE REAL ESTATE GROUP #IV19088952 Report a problem | ||
| 4/27/2019 | Price change | $480,000-2.4%$248/sqft |
Source: Homes By Ayres Report a problem | ||
| 9/25/2018 | Listed for sale | $492,000$255/sqft |
Source: Homes By Ayres Report a problem | ||
Neighborhood: Arlington South
Nearby schools
GreatSchools rating
- 6/10Hawthorne Elementary SchoolGrades: K-6Distance: 0.5 mi
- 5/10Chemawa Middle SchoolGrades: 7-8Distance: 1 mi
- 4/10Arlington High SchoolGrades: 9-12Distance: 0.4 mi