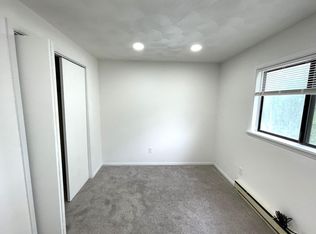
A well cared for and charming 2 family home with original woodwork and hardwood floors is what you'll find here! Perfect for owner occupy with rental income to offset mortgage! This is in the municipal electric district. There's a 3rd bedroom in the lower level along with a family room and lots of storage. The walk out basement leads to a newer concrete patio that's partly covered and overlooks a nice deep back yard. The 1st floor will enjoy the covered front porch! The 2nd floor apartment has a big kitchen and pull down attic storage area. It has mini splits for heat and air conditioning. More updates include 2 new hot water heaters, replacement windows, and a newer furnace with central air on the first floor. The roof has 30 year architectural shingles. Sellers put crushed stone and drainage pipes in the back along with the new concrete patio and walkways. They also put in the newer driveway! There's lots of storage here & can be converted to a single family!
Sold for $210,000
$210,000
515 Woodford Ave, Endicott, NY 13760
4beds
2,036sqft
Duplex, Multi Family
Built in 1935
-- sqft lot
$212,700 Zestimate®
$103/sqft
$1,510 Estimated rent
Home value
$212,700
$177,000 - $257,000
$1,510/mo
Zestimate® history
Loading...
Owner options
List your home for rent
$1,510/mo
Rent Zestimate®
Find your next renter with Zillow Rental Manager. Plus, with online applications, you can quickly screen prospective tenants – for free.
Learn more$1,510/mo
Rent Zestimate®
Refinance and save
$1,327/mo
Est. payment
Refinancing to a lower rate could help reduce your monthly payments and save thousands over the life of the loan.
See today's rates$1,327/mo
Est. payment
Explore your selling options
Work with a Zillow partner agent
Leverage their expertise and Zillow's premium Showcase listings to get your home seen by more buyers.
Get startedList with your own agent
Get your home in front of millions of buyers by listing it on Zillow.
Learn how to do itSell it yourself
Take full control of how buyers see your home on Zillow by listing For Sale by Owner (FSBO).
List your homeWhat's special
Zillow last checked:
Listing updated:
Listed by:
Donna A. Fairchild,
EXIT REALTY HOMEWARD BOUND
Bought with:
Thomas J Reid, 40RE1144629
EXIT REALTY HOMEWARD BOUND
Source: GBMLS,MLS#: 334486 Originating MLS: Greater Binghamton Association of REALTORS
Originating MLS: Greater Binghamton Association of REALTORSFacts & features
Interior
Bedrooms & bathrooms
- Bedrooms: 4
- Bathrooms: 2
- Full bathrooms: 2
Heating
- Ductless, Forced Air
Cooling
- Central Air, Ceiling Fan(s), Ductless
Appliances
- Included: Dryer, Gas Water Heater, Oven, Range, Refrigerator, Washer
- Laundry: Washer Hookup, Dryer Hookup, ElectricDryer Hookup, GasDryer Hookup
Features
- Pantry, Pull Down Attic Stairs, Walk-In Closet(s)
- Flooring: Carpet, Hardwood, Laminate, Tile
- Doors: Storm Door(s)
- Windows: Insulated Windows
- Basement: Walk-Out Access
Interior area
- Total interior livable area: 2,036 sqft
- Finished area above ground: 1,716
- Finished area below ground: 320
Property
Parking
- Parking features: Driveway, Parking Space(s), Water Available
Features
- Patio & porch: Covered, Patio, Porch
- Exterior features: Landscaping, Mature Trees/Landscape, Porch, Patio, Shed, TV Antenna
Lot
- Size: 7,405 sqft
- Dimensions: 53 x 144
- Features: Sloped Down, Landscaped
Details
- Additional structures: Shed(s)
- Parcel number: 03460115700500030130000000
- Zoning: 220
- Zoning description: 220
- Other equipment: Dehumidifier
Construction
Type & style
- Home type: MultiFamily
- Property subtype: Duplex, Multi Family
Materials
- Shingle Siding, Shake Siding
- Foundation: Basement, Block, Concrete Perimeter
Condition
- Year built: 1935
Utilities & green energy
- Sewer: Public Sewer
- Water: Public
- Utilities for property: Cable Available, Electricity Available, Municipal Utilities
Community & neighborhood
Location
- Region: Endicott
Other
Other facts
- Listing agreement: Exclusive Right To Sell
- Ownership: OWNER
Price history
| Date | Event | Price |
|---|---|---|
| 4/7/2026 | Sold | $210,000-4.5%$103/sqft |
Source:  GBMLS #334486 Report a problem GBMLS #334486 Report a problem | ||
| 2/14/2026 | Pending sale | $220,000$108/sqft |
Source: GBMLS #334486 Report a problem | ||
| 1/24/2026 | Listed for sale | $220,000+405.7%$108/sqft |
Source: GBMLS #334486 Report a problem | ||
| 3/30/1998 | Sold | $43,500$21/sqft |
Source: Public Record Report a problem | ||
Public tax history
| Year | Property taxes | Tax assessment |
|---|---|---|
| 2025 | -- | $3,800 |
| 2024 | -- | $3,800 |
| 2023 | -- | $3,800 |
| 2022 | -- | $3,800 |
| 2021 | -- | $3,800 |
| 2020 | -- | $3,800 |
| 2019 | -- | $3,800 |
| 2018 | -- | $3,800 |
| 2017 | -- | $3,800 |
| 2016 | $1,322 | $3,800 |
| 2015 | $1,322 | $3,800 |
| 2014 | $1,322 | $3,800 |
| 2013 | -- | $3,800 |
| 2012 | -- | $3,800 |
| 2011 | -- | $3,800 |
| 2010 | -- | $3,800 |
| 2009 | -- | $3,800 |
| 2008 | -- | $3,800 |
| 2007 | -- | $3,800 |
| 2006 | -- | $3,800 |
| 2005 | -- | $3,800 |
| 2004 | -- | $3,800 |
| 2003 | -- | $3,800 |
| 2002 | -- | $3,800 |
| 2001 | -- | $3,800 |
| 2000 | -- | $3,800 |
Find assessor info on the county website
Neighborhood: 13760
Nearby schools
GreatSchools rating
- 7/10Ann G Mcguinness Elementar SchoolGrades: K-5Distance: 0.9 mi
- 6/10Jennie F Snapp Middle SchoolGrades: 6-8Distance: 0.5 mi
- 5/10Union Endicott High SchoolGrades: 9-12Distance: 0.9 mi
Schools provided by the listing agent
- Elementary: Ann G. McGuinness
- District: Union Endicott
Source: GBMLS. This data may not be complete. We recommend contacting the local school district to confirm school assignments for this home.
- New York
- Broome County
- Endicott
- 13760
- 515 Woodford Ave