This is a large home. Nice Convenient home on a nice street, quality original woodwork, and chestnut doors. Lots of finished space and large rooms, eat in kitchen and a nice front porch for visiting with friends and neighbors. Location is key...Hurry before its gone! Home being sold As-Is.
For sale
$129,750
404 Mersereau Ave, Endicott, NY 13760
4beds
2,685sqft
Single Family Residence
Built in 1961
6,098 Square Feet Lot
$-- Zestimate®
$48/sqft
$-- HOA
What's special
Large roomsChestnut doorsLots of finished spaceQuality original woodwork
- 3 days |
- 991 |
- 80 |
Likely to sell faster than
Zillow last checked:
Listing updated:
Listed by:
D W S & ASSOCIATES REAL ESTATE 607-722-2272,
Daryl W Short
Source: GBMLS,MLS#: 337464 Originating MLS: Greater Binghamton Association of REALTORS
Originating MLS: Greater Binghamton Association of REALTORSFacts & features
Interior
Bedrooms & bathrooms
- Bedrooms: 4
- Bathrooms: 2
- Full bathrooms: 2
Bedroom
- Level: First
- Dimensions: 13x13
Bedroom
- Level: First
- Dimensions: 13x12
Bedroom
- Level: First
- Dimensions: 14x13
Bedroom
- Level: Second
- Dimensions: 25x15
Bathroom
- Level: First
- Dimensions: 6x4
Bathroom
- Level: First
- Dimensions: 9x5
Bonus room
- Level: Second
- Dimensions: 9x9
Bonus room
- Level: Second
- Dimensions: 9x9
Dining room
- Level: First
- Dimensions: 13x14
Family room
- Level: Basement
- Dimensions: 25x20
Kitchen
- Level: First
- Dimensions: 11x18
Living room
- Level: First
- Dimensions: 13x20
Utility room
- Level: Basement
- Dimensions: 31x25
Heating
- Forced Air
Cooling
- Central Air
Appliances
- Included: Dishwasher, Free-Standing Range, Gas Water Heater, Refrigerator
- Laundry: Washer Hookup, Dryer Hookup
Features
- Attic
- Flooring: Carpet, Hardwood, Vinyl
- Basement: Walk-Out Access
Interior area
- Total interior livable area: 2,685 sqft
- Finished area above ground: 2,160
- Finished area below ground: 525
Video & virtual tour
Property
Parking
- Total spaces: 1
- Parking features: Basement, Garage
- Attached garage spaces: 1
Features
- Patio & porch: Covered, Porch
- Exterior features: Porch
Lot
- Size: 6,098 Square Feet
- Dimensions: 50 x 122
- Features: Level
Details
- Parcel number: 03460115701300030100000000
Construction
Type & style
- Home type: SingleFamily
- Architectural style: Cape Cod
- Property subtype: Single Family Residence
Materials
- Aluminum Siding
- Foundation: Basement
Condition
- Year built: 1961
Utilities & green energy
- Sewer: Public Sewer
- Water: Public
- Utilities for property: Electricity Available, Municipal Utilities
Community & HOA
Community
- Subdivision: Riverside Sub
Location
- Region: Endicott
Financial & listing details
- Price per square foot: $48/sqft
- Tax assessed value: $3,900
- Annual tax amount: $5,706
- Date on market: 8/12/2026
- Listing agreement: Exclusive Right To Sell
- Ownership: ESTATE
Estimated market value
Not available
Estimated sales range
Not available
Not available
Price history
| Date | Event | Price |
|---|---|---|
| 8/12/2026 | Listed for sale | $129,750+61.2%$48/sqft |
Source:  GBMLS #337464 Report a problem GBMLS #337464 Report a problem | ||
| 9/19/2023 | Sold | $80,500$30/sqft |
Source: Public Record Report a problem | ||
| 6/12/2020 | Sold | $80,500-2.4%$30/sqft |
Source: GBMLS #302274 Report a problem | ||
| 5/19/2020 | Pending sale | $82,500$31/sqft |
Source: Local MLS #302274 Report a problem | ||
| 3/21/2020 | Listed for sale | $82,500-22.1%$31/sqft |
Source: GEHLCO REALTY #302274 Report a problem | ||
| 11/13/2019 | Sold | $105,858$39/sqft |
Source: Public Record Report a problem | ||
Public tax history
| Year | Property taxes | Tax assessment |
|---|---|---|
| 2025 | -- | $3,900 |
| 2024 | -- | $3,900 |
| 2023 | -- | $3,900 |
| 2022 | -- | $3,900 |
| 2021 | -- | $3,900 |
| 2020 | -- | $3,900 |
| 2019 | -- | $3,900 |
| 2018 | -- | $3,900 |
| 2017 | -- | $3,900 |
| 2016 | $1,372 | $3,900 |
| 2015 | $1,372 | $3,900 |
| 2014 | $1,372 | $3,900 |
| 2013 | -- | $3,900 |
| 2012 | -- | $3,900 |
| 2011 | -- | $3,900 |
| 2010 | -- | $3,900 |
| 2009 | -- | $3,900 |
| 2008 | -- | $3,900 |
| 2007 | -- | $3,900 |
| 2006 | -- | $3,900 |
| 2005 | -- | $3,900 |
| 2004 | -- | $3,900 |
| 2003 | -- | $3,900 |
| 2002 | -- | $3,900 |
| 2001 | -- | $3,900 |
| 2000 | -- | $3,900 |
Find assessor info on the county website
Monthly payment
Climate risks
Neighborhood: 13760
Nearby schools
GreatSchools rating
- 2/10Charles F Johnson Jr Elementary SchoolGrades: K-5Distance: 1 mi
- 5/10Jennie F Snapp Middle SchoolGrades: 6-8Distance: 0.3 mi
- 5/10Union Endicott High SchoolGrades: 9-12Distance: 0.7 mi
Schools provided by the listing agent
- Elementary: George F. Johnson
- District: Union Endicott
Source: GBMLS. This data may not be complete. We recommend contacting the local school district to confirm school assignments for this home.
- $194,7004 bd2 ba1.4k sqft402 Mersereau Ave, Endicott, NY 13760Off Market
- $231,8006 bd4 ba2.7k sqft406 Mersereau Ave, Endicott, NY 13760Off Market
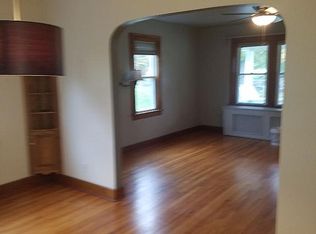
- $153,0003 bd1 ba1.2k sqft406 Mersereau Ave #B, Endicott, NY 13760Off Market
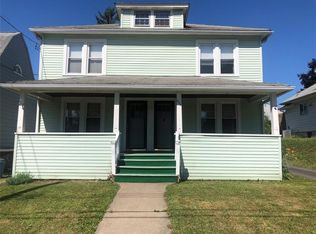
- $160,3003 bd3 ba1.2k sqft406 Mersereau Ave #A, Endicott, NY 13760Off Market
- $183,3003 bd1 ba1.4k sqft316 Wheeler Pl, Endicott, NY 13760Off Market
- $187,1005 bd3 ba2.3k sqft314 Wheeler Pl, Endicott, NY 13760Off Market
- $257,8004 bd3 ba3k sqft408 Mersereau Ave, Endicott, NY 13760Off Market
- $191,8003 bd1 ba1.4k sqft317 E Edwards St, Endicott, NY 13760Off Market
A local agent can set up tours, give advice and negotiate with sellers.
Similar homes
- $69,5004 bd2 ba1.5k sqft401 Vestal Ave, Endicott, NY 13760For Sale
 MLS ID #337466, Daryl W Short, Listing by: D W S & ASSOCIATES REAL ESTATE. GBMLS
 - $140,0003 bd2 ba1.4k sqft615 Irving Ave, Endicott, NY 13760For Sale
 MLS ID #337285, Jennifer Greenmun, Listing by: EXIT REALTY HOMEWARD BOUND. GBMLS
 - $125,0003 bd1 ba1.6k sqft1004 Jenkins St, Endicott, NY 13760For Sale
 MLS ID #337081, Thi A Dinh, Listing by: EXIT REALTY HOMEWARD BOUND. GBMLS
 - $144,9004 bd2 ba1.3k sqft317 Hill Ave, Endicott, NY 13760For Sale
 MLS ID #336946, Eric C. Strong, Listing by: STRONG REALTY. GBMLS
 - $170,0003 bd1 ba1.8k sqft321 Torrance Ave, Vestal, NY 13850For SaleMLS ID #337404, Anthony James Giacovelli, Listing by: eXp REALTY. GBMLS
- $149,0003 bd2 ba1.9k sqft3 Harrison Ave, Endicott, NY 13760For SaleMLS ID #337159, MD (Zakir) Z Hussain, Listing by: ENTER GROUP. GBMLS
- $183,0003 bd1 ba1.3k sqft323 Doyleson Ave, Endwell, NY 13760For SaleMLS ID #337498, Nancy Lee Messemer, Listing by: NEXTHOME KINGDOM. GBMLS
- $179,5004 bd2 ba1.6k sqft613 South St, Endicott, NY 13760For SaleMLS ID #337038, MD Akramul Haque, Listing by: EXIT REALTY HOMEWARD BOUND. GBMLS
- $150,0003 bd3 ba1.7k sqft720 N Rogers Ave, Endicott, NY 13760For SaleMLS ID #336075, Jennifer Greenmun, Listing by: EXIT REALTY HOMEWARD BOUND. GBMLS
- $149,0003 bd3 ba1.5k sqft1468 Oakdale Rd, Johnson City, NY 13790For SaleMLS ID #337395, Paul R. Tracy, Listing by: HOWARD HANNA. GBMLS
- $180,0003 bd2 ba1.6k sqft1006 Jenkins St, Endicott, NY 13760For SaleMLS ID #337394, Shannon DuMond, Listing by: EXIT REALTY HOMEWARD BOUND. GBMLS
- $159,0004 bd2 ba1.7k sqft23 Massachusetts Ave, Johnson City, NY 13790For SaleMLS ID #337411, Imogene A Lockwood, Listing by: WARREN REAL ESTATE (Vestal). GBMLS
- $159,5003 bd2 ba1.3k sqft729 Milan Ave, Endicott, NY 13760For Sale
 MLS ID #S1681395, Christen Adolfi, Listing by: Adolfi Real Estate, Inc.. NYSAMLSs
 - $165,0003 bd3 ba2.3k sqft818 N McKinley Ave, Endicott, NY 13760For SaleMLS ID #336831, Tara Cataldi, Listing by: EXIT REALTY HOMEWARD BOUND. GBMLS
- $139,0003 bd2 ba1.5k sqft13 Lincoln Ave, Endicott, NY 13760For SaleMLS ID #332604, Aleya Majid, Listing by: EXIT REALTY HOMEWARD BOUND. GBMLS
- $150,0004 bd3 ba1.8k sqft4 Kentucky Ave, Endicott, NY 13760For Sale By Owner
- $--3 bd1 ba1.7k sqft21 Tompkins St, Binghamton, NY 13903AuctionServiceLink Auction
- $125,0004 bd-- ba1.8k sqft12.5 Franklin St, Binghamton, NY 13905For SaleMLS ID #337509, Lisberto Calvo Garcia, Listing by: INNOVATIVE COMMERCIAL ADVISORS. GBMLS
- $190,0003 bd2 ba1.7k sqft814 Morlando Dr, Endicott, NY 13760For SaleMLS ID #336636, Laura Melville, Listing by: WARREN REAL ESTATE (FRONT STREET). GBMLS
- $179,0004 bd2 ba2k sqft306 Booth Ave, Endicott, NY 13760For SaleMLS ID #334351, Aleya Majid, Listing by: EXIT REALTY HOMEWARD BOUND. GBMLS
