3-BEDROOM JOHNSON CITY HOME — GREAT LOCATION — NEWER FURNACE & BOILER — TLC OPPORTUNITY! This 3-bedroom, 1-bath two-story home offers great opportunity in a convenient Johnson City location. The layout includes a bright living room, dining area, kitchen, 1st-floor bedroom, and two additional bedrooms upstairs. Enjoy a front porch, back porch, spacious backyard, and 4,680 sq. ft. lot. The basement provides additional storage and future potential. Major updates include a furnace and boiler approximately one year old, plus fresh interior paint. The home needs some TLC and cosmetic updating, and the price reflects that. Instead of paying thousands more for renovations chosen by someone else, use the savings to improve the home according to your own taste, needs, and budget. Located in the heart of Johnson City, close to Wegmans, Home Depot, hospitals, shopping, highways, schools, parks, restaurants, and Binghamton University. Come see it, bring your ideas, and make it your own!
For sale
$114,990
61 Elizabeth St, Johnson City, NY 13790
3beds
988sqft
Single Family Residence
Built in 1930
4,791 Square Feet Lot
$-- Zestimate®
$116/sqft
$-- HOA
What's special
Back porchSpacious backyardFront porchTwo additional bedrooms upstairsNewer furnace and boilerBasement provides additional storageDining area
- 21 hours |
- 158 |
- 6 |
Zillow last checked:
Listing updated:
Listed by:
EXIT REALTY HOMEWARD BOUND 607-729-5500,
John J. Farrell
Source: GBMLS,MLS#: 337388 Originating MLS: Greater Binghamton Association of REALTORS
Originating MLS: Greater Binghamton Association of REALTORSFacts & features
Interior
Bedrooms & bathrooms
- Bedrooms: 3
- Bathrooms: 1
- Full bathrooms: 1
Primary bedroom
- Level: First
- Dimensions: 11X9
Bedroom
- Level: Second
- Dimensions: 11X11
Bedroom
- Level: Second
- Dimensions: 11X11
Bathroom
- Level: First
- Dimensions: 7X5
Dining room
- Level: First
- Dimensions: 11X10
Kitchen
- Level: First
- Dimensions: 11X11
Living room
- Level: First
- Dimensions: 17X12
Heating
- Forced Air
Appliances
- Included: Free-Standing Range, Gas Water Heater, Refrigerator
- Laundry: Washer Hookup, Dryer Hookup
Features
- Flooring: Hardwood
Interior area
- Total interior livable area: 988 sqft
- Finished area above ground: 988
- Finished area below ground: 0
Video & virtual tour
Property
Parking
- Parking features: Driveway
Lot
- Size: 4,791 Square Feet
- Dimensions: 39 x 120
- Features: Level
Details
- Parcel number: 03460314380216
Construction
Type & style
- Home type: SingleFamily
- Architectural style: Cape Cod
- Property subtype: Single Family Residence
Materials
- Aluminum Siding
- Foundation: Basement
Condition
- Year built: 1930
Utilities & green energy
- Sewer: Public Sewer
- Water: Public
- Utilities for property: Cable Available
Community & HOA
Location
- Region: Johnson City
Financial & listing details
- Price per square foot: $116/sqft
- Tax assessed value: $3,100
- Annual tax amount: $4,201
- Date on market: 8/14/2026
- Listing agreement: Exclusive Right To Sell
- Inclusions: CARBON MONOXIDE DETECTOR, SMOKE DETECTORS
- Ownership: OWNER
Estimated market value
Not available
Estimated sales range
Not available
Not available
Price history
| Date | Event | Price |
|---|---|---|
| 8/14/2026 | Listed for sale | $114,990-7.9%$116/sqft |
Source:  GBMLS #337388 Report a problem GBMLS #337388 Report a problem | ||
| 6/25/2026 | Listing removed | $124,900$126/sqft |
Source: EXIT Realty broker feed #334520 Report a problem | ||
| 5/29/2026 | Price change | $124,900-3.6%$126/sqft |
Source: GBMLS #334520 Report a problem | ||
| 4/23/2026 | Price change | $129,500-4.1%$131/sqft |
Source: GBMLS #334520 Report a problem | ||
| 3/6/2026 | Listed for sale | $135,000$137/sqft |
Source: GBMLS #334520 Report a problem | ||
Public tax history
| Year | Property taxes | Tax assessment |
|---|---|---|
| 2025 | -- | $3,100 |
| 2024 | -- | $3,100 |
| 2023 | -- | $3,100 |
| 2022 | -- | $3,100 |
| 2021 | -- | $3,100 |
| 2020 | -- | $3,100 |
| 2019 | -- | $3,100 |
| 2018 | -- | $3,100 |
| 2017 | -- | $3,100 |
| 2016 | $2,391 | $3,100 |
| 2015 | $2,391 | $3,100 |
| 2014 | $2,391 | $3,100 |
| 2013 | -- | $3,100 |
| 2012 | -- | $3,100 |
| 2011 | -- | $3,100 |
| 2010 | -- | $3,100 |
| 2009 | -- | $3,100 |
| 2008 | -- | $3,100 |
| 2007 | -- | $3,100 |
| 2006 | -- | $3,100 |
| 2005 | -- | $3,100 |
| 2004 | -- | $3,100 |
| 2003 | -- | $3,100 |
| 2002 | -- | $3,100 |
| 2001 | -- | $3,100 |
| 2000 | -- | $3,100 |
Find assessor info on the county website
Monthly payment
Climate risks
Neighborhood: 13790
Nearby schools
GreatSchools rating
- NAJohnson City Elementary Primary SchoolGrades: PK-2Distance: 1.9 mi
- 4/10Johnson City Middle SchoolGrades: 6-8Distance: 1.9 mi
- 4/10Johnson City Senior High SchoolGrades: 9-12Distance: 1.9 mi
Schools provided by the listing agent
- Elementary: Johnson City Elementary
- District: Johnson City
Source: GBMLS. This data may not be complete. We recommend contacting the local school district to confirm school assignments for this home.
- $149,1003 bd1 ba1k sqft65 Elizabeth St, Johnson City, NY 13790Off Market
- $169,1004 bd2 ba1.4k sqft57 Elizabeth St, Johnson City, NY 13790Off Market
- $147,3003 bd1 ba1.1k sqft53 Elizabeth St, Johnson City, NY 13790Off Market
- $154,0004 bd2 ba1.6k sqft69 Elizabeth St, Johnson City, NY 13790Off Market
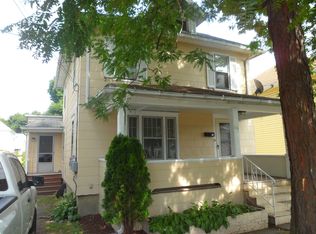
- $112,0004 bd1 ba1.5k sqft234 Saint Charles St, Johnson City, NY 13790Sold
- $145,9003 bd1 ba1.1k sqft49 Elizabeth St, Johnson City, NY 13790Off Market
- $136,4003 bd1 ba1.2k sqft238 Saint Charles St, Johnson City, NY 13790Off Market
- $135,8003 bd1 ba1.2k sqft244 Saint Charles St, Johnson City, NY 13790Off Market
A local agent can set up tours, give advice and negotiate with sellers.
Similar homes
- $128,0003 bd2 ba1.1k sqft342 Floral Ave, Johnson City, NY 13790For Sale
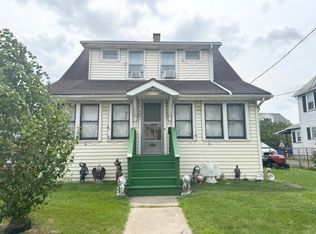 MLS ID #337436, Thi A Dinh, Listing by: EXIT REALTY HOMEWARD BOUND. GBMLS
 - $118,9004 bd2 ba1.2k sqft284 Harry L Dr, Johnson City, NY 13790For Sale
 MLS ID #336359, Andrea Brown, Listing by: HOWARD HANNA. GBMLS
 - $124,9003 bd1 ba1.2k sqft76 N Baldwin St, Johnson City, NY 13790For Sale
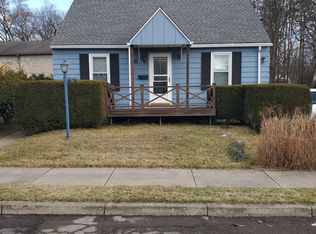 MLS ID #335750, Dennis A. Tchir, Listing by: TCHIR REALTY. GBMLS
 - $99,0004 bd2 ba1.1k sqft314 Hill Ave, Endicott, NY 13760For Sale
 MLS ID #337109, Angela Gonyo, Listing by: Wolf River Real Estate, LLC. GBMLS
 - $89,9994 bd2 ba1.1k sqft71 Saint Charles St, Johnson City, NY 13790For SaleMLS ID #335332, Nadia K Murphy, Listing by: HOWARD HANNA. GBMLS
- $167,5004 bd2 ba1.3k sqft253 Grand Ave, Johnson City, NY 13790For SaleMLS ID #337276, Zenaida Rosario, Listing by: EXIT REALTY FRONT AND CENTER. GBMLS
- $157,5003 bd1 ba1k sqft513 Grand Ave, Johnson City, NY 13790For SaleMLS ID #337366, Liam P Mallon, Listing by: WARREN REAL ESTATE (FRONT STREET). GBMLS
- $150,0002 bd1 ba1.1k sqft58 Helen St, Johnson City, NY 13790For SaleMLS ID #337262, Laura Melville, Listing by: WARREN REAL ESTATE (FRONT STREET). GBMLS
- $119,9003 bd2 ba1.2k sqft22 Sheldon St, Binghamton, NY 13903For SaleMLS ID #337431, Santino M. Gance, Listing by: EXIT REALTY HOMEWARD BOUND. GBMLS
- $150,0003 bd2 ba1.3k sqft42 Seymour St, Binghamton, NY 13905For SaleMLS ID #337425, Jessica L. Dillenbeck, Listing by: JESSICA DILLENBECK REAL ESTATE LLC. GBMLS
- $--2 bd1 ba1.1k sqft29 Park St, Binghamton, NY 13905AuctionServiceLink Auction
- $129,0003 bd1 ba1.2k sqft1214 Vestal Ave, Binghamton, NY 13903For SaleMLS ID #337139, Linda Giammarino, Listing by: CENTURY 21 NORTH EAST. GBMLS
- $160,0003 bd1 ba875 sqft85 Morgan Rd, Binghamton, NY 13903For SaleMLS ID #337427, Amy M Valls, Listing by: EXIT REALTY HOMEWARD BOUND. GBMLS
- $100,0004 bd2 ba1.4k sqft276 Harry L Dr, Johnson City, NY 13790For SaleMLS ID #336360, Andrea Brown, Listing by: HOWARD HANNA. GBMLS
- $120,0003 bd1 ba1.1k sqft2538 State Route 26, Endicott, NY 13760For SaleMLS ID #337165, Kevin O'Neill, Listing by: WARREN REAL ESTATE (FRONT STREET). GBMLS
- $129,0004 bd2 ba1.4k sqft5 Julian St, Binghamton, NY 13905For SaleMLS ID #336967, Amy M Valls, Listing by: EXIT REALTY HOMEWARD BOUND. GBMLS
- $110,0003 bd1 ba1.3k sqft1801 Newell Rd, Endicott, NY 13760For SaleMLS ID #332963, Donna A. Fairchild, Listing by: EXIT REALTY HOMEWARD BOUND. GBMLS
- $106,9992 bd2 ba1.1k sqft547 State St, Binghamton, NY 13901For SaleMLS ID #337049, Shakhawat Hossain, Listing by: HOWARD HANNA. GBMLS
- $160,0003 bd1 ba988 sqft154 Myrtle Ave, Johnson City, NY 13790For SaleMLS ID #336987, Briana Cardin-Rogers, Listing by: HOWARD HANNA. GBMLS
- $109,0002 bd1 ba1k sqft805 Pine St, Endicott, NY 13760For SaleMLS ID #335812, Lee A. Tokos, Listing by: EXIT REALTY HOMEWARD BOUND. GBMLS
