Looking for a spacious home with room to grow and plenty of storage? This 4-bedroom, 2-bath home offers generous living space, a garage, sheds, attic storage, and plenty of potential to make it your own. Conveniently located with easy access to schools, shopping, medical facilities, and other everyday amenities.
The first floor features a living room, dining room, kitchen, bedroom, and full bath, providing the convenience of main-level bedroom and bathroom accommodations. Upstairs you'll find three additional bedrooms and a second full bath, plus a versatile sunroom that could make a great sitting area, home office, hobby room, or workout space.
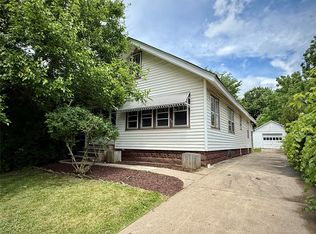
Several major updates have already been completed, including a Roof and Rheem HWH both 2 years old, high-efficiency Lennox furnace 4 years old. The basement provides additional storage equipped with a sump pump setup. A garage (on the left) and sheds offer even more space for vehicles, tools, lawn equipment, or recreational items.
For sale
$159,000
23 Massachusetts Ave, Johnson City, NY 13790
4beds
1,701sqft
Single Family Residence
Built in 1920
5,512 Square Feet Lot
$184,100 Zestimate®
$93/sqft
$-- HOA
What's special
Dining roomAttic storageVersatile sunroomGenerous living space
- 4 days |
- 390 |
- 19 |
Zillow last checked:
Listing updated:
Listed by:
WARREN REAL ESTATE (Vestal) 607-217-5673,
Imogene A Lockwood
Source: GBMLS,MLS#: 337411 Originating MLS: Greater Binghamton Association of REALTORS
Originating MLS: Greater Binghamton Association of REALTORSFacts & features
Interior
Bedrooms & bathrooms
- Bedrooms: 4
- Bathrooms: 2
- Full bathrooms: 2
Primary bedroom
- Level: Second
- Dimensions: 12' × 14'
Bedroom
- Level: First
- Dimensions: 11' × 12'
Bedroom
- Level: Second
- Dimensions: 11' × 12'
Bedroom
- Level: Second
- Dimensions: 10' × 11'
Bathroom
- Level: First
- Dimensions: 6' × 8'
Bathroom
- Level: Second
- Dimensions: 6' × 8'
Den
- Level: First
- Dimensions: 8' x 7'
Dining room
- Level: First
- Dimensions: 12' × 14'
Kitchen
- Level: First
- Dimensions: 11' × 13'
Living room
- Level: First
- Dimensions: 13' × 17'
Loft
- Level: Second
- Dimensions: 10' x 9'
Heating
- Forced Air
Appliances
- Included: Gas Water Heater
Features
- Flooring: Carpet, Hardwood, Vinyl
Interior area
- Total interior livable area: 1,701 sqft
- Finished area above ground: 1,701
- Finished area below ground: 0
Video & virtual tour
Property
Parking
- Total spaces: 1
- Parking features: Detached, Garage, One Car Garage, Shared Driveway
- Garage spaces: 1
Features
- Levels: Two
- Stories: 2
- Patio & porch: Covered, Deck, Enclosed, Porch, Screened
- Exterior features: Deck, Enclosed Porch, Porch, Shed
- Fencing: Yard Fenced
Lot
- Size: 5,512 Square Feet
- Dimensions: 53 x 104
- Features: Level
Details
- Additional structures: Shed(s)
- Parcel number: 03460314308000040340000000
Construction
Type & style
- Home type: SingleFamily
- Architectural style: Two Story
- Property subtype: Single Family Residence
Materials
- Aluminum Siding, Asphalt, Vinyl Siding
- Foundation: Concrete Perimeter, Stone
Condition
- Year built: 1920
Utilities & green energy
- Sewer: Public Sewer
- Water: Public
Community & HOA
Location
- Region: Johnson City
Financial & listing details
- Price per square foot: $93/sqft
- Tax assessed value: $3,900
- Annual tax amount: $3,808
- Date on market: 8/11/2026
- Listing agreement: Exclusive Right To Sell
- Ownership: OWNER
Estimated market value
$184,100
$158,000 - $208,000
$1,969/mo
Price history
| Date | Event | Price |
|---|---|---|
| 8/12/2026 | Listed for sale | $159,000+130.4%$93/sqft |
Source:  GBMLS #337411 Report a problem GBMLS #337411 Report a problem | ||
| 5/4/1992 | Sold | $69,000$41/sqft |
Source: Public Record Report a problem | ||
Public tax history
| Year | Property taxes | Tax assessment |
|---|---|---|
| 2025 | -- | $3,900 |
| 2024 | -- | $3,900 |
| 2023 | -- | $3,900 |
| 2022 | -- | $3,900 |
| 2021 | -- | $3,900 |
| 2020 | -- | $3,900 |
| 2019 | -- | $3,900 |
| 2018 | -- | $3,900 |
| 2017 | -- | $3,900 |
| 2016 | $3,149 | $3,900 |
| 2015 | $3,149 | $3,900 |
| 2014 | $3,149 | $3,900 |
| 2013 | -- | $3,900 |
| 2012 | -- | $3,900 |
| 2011 | -- | $3,900 |
| 2010 | -- | $3,900 |
| 2009 | -- | $3,900 |
| 2008 | -- | $3,900 |
| 2007 | -- | $3,900 |
| 2006 | -- | $3,900 |
| 2005 | -- | $3,900 |
| 2004 | -- | $3,900 |
| 2003 | -- | $3,900 |
| 2002 | -- | $3,900 |
| 2001 | -- | $3,900 |
| 2000 | -- | $3,900 |
Find assessor info on the county website
Monthly payment
Climate risks
Neighborhood: 13790
Nearby schools
GreatSchools rating
- NAJohnson City Elementary Primary SchoolGrades: PK-2Distance: 2 mi
- 4/10Johnson City Middle SchoolGrades: 6-8Distance: 2 mi
- 4/10Johnson City Senior High SchoolGrades: 9-12Distance: 2 mi
Schools provided by the listing agent
- Elementary: Johnson City Elementary
- District: Johnson City
Source: GBMLS. This data may not be complete. We recommend contacting the local school district to confirm school assignments for this home.
- $174,9004 bd2 ba2k sqft17 Massachusetts Ave, Johnson City, NY 13790Off Market
- $146,7003 bd1 ba1.3k sqft29 Massachusetts Ave, Johnson City, NY 13790Off Market
- $160,5004 bd1 ba1.4k sqft33 Massachusetts Ave, Johnson City, NY 13790Off Market
- $233,400-- bd-- ba2.9k sqft294 Floral Ave, Johnson City, NY 13790Off Market
- $134,3004 bd2 ba2k sqft22 Massachusetts Ave, Johnson City, NY 13790Off Market
- $169,9003 bd2 ba1.4k sqft37 Massachusetts Ave, Johnson City, NY 13790Off Market
- $170,5003 bd1 ba1.6k sqft16 Massachusetts Ave, Johnson City, NY 13790Off Market
- $214,1005 bd3 ba2.2k sqft26 Ackley Ave, Johnson City, NY 13790Off Market
A local agent can set up tours, give advice and negotiate with sellers.
Similar homes
- $159,9005 bd2 ba1.8k sqft222 Willow St, Johnson City, NY 13790For Sale
 MLS ID #337334, R. Karl Zandt, Listing by: EXIT REALTY FRONT AND CENTER. GBMLS
 - $167,5004 bd2 ba1.3k sqft253 Grand Ave, Johnson City, NY 13790For Sale
 MLS ID #337276, Zenaida Rosario, Listing by: EXIT REALTY FRONT AND CENTER. GBMLS
 - $114,9903 bd1 ba988 sqft61 Elizabeth St, Johnson City, NY 13790For Sale
 MLS ID #337388, John J. Farrell, Listing by: EXIT REALTY HOMEWARD BOUND. GBMLS
 - $169,0003 bd1 ba1.9k sqft69 Floral Ave, Johnson City, NY 13790For Sale
 MLS ID #336563, Stephanie Jacobson, Listing by: Yaman Commercial Industrial. GBMLS
 - $189,9004 bd2 ba1.4k sqft223 Hudson St, Johnson City, NY 13790For SaleMLS ID #336384, Amity L. Deubler, Listing by: eXp REALTY. GBMLS
- $170,0004 bd2 ba1.7k sqft43 Burdick Ave, Johnson City, NY 13790For SaleMLS ID #336662, Gena Tanzini, Listing by: EXIT REALTY HOMEWARD BOUND. GBMLS
- $150,0003 bd2 ba1.3k sqft42 Seymour St, Binghamton, NY 13905For SaleMLS ID #337425, Jessica L. Dillenbeck, Listing by: JESSICA DILLENBECK REAL ESTATE LLC. GBMLS
- $190,0004 bd4 ba1.8k sqft163 Ackley Ave, Johnson City, NY 13790For SaleMLS ID #336382, Brianna J Kearse, Listing by: KELLER WILLIAMS REALTY GREATER BINGHAMTON. GBMLS
- $155,0003 bd2 ba1.5k sqft7 Hazel St, Binghamton, NY 13905For SaleMLS ID #337255, Yelena Reporyeva, Listing by: KELLER WILLIAMS REALTY GREATER BINGHAMTON. GBMLS
- $219,0003 bd2 ba1.5k sqft146 Ackley Ave, Johnson City, NY 13790For SaleMLS ID #335626, MD Akramul Haque, Listing by: EXIT REALTY HOMEWARD BOUND. GBMLS
- $139,9007 bd4 ba2.1k sqft100 Saint Charles St, Johnson City, NY 13790For SaleMLS ID #335352, Nadia K Murphy, Listing by: HOWARD HANNA. GBMLS
- $149,0003 bd2 ba1.9k sqft3 Harrison Ave, Endicott, NY 13760For SaleMLS ID #337159, MD (Zakir) Z Hussain, Listing by: ENTER GROUP. GBMLS
- $125,0004 bd-- ba1.8k sqft12.5 Franklin St, Binghamton, NY 13905For SaleMLS ID #337509, Lisberto Calvo Garcia, Listing by: INNOVATIVE COMMERCIAL ADVISORS. GBMLS
- $124,9003 bd1 ba1.2k sqft76 N Baldwin St, Johnson City, NY 13790For SaleMLS ID #335750, Dennis A. Tchir, Listing by: TCHIR REALTY. GBMLS
- $169,9003 bd2 ba1.2k sqft1808 Monroe St, Endicott, NY 13760For SaleMLS ID #336622, Karen Louise Whalen, Listing by: KELLER WILLIAMS REALTY GREATER BINGHAMTON. GBMLS
- $179,0004 bd2 ba2k sqft72.5 Mary St #5, Binghamton, NY 13903For SaleMLS ID #337322, Jeffrey S. Raichlin, Listing by: EXIT REALTY HOMEWARD BOUND. GBMLS
- $139,9003 bd1 ba1.4k sqft12 Field St, Binghamton, NY 13905For SaleMLS ID #337268, Jennifer J Holton, Listing by: EXIT REALTY HOMEWARD BOUND. GBMLS
- $163,5003 bd3 ba1.7k sqft9 Bradley St, Binghamton, NY 13904For SaleMLS ID #335247, Nahid Neoaz, Listing by: EXIT REALTY HOMEWARD BOUND. GBMLS
- $99,0004 bd2 ba1.1k sqft314 Hill Ave, Endicott, NY 13760For SaleMLS ID #337109, Angela Gonyo, Listing by: Wolf River Real Estate, LLC. GBMLS
- $142,0003 bd2 ba1.3k sqft10 Baxter St, Binghamton, NY 13905For SaleMLS ID #334698, Nahid Neoaz, Listing by: EXIT REALTY HOMEWARD BOUND. GBMLS
