OPEN HOUSE SUNDAY, OCT 25 1PM-2PM. Full of charm & character, this classic EJ home blends timeless craftsmanship with modern updates. The original wood trim & doors remain in pristine condition, adding warmth & character throughout, while hardwood floors complete the home's classic appeal. The updated kitchen offers plenty of storage & a dining area, with a separate dining room providing additional space for meals & entertaining. A walk-up attic provides lots of potential for additional storage or future possibilities. Central A/C keeps things comfortable during the warmer months, while the enclosed front porch is a great spot to enjoy your morning coffee or unwind at the end of the day. Out back, a composite deck wraps around the house & overlooks a beautiful backyard, offering a great space to relax or entertain. Situated along a main road, the home features a turnaround area in front that makes getting in and out of the driveway more convenient. Come see all this home has to offer!
For sale
$179,000
428 Riverside Dr, Johnson City, NY 13790
3beds
1,387sqft
Single Family Residence
Built in 1938
6,969 Square Feet Lot
$-- Zestimate®
$129/sqft
$-- HOA
What's special
Dining areaHardwood floors
- 1 day
- 351
- 34
Zillow last checked:
Listing updated:
Listed by:
HOWARD HANNA 607-754-2600,
Lisa Norton
Source: GBMLS,MLS#: 338537 Originating MLS: Greater Binghamton Association of REALTORS
Facts & features
Interior
Bedrooms & bathrooms
- Bedrooms: 3
- Bathrooms: 2
- Full bathrooms: 1
- 1/2 bathrooms: 1
Primary bedroom
- Level: Second
- Dimensions: 11 x 11
Bedroom
- Level: Second
- Dimensions: 12 x 10
Bedroom
- Level: Second
- Dimensions: 11 x 6 + 3 x 3
Bathroom
- Level: Second
- Dimensions: 8 x 6
Dining room
- Level: First
- Dimensions: 10 x 8
Dining room
- Level: First
- Dimensions: 13 x 11
Half bath
- Level: First
- Dimensions: 6 x 4
Kitchen
- Level: First
- Dimensions: 12 x 10
Living room
- Level: First
- Dimensions: 18 x 12
Heating
- Forced Air
Cooling
- Central Air, Ceiling Fan(s)
Appliances
- Included: Dryer, Free-Standing Range, Gas Water Heater, Microwave, Refrigerator, Washer
- Laundry: Washer Hookup, Dryer Hookup, GasDryer Hookup
Features
- Attic, Permanent Attic Stairs
- Flooring: Carpet, Hardwood, Tile
Interior area
- Total interior livable area: 1,387 sqft
- Finished area above ground: 1,387
- Finished area below ground: 0
Video & virtual tour
Property
Parking
- Parking features: Driveway
Features
- Levels: Two
- Stories: 2
- Patio & porch: Deck, Enclosed, Open, Porch
- Exterior features: Deck, Shed
Lot
- Size: 6,969 Square Feet
- Dimensions: 49' x 146'
- Features: Level
Details
- Additional structures: Shed(s)
- Parcel number: 0346031593213
Construction
Type & style
- Home type: SingleFamily
- Architectural style: Two Story
- Property subtype: Single Family Residence
Materials
- Vinyl Siding
- Foundation: Basement
Condition
- Year built: 1938
Utilities & green energy
- Sewer: Public Sewer
- Water: Public
- Utilities for property: Cable Available
Community & HOA
Location
- Region: Johnson City
Financial & listing details
- Price per square foot: $129/sqft
- Tax assessed value: $3,600
- Annual tax amount: $3,443
- Date on market: 10/22/2026
- Listing agreement: Exclusive Right To Sell
- Inclusions: CARBON MONOXIDE DETECTOR, MIRRORS-Perm affixed, SMOKE DETECTORS, WINDOW TREATMENTS-SOME
- Ownership: OWNER
Estimated market value
Not available
Estimated sales range
Not available
Not available
Price history
| Date | Event | Price |
|---|---|---|
| 10/22/2026 | Listed for sale | $179,000+188.7%$129/sqft |
Source:  GBMLS #338537 Report a problem | ||
| 11/12/1999 | Sold | $62,000+14.8%$45/sqft |
Source: Public Record Report a problem | ||
| 7/28/1997 | Sold | $54,000$39/sqft |
Source: Public Record Report a problem | ||
Public tax history
| Year | Property taxes | Tax assessment |
|---|---|---|
| 2025 | -- | $3,600 |
| 2024 | -- | $3,600 |
| 2023 | -- | $3,600 |
| 2022 | -- | $3,600 |
| 2021 | -- | $3,600 |
| 2020 | -- | $3,600 |
| 2019 | -- | $3,600 |
| 2018 | -- | $3,600 |
| 2017 | -- | $3,600 |
| 2016 | $2,865 | $3,600 |
| 2015 | $2,865 | $3,600 |
| 2014 | $2,865 | $3,600 |
| 2013 | -- | $3,600 |
| 2012 | -- | $3,600 |
| 2011 | -- | $3,600 |
| 2010 | -- | $3,600 |
| 2009 | -- | $3,600 |
| 2008 | -- | $3,600 |
| 2007 | -- | $3,600 |
| 2006 | -- | $3,600 |
| 2005 | -- | $3,600 |
| 2004 | -- | $3,600 |
| 2003 | -- | $3,600 |
| 2002 | -- | $3,600 |
| 2001 | -- | $3,600 |
| 2000 | -- | $3,600 |
Find assessor info on the county website
Monthly payment
Climate risks
Neighborhood: 13790
Nearby schools
Schools provided by the listing agent
- Elementary: Johnson City Elementary
- District: Johnson City
Source: GBMLS. This data may not be complete. We recommend contacting the local school district to confirm school assignments for this home.
- $145,6003 bd1 ba1.3k sqft424 Riverside Dr, Johnson City, NY 13790Off Market
- $185,1003 bd2 ba1.4k sqft432 Riverside Dr, Johnson City, NY 13790Off Market
- $197,5003 bd2 ba1.4k sqft420 Riverside Dr, Johnson City, NY 13790Off Market

- $135,2003 bd1 ba1.4k sqft436 Riverside Dr, Johnson City, NY 13790Off Market
Similar homes
- $180,0003 bd1 ba1.2k sqft94 Union St, Johnson City, NY 13790For Sale
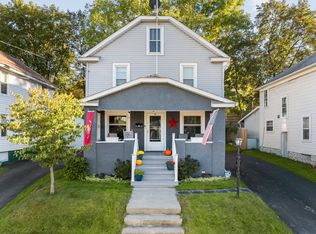 MLS ID #338469, Kristine Abbott, Listing by: WARREN REAL ESTATE (FRONT STREET). GBMLS
- $185,0003 bd2 ba1.3k sqft24 Brown St, Johnson City, NY 13790For Sale
 MLS ID #338533, Ethan M Cook, Listing by: WARREN REAL ESTATE (FRONT STREET). GBMLS
- $174,0003 bd2 ba1k sqft287 Corliss Ave, Johnson City, NY 13790For Sale
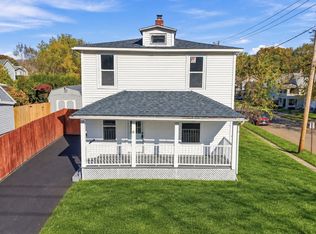 MLS ID #338084, Susan W. Burns, Listing by: HOWARD HANNA. GBMLS
- $179,0004 bd4 ba1.5k sqft12 Brewster St, Johnson City, NY 13790For Sale
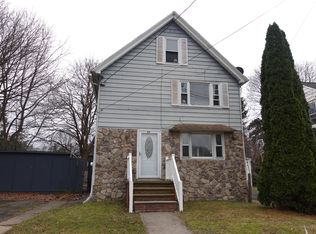 MLS ID #335009, Aleya Majid, Listing by: EXIT REALTY HOMEWARD BOUND. GBMLS
