JOHNSON CITY 3-STORY, with many UPDATES! Room for everyone with a modern feel. New luxury vinyl flooring compliments any decorating style, and a first-floor laundry and newly renovated full bath add a convenient touch. Three sizable bedrooms and a full bath with an updated, stand-up shower stall, complete the second floor. Add a touch of cool to privacy with the third-floor primary suite with a NEW JACUZZI TUB. The home has CENTRAL AC for everyone's comfort, and all new electrical work throughout. The private fenced yard and VERY LARGE OPEN DECK create the backdrop for an outdoor paradise. Call your favorite real estate professional to take a look.
For sale
$179,000
12 Brewster St, Johnson City, NY 13790
4beds
1,515sqft
Single Family Residence
Built in 1925
8,712 Square Feet Lot
$-- Zestimate®
$118/sqft
$-- HOA
What's special
Modern feelPrivate fenced yardCentral acFirst-floor laundryThird-floor primary suiteVery large open deckNew jacuzzi tub
- 51 days
- 198
- 8
Zillow last checked:
Listing updated:
Listed by:
EXIT REALTY HOMEWARD BOUND 607-729-5500,
Aleya Majid
Source: GBMLS,MLS#: 335009 Originating MLS: Greater Binghamton Association of REALTORS
Facts & features
Interior
Bedrooms & bathrooms
- Bedrooms: 4
- Bathrooms: 4
- Full bathrooms: 3
- 1/2 bathrooms: 1
Bedroom
- Level: Second
- Dimensions: 14 X 11
Bedroom
- Level: Second
- Dimensions: 11 X 8
Bedroom
- Level: Second
- Dimensions: 9 X 9
Bedroom
- Level: Third
- Dimensions: 16 x 15
Bathroom
- Level: First
- Dimensions: 10 X 8
Bathroom
- Level: Second
- Dimensions: 9 X 8
Bathroom
- Level: Third
- Dimensions: 9 X 8
Dining room
- Level: First
- Dimensions: 11 X 8
Kitchen
- Level: First
- Dimensions: 14 X 9
Laundry
- Level: First
- Dimensions: 8 X 5
Living room
- Level: First
- Dimensions: 18 X 15
Heating
- Forced Air
Cooling
- Central Air
Appliances
- Included: Dishwasher, Gas Water Heater, Oven, Refrigerator
Features
- Pantry
- Flooring: Carpet, Laminate, Tile, Vinyl
Interior area
- Total interior livable area: 1,515 sqft
- Finished area above ground: 1,515
- Finished area below ground: 0
Video & virtual tour
Property
Parking
- Parking features: Driveway
Features
- Levels: Three Or More
- Stories: 3
- Patio & porch: Deck, Open, Porch
- Exterior features: Deck, Mature Trees/Landscape, Porch
Lot
- Size: 8,712 Square Feet
- Dimensions: 71 x 120
- Features: Level
Details
- Parcel number: 03460315902400020620000000
Construction
Type & style
- Home type: SingleFamily
- Architectural style: Three Story
- Property subtype: Single Family Residence
Materials
- Aluminum Siding, Stone
- Foundation: Basement
Condition
- Year built: 1925
Utilities & green energy
- Sewer: Public Sewer
- Water: Public
Community & HOA
Location
- Region: Johnson City
Financial & listing details
- Price per square foot: $118/sqft
- Tax assessed value: $3,100
- Annual tax amount: $4,235
- Date on market: 3/13/2026
- Listing agreement: Exclusive Right To Sell
- Inclusions: CARBON MONOXIDE DETECTOR, SMOKE DETECTORS
- Ownership: OWNER
Estimated market value
Not available
Estimated sales range
Not available
Not available
Price history
| Date | Event | Price |
|---|---|---|
| 9/4/2026 | Listed for sale | $179,000$118/sqft |
Source:  GBMLS #335009 Report a problem | ||
| 8/14/2026 | Listing removed | $179,000$118/sqft |
Source: EXIT Realty broker feed #335009 Report a problem | ||
| 3/13/2026 | Listed for sale | $179,000+5.4%$118/sqft |
Source: GBMLS #335009 Report a problem | ||
| 11/2/2024 | Listing removed | $169,900$112/sqft |
Source:  Exit Realty #327968 Report a problem | ||
| 10/29/2024 | Listed for sale | $169,900+161.4%$112/sqft |
Source: Exit Realty #327968 Report a problem | ||
| 8/22/2019 | Listing removed | $1,600$1/sqft |
Source: TIOGA REAL ESTATE #220815 Report a problem | ||
| 7/9/2019 | Price change | $1,600+14.3%$1/sqft |
Source: TIOGA REAL ESTATE #220815 Report a problem | ||
| 6/28/2019 | Listed for rent | $1,400$1/sqft |
Source: TIOGA REAL ESTATE #220815 Report a problem | ||
| 6/1/2019 | Listing removed | $65,000$43/sqft |
Source: TIOGA REAL ESTATE #210694 Report a problem | ||
| 2/6/2019 | Price change | $65,000-5.8%$43/sqft |
Source: TIOGA REAL ESTATE #210694 Report a problem | ||
| 10/30/2018 | Price change | $69,000-4.2%$46/sqft |
Source: TIOGA REAL ESTATE #210694 Report a problem | ||
| 10/10/2018 | Price change | $72,000-4%$48/sqft |
Source: TIOGA REAL ESTATE #210694 Report a problem | ||
| 8/15/2018 | Price change | $75,000-3.8%$50/sqft |
Source: TIOGA REAL ESTATE #210694 Report a problem | ||
| 6/19/2018 | Listed for sale | $78,000-2.5%$51/sqft |
Source: TIOGA REAL ESTATE #210694 Report a problem | ||
| 10/4/2017 | Price change | $80,000-7%$53/sqft |
Source: TIOGA REAL ESTATE #210694 Report a problem | ||
| 9/5/2017 | Price change | $86,000-3.4%$57/sqft |
Source: TIOGA REAL ESTATE #210694 Report a problem | ||
| 7/28/2017 | Price change | $89,000-6.3%$59/sqft |
Source: TIOGA REAL ESTATE #210694 Report a problem | ||
| 7/18/2017 | Listed for sale | $95,000+150%$63/sqft |
Source: TIOGA REAL ESTATE #210694 Report a problem | ||
| 10/16/2016 | Sold | $38,000+8.9%$25/sqft |
Source:  NYSAMLSs #OD105682 Report a problem | ||
| 9/9/2016 | Pending sale | $34,900$23/sqft |
Source: O'Rourke Realty Group #105682 Report a problem | ||
| 8/27/2016 | Price change | $34,900-22.3%$23/sqft |
Source: O'Rourke Realty Group #105682 Report a problem | ||
| 6/1/2016 | Price change | $44,900-10%$30/sqft |
Source: O'Rourke Realty Group #105682 Report a problem | ||
| 5/17/2016 | Listed for sale | $49,900-44.5%$33/sqft |
Source: O'Rourke Realty Group #105682 Report a problem | ||
| 7/3/2011 | Listing removed | $89,900$59/sqft |
Source: Solvebits2 #179434 Report a problem | ||
| 6/18/2011 | Listed for sale | $89,900+20.7%$59/sqft |
Source: Realty USA #179434 Report a problem | ||
| 1/24/2008 | Sold | $74,500+49%$49/sqft |
Source: Public Record Report a problem | ||
| 12/19/2005 | Sold | $50,000+56.3%$33/sqft |
Source: Public Record Report a problem | ||
| 6/4/1998 | Sold | $32,000-21.4%$21/sqft |
Source: Public Record Report a problem | ||
| 10/18/1996 | Sold | $40,700$27/sqft |
Source: Public Record Report a problem | ||
Public tax history
| Year | Property taxes | Tax assessment |
|---|---|---|
| 2025 | -- | $3,100 |
| 2024 | -- | $3,100 |
| 2023 | -- | $3,100 |
| 2022 | -- | $3,100 |
| 2021 | -- | $3,100 |
| 2020 | -- | $3,100 |
| 2019 | -- | $3,100 |
| 2018 | -- | $3,100 |
| 2017 | -- | $3,100 |
| 2016 | $2,883 | $3,100 |
| 2015 | $2,883 | $3,100 |
| 2014 | $2,883 | $3,100 |
| 2013 | -- | $3,100 |
| 2012 | -- | $3,100 |
| 2011 | -- | $3,100 |
| 2010 | -- | $3,100 |
| 2009 | -- | $3,100 -6.1% |
| 2008 | -- | $3,300 |
| 2007 | -- | $3,300 |
| 2006 | -- | $3,300 |
| 2005 | -- | $3,300 |
| 2004 | -- | $3,300 |
| 2003 | -- | $3,300 |
| 2002 | -- | $3,300 |
| 2001 | -- | $3,300 |
| 2000 | -- | $3,300 |
Find assessor info on the county website
Monthly payment
Climate risks
Neighborhood: 13790
Nearby schools
Schools provided by the listing agent
- Elementary: Johnson City Elementary
- District: Johnson City
Source: GBMLS. This data may not be complete. We recommend contacting the local school district to confirm school assignments for this home.
- $101,7003 bd1 ba1k sqft16 Brewster St, Johnson City, NY 13790Off Market
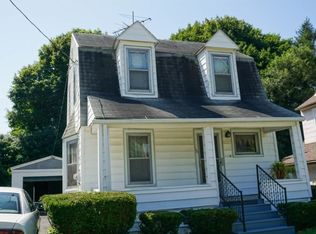
- $179,2003 bd2 ba1.6k sqft136 Massachusetts Ave, Johnson City, NY 13790Off Market

- $139,2002 bd1 ba1.1k sqft20 Brewster St, Johnson City, NY 13790Off Market
- $--3 bd1 ba1.1k sqft140 Massachusetts Ave #2, Johnson City, NY 13790Off Market

Similar homes
- $185,0003 bd2 ba1.3k sqft24 Brown St, Johnson City, NY 13790For Sale
 MLS ID #338533, Ethan M Cook, Listing by: WARREN REAL ESTATE (FRONT STREET). GBMLS
- $154,0004 bd2 ba1.7k sqft23 Massachusetts Ave, Johnson City, NY 13790For Sale
 MLS ID #337411, Imogene A Lockwood, Listing by: WARREN REAL ESTATE (Vestal). GBMLS
- $189,9004 bd2 ba1.4k sqft223 Hudson St, Johnson City, NY 13790For Sale
 MLS ID #337923, Amity L. Deubler, Listing by: eXp REALTY. GBMLS
- $167,5004 bd2 ba1.3k sqft253 Grand Ave, Johnson City, NY 13790For Sale
 MLS ID #337276, Zenaida Rosario, Listing by: EXIT REALTY FRONT AND CENTER. GBMLS
