A wonderful opportunity to enjoy move-in ready comfort in a desirable location in the Maine Endwell School District. Conveniently located within walking distance of Park Manor Plaza and the many amenities of Hooper Rd., this 2-bedroom home offers an open-concept layout. The living room has a cozy wood-burning fireplace, wall A/C, and sliding glass doors leading to a private deck, patio, and fire pit—perfect for relaxing or entertaining. The eat-in, galley style kitchen a joined via the same living area, offers ample cabinetry and counter space, updated flooring, a new sink and backsplash, plus a gas hookup for an optional gas stove. All bathrooms feature updated flooring, vanities, and toilets, with a jetted whirlpool tub upstairs. Additional highlights include an attached garage with a new door and opener, 200-amp electric, a three-zone natural gas boiler installed two years ago, an on-demand hot water system, and a roof approximately six years old. Don’t delay! Call today!
For sale
$200,000
904 White Birch Ln, Endicott, NY 13760
2beds
1,430sqft
Townhouse
Built in 1986
4,356 Square Feet Lot
$-- Zestimate®
$140/sqft
$-- HOA
What's special
Cozy wood-burning fireplaceOpen-concept layoutJetted whirlpool tub upstairsUpdated flooringNew sink and backsplashEat-in galley style kitchen
- 13 hours
- 170
- 19
Zillow last checked:
Listing updated:
Listed by:
eXp REALTY 888-276-0630,
Anthony James Giacovelli,
Samantha Giacovelli,
eXp REALTY
Source: GBMLS,MLS#: 338549 Originating MLS: Greater Binghamton Association of REALTORS
Facts & features
Interior
Bedrooms & bathrooms
- Bedrooms: 2
- Bathrooms: 3
- Full bathrooms: 1
- 1/2 bathrooms: 2
Heating
- Baseboard, Zoned
Cooling
- Ceiling Fan(s), Wall/Window Unit(s)
Appliances
- Included: Dryer, Dishwasher, Free-Standing Range, Gas Water Heater, Refrigerator, See Remarks, Water Heater, Washer
- Laundry: Washer Hookup, Dryer Hookup
Features
- Jetted Tub
- Flooring: Carpet, Vinyl
- Doors: Storm Door(s)
- Number of fireplaces: 1
- Fireplace features: Living Room, Wood Burning
Interior area
- Total interior livable area: 1,430 sqft
- Finished area above ground: 1,080
- Finished area below ground: 350
Video & virtual tour
Property
Parking
- Total spaces: 1
- Parking features: Attached, Driveway, Garage, One Car Garage, Garage Door Opener, Other, See Remarks
- Attached garage spaces: 1
Features
- Patio & porch: Covered, Deck, Open, Patio, Porch
- Exterior features: Deck, Landscaping, Mature Trees/Landscape, Porch, Patio
Lot
- Size: 4,356 Square Feet
- Dimensions: 38 x 121
- Features: Cul-De-Sac, Sloped Up
Details
- Parcel number: 03468912520328
Construction
Type & style
- Home type: Townhouse
- Property subtype: Townhouse
Materials
- T1-11 Siding
- Foundation: Basement, Poured
Condition
- Year built: 1986
Utilities & green energy
- Sewer: Public Sewer
- Water: Public
- Utilities for property: Cable Available
Community & HOA
Location
- Region: Endicott
Financial & listing details
- Price per square foot: $140/sqft
- Tax assessed value: $4,300
- Annual tax amount: $4,776
- Date on market: 10/23/2026
- Listing agreement: Exclusive Right To Sell
- Inclusions: CARBON MONOXIDE DETECTOR, SMOKE DETECTORS
- Ownership: OWNER
Estimated market value
Not available
Estimated sales range
Not available
Not available
Price history
| Date | Event | Price |
|---|---|---|
| 10/23/2026 | Listed for sale | $200,000$140/sqft |
Source:  GBMLS #338549 Report a problem | ||
Public tax history
| Year | Property taxes | Tax assessment |
|---|---|---|
| 2025 | -- | $4,300 |
| 2024 | -- | $4,300 |
| 2023 | -- | $4,300 |
| 2022 | -- | $4,300 |
| 2021 | -- | $4,300 |
| 2020 | -- | $4,300 |
| 2019 | -- | $4,300 |
| 2018 | -- | $4,300 |
| 2017 | -- | $4,300 |
| 2016 | $1,974 | $4,300 |
| 2015 | $1,974 | $4,300 |
| 2014 | $1,974 | $4,300 |
| 2013 | -- | $4,300 |
| 2012 | -- | $4,300 |
| 2011 | -- | $4,300 |
| 2010 | -- | $4,300 |
| 2009 | -- | $4,300 |
| 2008 | -- | $4,300 |
| 2007 | -- | $4,300 |
| 2006 | -- | $4,300 |
| 2005 | -- | $4,300 |
| 2004 | -- | $4,300 |
| 2003 | -- | $4,300 |
| 2002 | -- | $4,300 |
| 2001 | -- | $4,300 |
| 2000 | -- | $4,300 |
Find assessor info on the county website
Monthly payment
Climate risks
Neighborhood: 13760
Nearby schools
Schools provided by the listing agent
- Elementary: Homer Brink
- District: Maine Endwell
Source: GBMLS. This data may not be complete. We recommend contacting the local school district to confirm school assignments for this home.
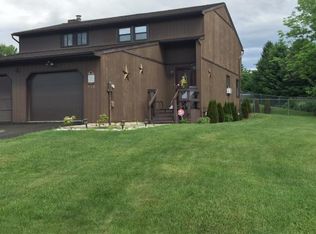
Similar homes
- $237,7003 bd2 ba1.6k sqft195 Hillside Ter, Endwell, NY 13760For Sale
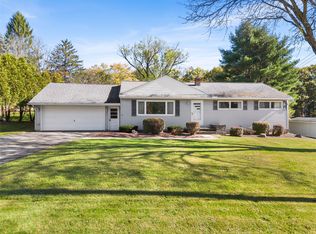 MLS ID #338525, Diane K. White, Listing by: WARREN REAL ESTATE (Vestal). GBMLS
- $199,0003 bd2 ba1.9k sqft118 Skye Island Dr, Endicott, NY 13760For Sale
 MLS ID #338294, Christine Siock, Listing by: WARREN REAL ESTATE (FRONT STREET). GBMLS
- $219,9003 bd2 ba1.6k sqft617 Hill Ave, Endicott, NY 13760For Sale
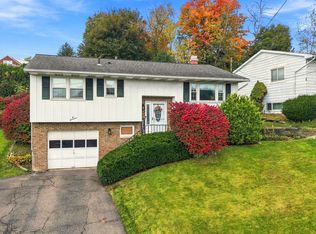 MLS ID #338361, Jessica A Akshar, Listing by: HOWARD HANNA. GBMLS
- $180,0004 bd2 ba1.4k sqft311 Jackson Ave, Endicott, NY 13760For Sale
 MLS ID #338496, MD Rajaul Karim, Listing by: EXIT REALTY HOMEWARD BOUND. GBMLS
