Discover the space, flexibility, and beauty of 1048 Schuyler Street in Endicott! Offering over 4,000 square feet of living space, this impressive home provides plenty of room for everyone to spread out and enjoy. The gorgeous chef’s kitchen offers an abundance of space and is sure to be the heart of the home. Need room for hobbies or work? You’ll find a large exercise room, two workshops, and a dedicated home office to accommodate it all. Step outside onto the beautiful elevated deck overlooking the property, or head down to the walkout lower level, which opens to a welcoming patio. With incredible space inside and out, this home truly has room for it all.
For sale
$389,900
1048 Schuyler St, Endicott, NY 13760
4beds
4,107sqft
Single Family Residence
Built in 1965
0.41 Acres Lot
$-- Zestimate®
$95/sqft
$-- HOA
What's special
Dedicated home officeTwo workshopsLarge exercise room
- 2 days |
- 737 |
- 41 |
Zillow last checked:
Listing updated:
Listed by:
HOWARD HANNA 607-754-2600,
Colleen Goldstone
Source: GBMLS,MLS#: 337496 Originating MLS: Greater Binghamton Association of REALTORS
Originating MLS: Greater Binghamton Association of REALTORSFacts & features
Interior
Bedrooms & bathrooms
- Bedrooms: 4
- Bathrooms: 3
- Full bathrooms: 2
- 1/2 bathrooms: 1
Bedroom
- Level: First
- Dimensions: 16.9x11.5
Bedroom
- Level: First
- Dimensions: 8.9x12.4
Bedroom
- Level: First
- Dimensions: 13.1x12.4
Bedroom
- Level: First
- Dimensions: 15.3x11.1
Bathroom
- Level: First
- Dimensions: 9.10x8
Bathroom
- Level: First
- Dimensions: 7.10x11.1
Bonus room
- Level: Lower
- Dimensions: 16.9x18.7
Dining room
- Level: First
- Dimensions: 15.2x14.7
Dining room
- Level: First
- Dimensions: 25.1x11.5
Exercise room
- Level: Lower
- Dimensions: 23.11x20.2
Family room
- Level: First
- Dimensions: 13.1x19.4
Foyer
- Level: First
- Dimensions: 6.1x8.5
Great room
- Level: Lower
- Dimensions: 23.11x20.2 & 8.3x11.6
Half bath
- Level: Lower
- Dimensions: 4.8x5.11
Kitchen
- Level: First
- Dimensions: 20.1x12.8
Laundry
- Level: Lower
- Dimensions: 19.3x11.5
Office
- Level: Lower
- Dimensions: 9.19x9.11
Heating
- Baseboard
Cooling
- None
Appliances
- Included: Dryer, Dishwasher, Free-Standing Range, Gas Water Heater, Refrigerator, Washer
Features
- Hot Tub/Spa, Workshop
- Flooring: Carpet, Hardwood, Laminate, Tile, Vinyl
- Basement: Walk-Out Access
- Number of fireplaces: 1
- Fireplace features: Family Room, Wood Burning
Interior area
- Total interior livable area: 4,107 sqft
- Finished area above ground: 2,257
- Finished area below ground: 1,850
Video & virtual tour
Property
Parking
- Total spaces: 1
- Parking features: Attached, Garage, One Car Garage
- Attached garage spaces: 1
Features
- Patio & porch: Deck, Open
- Exterior features: Deck, Pool
- Pool features: Above Ground
- Has spa: Yes
- Spa features: Hot Tub
Lot
- Size: 0.41 Acres
- Dimensions: 66 x 270
- Features: Sloped Down, Level
Details
- Parcel number: 03468914000700020490000000
Construction
Type & style
- Home type: SingleFamily
- Architectural style: Contemporary
- Property subtype: Single Family Residence
Materials
- Aluminum Siding, Vinyl Siding
- Foundation: Basement
Condition
- Year built: 1965
Utilities & green energy
- Sewer: Public Sewer
- Water: Public
- Utilities for property: Cable Available
Community & HOA
Community
- Subdivision: Boswell Hill Estates Sub #5
Location
- Region: Endicott
Financial & listing details
- Price per square foot: $95/sqft
- Tax assessed value: $5,700
- Annual tax amount: $10,024
- Date on market: 8/13/2026
- Listing agreement: Exclusive Right To Sell
- Inclusions: WINDOW TREATMENTS-SOME
- Ownership: OWNER
Estimated market value
Not available
Estimated sales range
Not available
Not available
Price history
| Date | Event | Price |
|---|---|---|
| 8/14/2026 | Listed for sale | $389,900+426.9%$95/sqft |
Source:  GBMLS #337496 Report a problem GBMLS #337496 Report a problem | ||
| 4/17/1998 | Sold | $74,000$18/sqft |
Source: Public Record Report a problem | ||
Public tax history
| Year | Property taxes | Tax assessment |
|---|---|---|
| 2025 | -- | $5,700 |
| 2024 | -- | $5,700 |
| 2023 | -- | $5,700 |
| 2022 | -- | $5,700 |
| 2021 | -- | $5,700 |
| 2020 | -- | $5,700 |
| 2019 | -- | $5,700 |
| 2018 | -- | $5,700 |
| 2017 | -- | $5,700 |
| 2016 | $2,272 | $5,700 |
| 2015 | $2,272 | $5,700 |
| 2014 | $2,272 | $5,700 |
| 2013 | -- | $5,700 |
| 2012 | -- | $5,700 |
| 2011 | -- | $5,700 |
| 2010 | -- | $5,700 |
| 2009 | -- | $5,700 |
| 2008 | -- | $5,700 |
| 2007 | -- | $5,700 |
| 2006 | -- | $5,700 |
| 2005 | -- | $5,700 |
| 2004 | -- | $5,700 |
| 2003 | -- | $5,700 |
| 2002 | -- | $5,700 |
| 2001 | -- | $5,700 |
| 2000 | -- | $5,700 |
Find assessor info on the county website
Monthly payment
Climate risks
Neighborhood: 13760
Getting around
0 / 100
Car-DependentNearby schools
GreatSchools rating
- 7/10Ann G Mcguinness Elementar SchoolGrades: K-5Distance: 0.9 mi
- 5/10Jennie F Snapp Middle SchoolGrades: 6-8Distance: 2.2 mi
- 5/10Union Endicott High SchoolGrades: 9-12Distance: 2.6 mi
Schools provided by the listing agent
- Elementary: Ann G. McGuinness
- District: Union Endicott
Source: GBMLS. This data may not be complete. We recommend contacting the local school district to confirm school assignments for this home.
- $238,5003 bd1 ba1.7k sqft1044 Schuyler St, Endicott, NY 13760Off Market
- $220,8003 bd1 ba1.7k sqft1052 Schuyler St, Endicott, NY 13760Off Market
- $240,3003 bd1 ba1.8k sqft1040 Schuyler St, Endicott, NY 13760Off Market
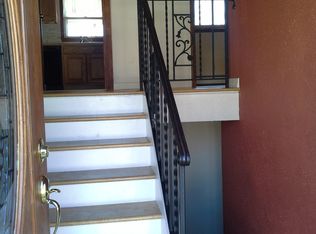
- $247,5004 bd2 ba2.1k sqft1056 Schuyler St, Endicott, NY 13760Off Market
- $288,6005 bd3 ba2.3k sqft1036 Schuyler St, Endicott, NY 13760Off Market
- $209,5003 bd1 ba1.9k sqft1043 Schuyler St, Endicott, NY 13760Off Market
- $299,0003 bd2 ba1.9k sqft1047 Schuyler St, Endicott, NY 13760Sold
- $254,2005 bd2 ba2.1k sqft1060 Schuyler St, Endicott, NY 13760Off Market
A local agent can set up tours, give advice and negotiate with sellers.
Similar homes
- $460,0003 bd4 ba3.7k sqft1801 Cummings Rd, Endwell, NY 13760For Sale
 MLS ID #337473, Erin Cosgriff, Listing by: eXp REALTY. GBMLS
 - $332,0005 bd2 ba2.2k sqft1457 Union Center Maine Hwy #1459, Endicott, NY 13760For Sale
 MLS ID #337265, Shirley Cundy, Listing by: HOWARD HANNA. GBMLS
 - $439,0004 bd3 ba3.1k sqft1223 Foxboro Ln, Endicott, NY 13760For Sale
 MLS ID #337123, Erin Cosgriff, Listing by: eXp REALTY. GBMLS
 - $399,0004 bd4 ba2.9k sqft1105 Elton Dr, Endicott, NY 13760For Sale
 MLS ID #336576, Bonnie R. Brown, Listing by: HOWARD HANNA. GBMLS
 - $--4 bd3 ba2.4k sqft525 Edson Rd, Endicott, NY 13760AuctionAuction.com 1
- $390,0004 bd3 ba2.8k sqft23 Pembroke Dr, Endicott, NY 13760For SaleMLS ID #333127, Joseph P Gwizdaloski, Listing by: HOWARD HANNA. GBMLS
- $389,9003 bd4 ba2.6k sqft936 Southern Pines Dr, Endwell, NY 13760For SaleMLS ID #336970, Colleen Goldstone, Listing by: HOWARD HANNA. GBMLS
- $350,0005 bd3 ba2.8k sqft2 Somerset Dr, Endicott, NY 13760For SaleMLS ID #337382, Dunja Hadziabdic, Listing by: CENTURY 21 NORTH EAST. GBMLS
- $320,0003 bd3 ba2k sqft8 Wellington Ct, Endicott, NY 13760For SaleMLS ID #337242, Lisa Barrows, Listing by: WARREN REAL ESTATE (FRONT STREET). GBMLS
- $339,9003 bd3 ba2k sqft2421 High Ave, Vestal, NY 13850For SaleMLS ID #337481, Jenifer L. Sopko, Listing by: WARREN REAL ESTATE (Vestal). GBMLS
- $320,0004 bd3 ba2.6k sqft2700 Ward Ave, Endwell, NY 13760For SaleMLS ID #335465, Gloria Parkes, Listing by: HOWARD HANNA. GBMLS
- $462,0004 bd3 ba2.3k sqft4008 Foster Valley Rd, Endicott, NY 13760For SaleMLS ID #337275, Colleen Goldstone, Listing by: HOWARD HANNA. GBMLS
- $255,0004 bd3 ba2.5k sqft149 State Route 38b, Endicott, NY 13760For SaleMLS ID #336444, Kristi Frantellizzi, Listing by: EXIT REALTY FRONT AND CENTER. GBMLS
- $357,0004 bd3 ba2.6k sqft1915 State Route 26, Vestal, NY 13850For SaleMLS ID #337296, Lisa Norton, Listing by: HOWARD HANNA. GBMLS
- $475,0004 bd4 ba2.7k sqft2705 Magnolia St, Endwell, NY 13760For SaleMLS ID #337219, Jenifer L. Sopko, Listing by: WARREN REAL ESTATE (Vestal). GBMLS
- $385,0004 bd4 ba4.3k sqft124 Eldredge Dr, Vestal, NY 13850For SaleMLS ID #335981, Christina Schaefer, Listing by: WARREN REAL ESTATE (Vestal). GBMLS
- $255,0004 bd3 ba2.7k sqft923 Squires Ave, Endicott, NY 13760For Sale By Owner
- $389,0005 bd3 ba2.6k sqft910 McFadden Rd, Apalachin, NY 13732For SaleMLS ID #337030, Nichole Ponzi, Listing by: NEXTHOME KINGDOM. GBMLS
- $450,0004 bd4 ba3k sqft256 Knight Rd, Vestal, NY 13850For SaleMLS ID #337305, Theresa Rathke, Listing by: THERESA RATHKE. GBMLS
- $375,0004 bd3 ba2.1k sqft581 Sequoia Ln, Vestal, NY 13850For SaleMLS ID #336820, Thi A Dinh, Listing by: EXIT REALTY HOMEWARD BOUND. GBMLS
