2002 Year Model Approximately 1410 Sq Ft Manufactured Home. 2 Bedrooms, Bonus Room, Living Room, Dining Area, Kitchen, Primary Bedroom and Bath with Retreat Area, Tub Shower Combo, Linen Storage, and Closet. Central Heat and Air, Permanent Foundation, Brick Underpinning, Public Water, Private Septic, Large 1.17 Acre Lot, Beautiful Area, Needs some work being offered As Is for Cash Only.
Foreclosure
$99,900
2976 Bynum Farm Road, Pinetops, NC 27864
2beds
1,410sqft
Manufactured Home
Built in 2002
1.17 Acres Lot
$-- Zestimate®
$71/sqft
$-- HOA
What's special
Brick underpinningBonus roomPermanent foundationTub shower comboLinen storageCentral heat and airDining area
- 42 days
- 452
- 29
Zillow last checked:
Listing updated:
Listed by:
Coye Sanders 704-466-0498,
Carolinas Full Service Realty, Inc.
Source: Hive MLS,MLS#: 100603024 Originating MLS: Albemarle Area Association of REALTORS
Facts & features
Interior
Bedrooms & bathrooms
- Bedrooms: 2
- Bathrooms: 2
- Full bathrooms: 2
Rooms
- Room types: Living Room, Dining Room, Master Bedroom, Bedroom 2, Bonus Room, Laundry, Bathroom 1, Bathroom 2
Primary bedroom
- Level: Main
Bathroom 1
- Level: Main
Bathroom 2
- Level: Main
Bonus room
- Level: Main
Dining room
- Level: Main
Kitchen
- Level: Main
Laundry
- Level: Main
Living room
- Level: Main
Heating
- Electric, Forced Air
Cooling
- Central Air
Features
- Ceiling Fan(s)
- Has fireplace: No
Interior area
- Total structure area: 1,410
- Total interior livable area: 1,410 sqft
Property
Parking
- Parking features: Gravel
Features
- Levels: One
- Patio & porch: None
- Fencing: None
- View description: None
- Frontage type: See Remarks
Lot
- Size: 1.17 Acres
- Dimensions: 126 x 417 x 129 x 417
Details
- Parcel number: 470486303000
- Zoning: RA
- Special conditions: Real Estate Owned
Construction
Type & style
- Home type: MobileManufactured
- Property subtype: Manufactured Home
Materials
- Vinyl Siding, Wood Frame
- Foundation: Permanent, Crawl Space
- Roof: Composition
Condition
- New construction: No
- Year built: 2002
Utilities & green energy
- Utilities for property: Water Connected
Community & HOA
Community
- Subdivision: Village of Bynum Farms
HOA
- Has HOA: No
Location
- Region: Pinetops
Financial & listing details
- Price per square foot: $71/sqft
- Tax assessed value: $77,163
- Annual tax amount: $779
- Date on market: 9/11/2026
- Cumulative days on market: 42 days
- Listing agreement: Exclusive Right To Sell
- Listing terms: Cash
- Road surface type: Paved
Foreclosure details
Estimated market value
Not available
Estimated sales range
Not available
Not available
Price history
| Date | Event | Price |
|---|---|---|
| 7/28/2026 | Sold | $94,827$67/sqft |
Source: Public Record Report a problem | ||
Public tax history
| Year | Property taxes | Tax assessment |
|---|---|---|
| 2025 | -- | $77,163 |
| 2024 | $904 +5.3% | $77,163 +12.3% |
| 2023 | $859 | $68,690 |
| 2022 | $859 | $68,690 |
| 2021 | $859 +4.2% | -- |
| 2020 | $825 | -- |
| 2019 | $825 | -- |
| 2018 | $825 -99% | -- |
| 2017 | $81,095 +9385.9% | -- |
| 2016 | $855 -99% | -- |
| 2015 | $83,302 +5.1% | -- |
| 2014 | $79,291 | -- |
| 2013 | -- | -- |
| 2012 | -- | -- |
| 2011 | -- | -- |
| 2010 | -- | -- |
Find assessor info on the county website
Monthly payment
Climate risks
Neighborhood: 27864
Nearby schools
Schools provided by the listing agent
- Elementary: GW Carver
- Middle: South Edgecombe
- High: Southwest Edgecombe
Source: Hive MLS. This data may not be complete. We recommend contacting the local school district to confirm school assignments for this home.
Similar homes
- $99,9003 bd2 ba1.3k sqft103 E Church Street, Conetoe, NC 27819For Sale
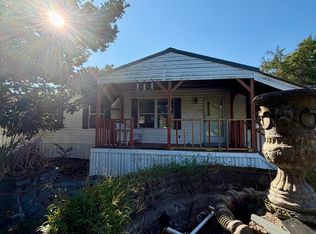
 MLS ID #100602019, Christian Mears, Keller Williams Realty Points East. Hive MLS
- $129,0002 bd1 ba1.1k sqft101 E Reason St, Pinetops, NC 27864For Sale
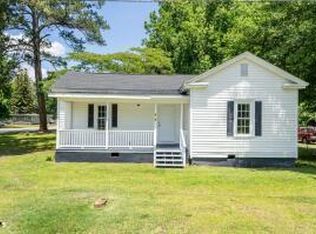
 MLS ID #10197630, Peter Gitto. Doorify MLS
- $--3 bd2 ba1.9k sqft1371 Ellis Rd, Tarboro, NC 27886Auction
 Auction.com 1
- $120,0003 bd2 ba1.1k sqft920 Benjamin Drive, Greenville, NC 27834For Sale
 MLS ID #100598937, Steve Evans, Evans Properties. Hive MLS
- $147,0003 bd2 ba1.9k sqft5306 Temperance Hall Road, Elm City, NC 27822For SaleMLS ID #100587098, Johnnie Williams, Moorefield Real Estate LLC. Hive MLS
- $92,0002 bd1 ba1.2k sqft302 W 1st Street, Tarboro, NC 27886For SaleMLS ID #100603247, Emily Rose Cooper, Market Leader Realty, LLC.. Hive MLS
- $110,0003 bd1 ba1.1k sqft704 S Tillery Street, Rocky Mount, NC 27803For SaleMLS ID #100608768, Patricia Judith Roberson, Foote Real Estate Group. Hive MLS
- $89,9002 bd1 ba788 sqft1004 Long Avenue, Rocky Mount, NC 27801For SaleMLS ID #100607982, Austin Jimenez, Boone, Hill, Allen & Ricks. Hive MLS
- $90,0002 bd1 ba1.2k sqft411 E Baker Street, Tarboro, NC 27886For SaleMLS ID #100595023, James Pittman, United Real Estate Tri-County. Hive MLS
- $100,0003 bd1 ba1.9k sqft4390 W Church Street, Farmville, NC 27828For SaleMLS ID #100587594, Kevin Lee, Lee & Harrell Real Estate Professionals. Hive MLS
- $110,0003 bd2 ba1.3k sqft1609 Vernon Road, Rocky Mount, NC 27801For SaleMLS ID #100600814, Chuck Williamson, Chesson Agency, eXp Realty. Hive MLS
- $104,9003 bd1 ba912 sqft221 Adamsville Court, Rocky Mount, NC 27803For SaleMLS ID #100594862, Jacquelyn R Spears, ERA Live Moore. Hive MLS
- $99,5003 bd2 ba1.4k sqft546 Marigold Street, Rocky Mount, NC 27801For SaleMLS ID #100545555, Sabrina Harris, United Real Estate Tri-County. Hive MLS
- $100,0003 bd1 ba1.1k sqft1308 Dancy Street, Tarboro, NC 27886For SaleMLS ID #100591865, Everett Mosley, Keller Williams Realty Points East. Hive MLS
- $99,9673 bd1 ba1.3k sqft909 Nashville Road, Rocky Mount, NC 27803For SaleMLS ID #100607235, Michael L Allen, Boone, Hill, Allen & Ricks. Hive MLS
- $129,9003 bd2 ba1.2k sqft1118 Newsome Street, Tarboro, NC 27886For SaleMLS ID #100588439, Dan Jenkins, United Real Estate East Carolina. Hive MLS
- $99,9672 bd1 ba994 sqft1312 Maple Street, Rocky Mount, NC 27803For SaleMLS ID #100607229, Michael L Allen, Boone, Hill, Allen & Ricks. Hive MLS
