Set on 3.66 beautiful acres in a great location, this move-in ready home offers space and unique flexibility, a rare find! The main home offers 4-6 bedrooms and 3 full baths plus there is a 3rd floor apartment or in-law suite for income generation or multi-generational living! The possibilities are endless and the owners have just completed extensive improvements, leaving the home spotless and ready for you. Outside you'll find 2 huge garages with 6+ spaces, a welcoming covered patio, and plenty of room to roam, garden and enjoy the outdoors. Property approved to subdivide 1.5-2 acres with plenty of frontage on Clark if you want a smaller yard! The gas well supplies free gas to the home as a huge perk! Just a short walk to HC Community Park and walking trails and located in the highly ranked Harborcreek school district, this is a property you'll want to experience in person.
Sold for $399,900
$399,900
2976 Clark Rd, Erie, PA 16510
6beds
2,969sqft
Single Family Residence
Built in 1950
3.66 Acres Lot
$401,400 Zestimate®
$135/sqft
$2,165 Estimated rent
Home value
$401,400
$381,000 - $421,000
$2,165/mo
Zestimate® history
Owner options
List your home for rent
$2,165/mo
Rent Zestimate®
Find your next renter with Zillow Rental Manager. Plus, with online applications, you can quickly screen prospective tenants – for free.
$2,165/mo
Rent Zestimate®
Refinance and save
$2,722/mo
Est. payment
Refinancing to a lower rate could help reduce your monthly payments and save thousands over the life of the loan.
$2,722/mo
Est. payment
Explore your selling options
Work with a Zillow partner agent
Leverage their expertise and Zillow's premium Showcase listings to get your home seen by more buyers.
Get startedList with your own agent
Get your home in front of millions of buyers by listing it on Zillow.
Learn how to do itSell it yourself
Take full control of how buyers see your home on Zillow by listing For Sale by Owner (FSBO).
List your homeWhat's special
Welcoming covered patio
Zillow last checked:
Listing updated:
Listed by:
Leslie Jaglowski (814)833-9801,
RE/MAX Real Estate Group Erie
Bought with:
Wendy Schau, RS324184
Coldwell Banker Select - Edinboro
Source: GEMLS,MLS#: 191664Originating MLS: Greater Erie Board Of Realtors
Facts & features
Interior
Bedrooms & bathrooms
- Bedrooms: 6
- Bathrooms: 5
- Full bathrooms: 4
- 1/2 bathrooms: 1
Primary bedroom
- Level: First
- Dimensions: 15x11
Bedroom
- Level: Second
- Dimensions: 11x10
Bedroom
- Level: Second
- Dimensions: 13x11
Bedroom
- Level: Second
- Dimensions: 14x12
Bedroom
- Level: Third
- Dimensions: 11x13
Bedroom
- Level: Basement
- Dimensions: 11x11
Other
- Level: Second
- Dimensions: 8x5
Other
- Level: Second
- Dimensions: 8x5
Other
- Level: Third
- Dimensions: 10x4
Other
- Level: Basement
- Dimensions: 10x13
Half bath
- Level: First
- Dimensions: 3x7
Kitchen
- Description: Eatin
- Level: First
- Dimensions: 18x11
Kitchen
- Level: Second
- Dimensions: 10x15
Kitchen
- Level: Third
- Dimensions: 10x9
Laundry
- Level: Basement
- Dimensions: 14x8
Living room
- Description: Fireplace
- Level: First
- Dimensions: 26x13
Living room
- Level: Second
- Dimensions: 12x17
Living room
- Level: Third
- Dimensions: 10x9
Living room
- Level: Basement
- Dimensions: 12x11
Mud room
- Level: First
- Dimensions: 9x11
Sunroom
- Level: First
- Dimensions: 15x12
Heating
- Gas, Hot Water
Cooling
- Window Unit(s)
Appliances
- Included: Dishwasher, Gas Oven, Gas Range, Microwave, Refrigerator, Dryer
Features
- Ceramic Bath, Window Treatments
- Flooring: Carpet, Ceramic Tile
- Windows: Drapes
- Basement: Full,Finished
- Number of fireplaces: 1
- Fireplace features: Wood Burning
Interior area
- Total structure area: 2,969
- Total interior livable area: 2,969 sqft
Property
Parking
- Total spaces: 6
- Parking features: Detached, Garage, Garage Door Opener
- Garage spaces: 6
Features
- Levels: Three Or More
- Stories: 3
- Patio & porch: Enclosed, Porch
- Exterior features: Storage
Lot
- Size: 3.66 Acres
- Dimensions: 404 x 382 x 400 x 400
- Features: Landscaped
Details
- Additional structures: Outbuilding, Shed(s)
- Parcel number: 27043136.0044.00
- Zoning description: R-2A
Construction
Type & style
- Home type: SingleFamily
- Architectural style: Three Story
- Property subtype: Single Family Residence
Materials
- Brick
- Roof: Metal
Condition
- Excellent,Resale
- Year built: 1950
Utilities & green energy
- Sewer: Public Sewer
- Water: Well
Community & HOA
Location
- Region: Erie
Financial & listing details
- Price per square foot: $135/sqft
- Tax assessed value: $215,430
- Annual tax amount: $6,237
- Date on market: 6/23/2026
- Cumulative days on market: 3 days
- Listing terms: Conventional
- Road surface type: Paved
Price history
| Date | Event | Price |
|---|---|---|
| 7/24/2026 | Sold | $399,900$135/sqft |
Source: GEMLS #191664 Report a problem | ||
| 6/26/2026 | Pending sale | $399,900$135/sqft |
Source: GEMLS #191664 Report a problem | ||
| 6/23/2026 | Price change | $399,900-4.8%$135/sqft |
Source: GEMLS #191664 Report a problem | ||
| 6/10/2026 | Listed for sale | $419,900+135.6%$141/sqft |
Source: GEMLS #191314 Report a problem | ||
| 5/29/2026 | Listing removed | $1,500$1/sqft |
Source: WPMLS #1755326 Report a problem | ||
| 5/26/2026 | Listed for rent | $1,500$1/sqft |
Source: WPMLS #1755326 Report a problem | ||
| 9/18/2025 | Sold | $178,200-40.4%$60/sqft |
Source: Public Record Report a problem | ||
| 12/17/2024 | Listing removed | $299,000-8%$101/sqft |
Source: GEMLS #180903 Report a problem | ||
| 12/6/2024 | Listed for sale | $325,000+44.4%$109/sqft |
Source: GEMLS #180903 Report a problem | ||
| 8/5/2008 | Sold | $225,000$76/sqft |
Source: GEMLS #93281 Report a problem | ||
Public tax history
| Year | Property taxes | Tax assessment |
|---|---|---|
| 2025 | $6,137 +2.9% | $215,430 |
| 2024 | $5,967 +8% | $215,430 |
| 2023 | $5,523 +2.8% | $215,430 |
| 2022 | $5,374 | $215,430 |
| 2021 | $5,374 +273.7% | $215,430 |
| 2020 | $1,438 -71.2% | $215,430 |
| 2019 | $4,986 -16.6% | $215,430 |
| 2018 | $5,980 +5.9% | $215,430 |
| 2017 | $5,648 +1% | $215,430 |
| 2016 | $5,594 +139.8% | $215,430 |
| 2015 | $2,332 -48% | $215,430 |
| 2014 | $4,482 +322% | $215,430 |
| 2013 | $1,062 +28.9% | $215,430 +58.2% |
| 2012 | $824 | $136,200 |
| 2011 | $824 | $136,200 |
| 2010 | $824 +11% | $136,200 |
| 2009 | $742 | $136,200 |
| 2008 | -- | $136,200 |
| 2005 | $800 | $136,200 |
| 2004 | $800 | $136,200 |
| 2003 | -- | $136,200 +322.3% |
| 2002 | -- | $32,250 |
| 2000 | -- | $32,250 |
Find assessor info on the county website
Neighborhood: 16510
Nearby homes
- $--2 bd1 ba-- sqft2976 Clark Rd APT 2, Erie, PA 16510Off Market
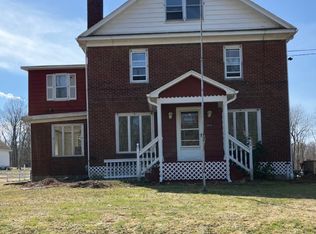
- $--1 bd1 ba4k sqft2976 Clark Rd #3, Erie, PA 16510Off Market

- $439,7003 bd3 ba2k sqft3030 Clark Rd, Erie, PA 16510Off Market
- $48,500-- bd-- ba-- sqft3030 Clark Rd, Erie, PA 16510Off Market
- $266,0002 bd1 ba1.8k sqft3086 Clark Rd, Erie, PA 16510Off Market
- $241,8004 bd3 ba1.9k sqft2931 Clark Rd, Erie, PA 16510Off Market
- $229,7003 bd1 ba1.7k sqft2837 Clark Rd, Erie, PA 16510Off Market
- $426,4004 bd2 ba2k sqft2764 Clark Rd, Erie, PA 16510Off Market
Nearby schools
GreatSchools rating
- 9/10Clark El SchoolGrades: K-6Distance: 1.7 mi
- 7/10Harbor Creek Junior High SchoolGrades: 7-8Distance: 1.5 mi
- 7/10Harbor Creek Senior High SchoolGrades: 9-12Distance: 1.5 mi
Schools provided by the listing agent
- District: Harborcreek
Source: GEMLS. This data may not be complete. We recommend contacting the local school district to confirm school assignments for this home.
Sell for more on Zillow
Get a Zillow Showcase℠ listing at no additional cost and you could sell for .
$401,400
2% more
+$8,028
With Zillow Showcase(estimated)
$409,428
Sell for more on Zillow
Get a Zillow Showcase℠ listing at no additional cost and you could sell for .
$401,400
2% more
+$8,028
With Zillow Showcase(estimated)
$409,428
- Pennsylvania
- Erie County
- Erie
- 16510
- 2976 Clark Rd
