2052 Sq Ft Main Residence + 360 Sq Ft Enclosed Patio | Total 2,412 Sq Ft. Set behind a gated entry on a quiet, tree-lined street, this single-story Pasadena residence offers exceptional privacy, generous scale, and timeless appeal. Situated on an expansive 14,437-square-foot lot, the home provides approximately 2,052 square feet of well-proportioned living space, along with a 360-square-foot enclosed patio and a 195-square-foot room adjacent to the garage that’s ideal for flexible use. The interior is filled with natural light and features a blend of hardwood, laminate, and tile flooring, complemented by large picture windows throughout. A formal living room, anchored by a classic fireplace, flows effortlessly into the dining area, creating an inviting environment for both daily living and entertaining. A separate family room offers additional living space with peaceful views of the landscaped backyard. The kitchen is well-appointed with ample cabinetry, generous counter space, and direct access to the rear yard. Three spacious bedrooms include a primary suite with en-suite bath. The bathrooms retain original finishes, offering a unique opportunity to personalize while preserving the home’s authentic character. Outdoors, the expansive backyard is framed by mature trees and open lawn areas, providing a serene setting with ample room for entertaining, recreation, or future expansion. A detached two-car garage, gated driveway, and adjacent storage/office space add convenience and versatility. Ideally located near shopping, dining, parks, and major thoroughfares, and within the highly regarded San Marino Unified School District, this property presents a rare opportunity to own a substantial lot with enduring design in one of Pasadena’s most desirable neighborhoods. 3D Virtual Tour Available
Pending
Listed by: Wetrust Realty • Chee Seng Chiew • Contact: 626-986-8380
$2,480,000
2976 Lombardy Rd, Pasadena, CA 91107
3beds
2,052sqft
:
Get pre-qualified$15,571/mo
Single Family Residence
Built in 1947
0.33 Acres Lot
$2,524,000 Zestimate®
$1,209/sqft
$-- HOA
What's special
Gated drivewayQuiet tree-lined streetDetached two-car garageLarge picture windows throughoutGated entry
- 24 days |
- 334 |
- 6 |
Likely to sell faster than
Zillow last checked:
Listing updated:
Listed by:
Chee Seng Chiew DRE #01981014 626-986-8380,
Wetrust Realty
Source: CRMLS,MLS#: AR26129014 Originating MLS: California Regional MLS
Originating MLS: California Regional MLSFacts & features
Interior
Bedrooms & bathrooms
- Bedrooms: 3
- Bathrooms: 2
- Full bathrooms: 2
- Main level bathrooms: 2
- Main level bedrooms: 3
Rooms
- Room types: Bedroom
Bedroom
- Features: All Bedrooms Down
Heating
- Central
Cooling
- Central Air, Ductless
Appliances
- Laundry: Washer Hookup, Gas Dryer Hookup
Features
- All Bedrooms Down
- Has fireplace: Yes
- Fireplace features: Living Room
- Common walls with other units/homes: No Common Walls
Interior area
- Total interior livable area: 2,052 sqft
Video & virtual tour
Property
Parking
- Total spaces: 2
- Parking features: Garage
- Garage spaces: 2
Features
- Levels: One
- Stories: 1
- Entry location: Front
- Pool features: None
- Has view: Yes
- View description: Hills
Lot
- Size: 0.33 Acres
Details
- Parcel number: 5377037007
- Special conditions: Standard
Construction
Type & style
- Home type: SingleFamily
- Property subtype: Single Family Residence
Condition
- New construction: No
- Year built: 1947
Utilities & green energy
- Sewer: Unknown
- Water: Public
Community & HOA
Community
- Features: Street Lights, Suburban
Location
- Region: Pasadena
Financial & listing details
- Price per square foot: $1,209/sqft
- Tax assessed value: $2,191,988
- Annual tax amount: $25,698
- Date on market: 6/12/2026
- Cumulative days on market: 24 days
- Listing terms: Cash to Existing Loan,Cash to New Loan,Conventional
Estimated market value
$2,524,000
$2.40M - $2.65M
$6,593/mo
Price history
| Date | Event | Price |
|---|---|---|
| 7/22/2026 | Pending sale | $2,480,000$1,209/sqft |
Source:  CRMLS #AR26129014 Report a problem CRMLS #AR26129014 Report a problem | ||
| 7/7/2026 | Listing removed | $2,480,000$1,209/sqft |
Source: CRMLS #AR26129014 Report a problem | ||
| 6/13/2026 | Listed for sale | $2,480,000-7.5%$1,209/sqft |
Source: CRMLS #AR26129014 Report a problem | ||
| 11/6/2025 | Listing removed | $5,500$3/sqft |
Source: CRMLS #WS25221647 Report a problem | ||
| 9/20/2025 | Listed for rent | $5,500+22.2%$3/sqft |
Source: CRMLS #WS25221647 Report a problem | ||
| 6/28/2025 | Listed for sale | $2,680,000+65265.9%$1,306/sqft |
Source:  SDMLS #WS25098531 Report a problem SDMLS #WS25098531 Report a problem | ||
| 3/18/2020 | Listing removed | $4,500$2/sqft |
Source: REAL ESTATES UNLIMITED #WS20047458 Report a problem | ||
| 3/5/2020 | Listed for rent | $4,500$2/sqft |
Source: REAL ESTATES UNLIMITED #WS20047458 Report a problem | ||
| 4/1/2017 | Sold | $4,100-99.8%$2/sqft |
Source: Agent Provided Report a problem | ||
| 3/31/2015 | Sold | $2,050,000+20.6%$999/sqft |
Source: Public Record Report a problem | ||
| 4/10/2014 | Sold | $1,700,000$828/sqft |
Source: Public Record Report a problem | ||
Public tax history
| Year | Property taxes | Tax assessment |
|---|---|---|
| 2025 | $25,698 +0.8% | $2,191,988 +2% |
| 2024 | $25,486 +2.3% | $2,149,009 +2% |
| 2023 | $24,922 +3.2% | $2,106,873 +2% |
| 2022 | $24,150 +1.9% | $2,065,563 +2% |
| 2021 | $23,703 +1.5% | $2,025,063 +1% |
| 2020 | $23,351 | $2,004,300 -9.3% |
| 2019 | $23,351 -6.6% | $2,208,650 +2% |
| 2018 | $25,003 | $2,165,344 +2% |
| 2017 | $25,003 +2% | $2,122,887 +2% |
| 2016 | $24,523 -6.2% | $2,081,262 +20% |
| 2015 | $26,139 +874.4% | $1,733,965 +1454.4% |
| 2014 | $2,683 | $111,555 +2.5% |
| 2012 | -- | $108,876 +2% |
| 2011 | -- | $106,743 +0.8% |
| 2010 | -- | $105,946 -0.2% |
| 2009 | -- | $106,199 +2% |
| 2008 | -- | $104,118 +2% |
| 2007 | -- | $102,077 +2% |
| 2006 | -- | $100,077 |
| 2005 | -- | $100,077 +4% |
| 2004 | -- | $96,193 +1.9% |
| 2003 | -- | $94,431 +2% |
| 2002 | -- | $92,580 +4% |
| 2000 | -- | $88,986 |
Find assessor info on the county website
Monthly payment
Est. payment
Payment breakdown
Explore the cost of this home by adjusting the details. Changes won't be saved.Climate risks
Neighborhood: East Pasadena
Nearby schools
GreatSchools rating
- 10/10Carver Elementary SchoolGrades: K-5Distance: 0.5 mi
- 9/10Huntington Middle SchoolGrades: 6-8Distance: 1.6 mi
- 10/10San Marino High SchoolGrades: 9-12Distance: 0.6 mi
- $3,500,0004 bd3 ba3k sqft2964 Lombardy Rd, Pasadena, CA 91107For Sale

- $5,348,4004 bd5 ba4.7k sqft2990 Lombardy Rd, Pasadena, CA 91107Off Market
- $6,380,0006 bd7 ba5.6k sqft837 El Campo Dr, Pasadena, CA 91107Sold
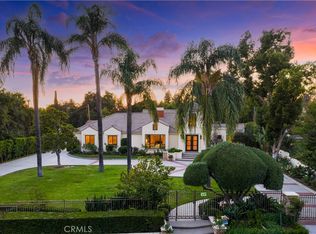
- $4,642,6005 bd7 ba5.3k sqft2950 Lombardy Rd, Pasadena, CA 91107Off Market
- $3,151,2004 bd4 ba3.4k sqft2956 Lombardy Rd, Pasadena, CA 91107Off Market
- $3,740,1004 bd3 ba2.9k sqft855 El Campo Dr, Pasadena, CA 91107Off Market
- $2,345,2001 bd-- ba100 sqft2958 Lombardy Rd, Pasadena, CA 91107Off Market
- $6,737,2005 bd6 ba6.8k sqft2975 Lombardy Rd, Pasadena, CA 91107Off Market
A local agent can set up tours, give advice and negotiate with sellers.
Similar homes
- $2,449,0004 bd3 ba2.7k sqft3600 Grayburn Rd, Pasadena, CA 91107For Sale
 MLS ID #OC26093532, Peggy Knauft, Primary Pacific Properties. CRMLS
 - $1,499,0003 bd3 ba2.3k sqft444 Oneida Dr, Pasadena, CA 91107For Sale
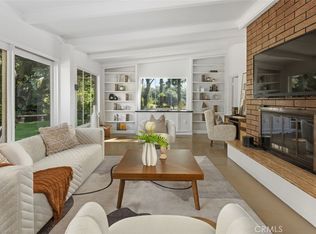 MLS ID #AR26125962, Susan Stone, Coldwell Banker Realty Pasadena. CRMLS
 - $1,598,0003 bd2 ba2k sqft3170 E Green St, Pasadena, CA 91107For Sale
 MLS ID #WS26105751, JIAN LIN, KO TAI REALTY. CRMLS
 - $1,700,0003 bd2 ba1.8k sqft2205 Las Lunas St, Pasadena, CA 91107For Sale
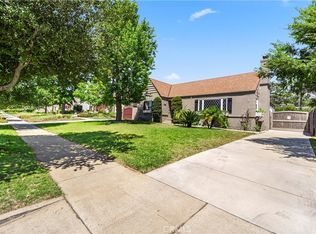 MLS ID #AR26143321, Debbie Cook, Pinnacle Real Estate Group. CRMLS
 - $2,250,0004 bd3 ba2.9k sqft561 Sierra Meadows Dr, Sierra Madre, CA 91024For SaleMLS ID #AR26140830, Katherine Orth, Seven Gables Real Estate. CRMLS
- $3,180,0005 bd4 ba2.9k sqft2915 Woodlawn Ave, San Marino, CA 91108For SaleMLS ID #WS26133708, SHUO YAN, Pinnacle Real Estate Group. CRMLS
- $1,995,0003 bd2 ba2k sqft4630 Gould Ave, La Canada Flintridge, CA 91011For SaleMLS ID #SB26148364, Anne Rivas, Compass. CRMLS
- $1,375,0003 bd2 ba1.5k sqft1630 Rose Villa St, Pasadena, CA 91106For SaleMLS ID #CV26138394, Jennifer Perich, HomeSmart, Evergreen Realty. CRMLS
- $1,650,0004 bd3 ba2k sqft2326 Galbreth Rd, Pasadena, CA 91104For SaleMLS ID #TR26118437, Yun Jiang, Pinnacle Real Estate Group. CRMLS
- $1,498,0004 bd4 ba2.5k sqft9131 E Fairview Ave #S, San Gabriel, CA 91775For SaleMLS ID #AR26141995, Fred Ashkar, Re/Max Premier Prop Arcadia. CRMLS
- $1,988,0004 bd4 ba2.6k sqft901 Kingsley Dr, Arcadia, CA 91007For SaleMLS ID #AR26109388, Lily Yun, High Ten Partners, Inc.. CRMLS
- $1,299,9993 bd2 ba1.4k sqft1660 Wagner St, Pasadena, CA 91106For SaleMLS ID #SR26122766, Thelma Wacasey, eXp Realty of Greater Los Angeles, Inc.. CRMLS
- $1,400,0004 bd2 ba1.6k sqft2417 E Dudley St, Pasadena, CA 91104For SaleMLS ID #SR26105407, Haik Bokhchalian, JohnHart Real Estate. CRMLS
- $1,975,0004 bd2 ba2.8k sqft703 Manzanita Ave, Sierra Madre, CA 91024For SaleMLS ID #SR26144472, Matthew Clark, Matthew Clark. CRMLS
- $1,778,0004 bd3 ba2.2k sqft1324 Greenfield Ave, Arcadia, CA 91006For SaleMLS ID #AR26130964, Yuling Lee, Treelane Realty Group Inc.. CRMLS
- $1,525,0003 bd2 ba1.7k sqft2151 N Altadena Dr, Altadena, CA 91001For SaleMLS ID #SR26125436, Kevork Zanazanian, Oak Brook Realty. CRMLS
- $1,399,0003 bd2 ba1.6k sqft536 Avenue 64, Pasadena, CA 91105For SaleMLS ID #SR26110404, Armine Oganyan, Keller Williams Beverly Hills. CRMLS
- $1,900,0004 bd4 ba1.9k sqft2320 Sewanee Ln, Arcadia, CA 91007For SaleMLS ID #TR26141903, Julie Tung, Real Broker. CRMLS
- $2,120,0004 bd3 ba2.8k sqft261 Oakhurst Ln, Arcadia, CA 91007For SaleMLS ID #AR25239643, Henry Liu, Coldwell Banker Dynasty Arc.. CRMLS
- $2,750,0005 bd2 ba2.1k sqft10170 Maude Ave, Sunland, CA 91040For SaleMLS ID #GD26139589, Talin Isagholi, The Global Brokerage Inc.. CRMLS
Local buyer's agents are ready to help
