Skip main navigation
Active
  • $464,900

    2976 N Fork Rd, Fernley, NV 89408

    3beds
    1,794sqft
    : 
    $3,019/mo
    Get pre-qualified
    Single Family Residence
    Built in 2015
    9,147 Square Feet Lot
    $464,000 Zestimate®
    $259/sqft
    $-- HOA

    What's special

    Single-level residenceLarge fully fenced backyardSpacious master suiteDual-pane windowsThree bedroomsCozy gas fireplaceExterior stucco

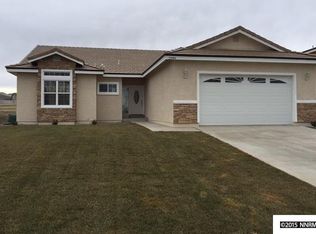
    Understated charm meets thoughtful design in this nearly-new Wild Horse Ridge home. Built in 2015, this single-level residence offers 1,794 square feet of clean, open living space featuring three bedrooms and two bathrooms, ideal for families or downsizers alike. The heart of the home includes a living room complete with a built-in entertainment center and cozy gas fireplace, while the adjacent kitchen boasts ample cabinet space and a breakfast bar for casual dining and entertaining. Retreat to the spacious master suite with a soothing garden tub before stepping outside to the large, fully fenced backyard, a private haven for relaxation, barbeques, or future landscaping projects. The home sits on a generous .21 acre lot and an attached 3-car garage, central heating and air conditioning, Exterior stucco and dual-pane windows round out the low-maintenance, turnkey package. Located in the desirable Wild Horse Ridge subdivision, this property offers a contemporary lifestyle in a quiet, welcoming community. Don't miss your chance to make this move-in-ready gem your own.
    31 days
    |
    748
    |
    73
    |

    Zillow last checked:

    Listing updated:

    Listed by:

    Rene' Baker S.175557 775-560-0635,

    Berkshire Hathaway HomeService,

    Lisa Williams S.188952 530-260-3087,

    Berkshire Hathaway HomeService

    Source: NNRMLS,MLS#: 250053515MLS Logo

      Facts & features

      Interior

      Bedrooms & bathrooms
      • Bedrooms: 3
      • Bathrooms: 2
      • Full bathrooms: 2
      Heating
      • Forced Air, Natural Gas
      Cooling
      • Central Air
      Appliances
      • Included: Dishwasher, Disposal
      • Laundry: Cabinets, Laundry Room
      Features
      • Breakfast Bar, Ceiling Fan(s), Walk-In Closet(s)
      • Flooring: Carpet, Laminate, Varies
      • Windows: Double Pane Windows, Low Emissivity Windows
      • Number of fireplaces: 1
      • Common walls with other units/homes: No Common Walls
      Interior area
      • Total structure area: 1,794
      • Total interior livable area: 1,794 sqft

      Property

      Parking
      • Total spaces: 3
      • Parking features: Attached, Garage, Garage Door Opener
      • Attached garage spaces: 3
      Features
      • Levels: One
      • Stories: 1
      • Patio & porch: Patio
      • Exterior features: None
      • Spa features: None
      • Fencing: Back Yard
      Lot
      • Size: 9,147 Square Feet
      • Features: Landscaped, Level, Sprinklers In Front
      Details
      • Additional structures: None
      • Parcel number: 02221109
      • Zoning: SF20

      Construction

      Type & style
      • Home type: SingleFamily
      • Property subtype: Single Family Residence
      Materials
      • Stucco
      • Foundation: Crawl Space
      • Roof: Composition,Shingle
      Condition
      • New construction: No
      • Year built: 2015

      Utilities & green energy

      • Sewer: Public Sewer
      • Water: Public
      • Utilities for property: Electricity Connected, Natural Gas Connected, Sewer Connected, Water Connected, Water Meter Installed

      Community & HOA

      Community
      • Security: Smoke Detector(s)
      • Subdivision: Truckee River Ranch Ph 1
      HOA
      • Has HOA: No
      Location
      • Region: Fernley

      Financial & listing details

      • Price per square foot: $259/sqft
      • Tax assessed value: $369,934
      • Annual tax amount: $3,758
      • Date on market: 6/25/2026
      • Cumulative days on market: 131 days
      • Listing terms: 1031 Exchange,Cash,Conventional,FHA,VA Loan

        Estimated market value

        $464,000

        $441,000 - $487,000

        $2,581/mo

        Price history

        DateEventPrice
        6/25/2026Listed for sale$464,900+1.3%$259/sqft
        Source: NNRMLS #250053515 Report a problem
        10/30/2025Listing removed$459,000$256/sqft
        Source: NNRMLS #250053515 Report a problem
        7/24/2025Listed for sale$459,000+85.5%$256/sqft
        Source: NNRMLS #250053515 Report a problem
        7/19/2016Sold$247,500-3%$138/sqft
        Source: NNRMLS #160006306 Report a problem
        5/24/2016Pending sale$255,100$142/sqft
        Source: Marshall Realty #160006306 Report a problem
        2/5/2016Listed for sale$255,100$142/sqft
        Source: Visual Tour #150014047 Report a problem

        Public tax history

        YearProperty taxesTax assessment
        2025$3,758 +2.5%$129,477 0%
        2024$3,668 +3.8%$129,528 +5.3%
        2023$3,534 +1.9%$123,066 +6.6%
        2022$3,468 $115,498 +11.8%
        2021-- $103,280 +3.6%
        2020$3,374 $99,727 +7.5%
        2019$3,374 +2.1%$92,768 +8.1%
        2018$3,304 +8.7%$85,801 +6.1%
        2017$3,039 +2.1%$80,838 +1503.9%
        2016$2,977 +624.6%$5,040
        2015$411 +0.7%$5,040
        2014$408 $5,040
        2013-- $5,040
        2012-- $5,040
        2011-- $5,040
        2010-- $5,040 -40%
        2009-- $8,400 -50%
        2008-- $16,800 -0.8%
        2007-- $16,930 +85%
        2006-- $9,150 +48.5%
        2004-- $6,160
        Find assessor info on the county website

        Monthly payment

        Est. payment

        Payment breakdown

        Explore the cost of this home by adjusting the details. Changes won't be saved.
        All calculations are estimates and provided by Zillow, Inc. for informational purposes only. Actual amounts may vary.
        HOA fees may include property taxes on listings classified as Co-Ops. Contact the listing agent and/or owner for fee details.
        Mortgage interest rates are dependent on a number of factors, including credit score, down payment, and repayment length. Interest rate data provided by Zillow Group Marketplace, Inc. as of 1/1/1970 from various mortgage lenders with which we have lead or other similar arrangements; the Estimated Payment is an average of those rates.
        See how much you could borrow to make a competitive offer.

        Climate risks

        Neighborhood: 89408

        Getting around

        0 / 100
        Car-Dependent
        25 / 100
        Somewhat Bikeable

        Nearby schools

        GreatSchools rating
        Schools provided by the listing agent
        • Elementary: East Valley
        • Middle: Fernley
        • High: Fernley

        Source: NNRMLS. This data may not be complete. We recommend contacting the local school district to confirm school assignments for this home.

        A local agent can set up tours, give advice and negotiate with sellers.

        Browse local experts

        Similar homes