Charming Colonial w/ Stunning Views & Exceptional Space! Enjoy The Beauty & Charm of this Lovely Colonial, Featuring Stunning Views, Generously Sized Rooms, and Plenty of Space for Entertaining. Situated on a Double Lot with Two Additional Lots Included. Abundance Of Natural Light, Spacious Kitchen Boasts a Vaulted Ceiling and Skylight, while Hardwood Floors add Warmth and Character Throughout. HWH (2023) High-Efficiency Boiler (2023), New Vinyl Windows in the Upstairs Bedrooms. Roof (2012).
24' x 24' Detached Garage Provides Ample Space for Parking, Storage, or Hobbies. With its Inviting Layout, Beautiful Setting, and Extra Land.
For sale
$259,000
923 Squires Ave, Endicott, NY 13760
4beds
2,560sqft
Single Family Residence
Built in 1972
0.28 Acres Lot
$-- Zestimate®
$101/sqft
$-- HOA
What's special
Abundance of natural lightStunning viewsInviting layoutBeautiful settingExtra landGenerously sized roomsVaulted ceiling
- 22 hours
- 430
- 20
Likely to sell faster than
Zillow last checked:
Listing updated:
Listed by:
EXIT REALTY HOMEWARD BOUND 607-729-5500,
Cynthia Welch
Source: GBMLS,MLS#: 338526 Originating MLS: Greater Binghamton Association of REALTORS
Facts & features
Interior
Bedrooms & bathrooms
- Bedrooms: 4
- Bathrooms: 3
- Full bathrooms: 2
- 1/2 bathrooms: 1
Primary bedroom
- Level: Second
- Dimensions: 18 x 11
Bedroom
- Level: Second
- Dimensions: 18 x 12
Bedroom
- Level: Second
- Dimensions: 15 x 12
Bedroom
- Level: Second
- Dimensions: 11 x 10
Primary bathroom
- Level: Second
- Dimensions: 7 x 4
Bathroom
- Level: Second
- Dimensions: 7 x 7
Dining room
- Level: First
- Dimensions: 13 x 11
Family room
- Level: First
- Dimensions: 16 x 11
Foyer
- Level: First
- Dimensions: 13 x 7
Half bath
- Level: First
- Dimensions: 5 x 5
Kitchen
- Level: First
- Dimensions: 20 x 19
Living room
- Level: First
- Dimensions: 21 x 13
Office
- Level: First
- Dimensions: 17 x 11
Heating
- Baseboard
Appliances
- Included: Dishwasher, Free-Standing Range, Gas Water Heater, Refrigerator
- Laundry: Washer Hookup, Dryer Hookup
Features
- Cathedral Ceiling(s), Skylights, Vaulted Ceiling(s)
- Flooring: Hardwood
- Doors: Storm Door(s)
- Windows: Insulated Windows, Skylight(s)
- Has fireplace: Yes
- Fireplace features: Basement, Family Room, Wood Burning
Interior area
- Total interior livable area: 2,560 sqft
- Finished area above ground: 2,560
- Finished area below ground: 0
Video & virtual tour
Property
Parking
- Total spaces: 2
- Parking features: Detached, Electricity, Garage, Two Car Garage, Parking Space(s)
- Garage spaces: 2
Features
- Patio & porch: Covered, Deck, Open, Porch
- Exterior features: Deck, Landscaping, Mature Trees/Landscape, Porch
- Has view: Yes
Lot
- Size: 0.28 Acres
- Dimensions: 120 x 101
- Features: Garden, Sloped Up, Views, Landscaped
Details
- Parcel number: 0346891413228
- Zoning: R1
- Zoning description: R1
Construction
Type & style
- Home type: SingleFamily
- Architectural style: Colonial
- Property subtype: Single Family Residence
Materials
- Aluminum Siding, Brick
- Foundation: Basement, Concrete Perimeter, Poured
Condition
- Year built: 1972
Utilities & green energy
- Sewer: Public Sewer
- Water: Public
- Utilities for property: Cable Available
Community & HOA
Location
- Region: Endicott
Financial & listing details
- Price per square foot: $101/sqft
- Tax assessed value: $7,900
- Annual tax amount: $8,908
- Date on market: 10/22/2026
- Listing agreement: Exclusive Right To Sell
- Inclusions: CARBON MONOXIDE DETECTOR, SMOKE DETECTORS
- Ownership: ESTATE
Estimated market value
Not available
Estimated sales range
Not available
Not available
Price history
| Date | Event | Price |
|---|---|---|
| 10/22/2026 | Listed for sale | $259,000+2%$101/sqft |
Source:  GBMLS #338526 Report a problem | ||
| 10/21/2026 | Listing removed | -- |
Source: Owner Report a problem | ||
| 10/14/2026 | Price change | $254,000-0.4%$99/sqft |
Source: Owner Report a problem | ||
| 8/3/2026 | Price change | $255,000-3.8%$100/sqft |
Source: Owner Report a problem | ||
| 7/9/2026 | Price change | $265,000-5%$104/sqft |
Source: Owner Report a problem | ||
| 5/20/2026 | Listed for sale | $279,000$109/sqft |
Source: Owner Report a problem | ||
| 5/16/2026 | Listing removed | $279,000$109/sqft |
Source: GBMLS #335019 Report a problem | ||
| 5/4/2026 | Price change | $279,000-3.5%$109/sqft |
Source: GBMLS #335019 Report a problem | ||
| 4/25/2026 | Price change | $289,000-3.6%$113/sqft |
Source: GBMLS #335019 Report a problem | ||
| 3/15/2026 | Listed for sale | $299,900$117/sqft |
Source: GBMLS #335019 Report a problem | ||
Public tax history
| Year | Property taxes | Tax assessment |
|---|---|---|
| 2025 | -- | $7,900 |
| 2024 | -- | $7,900 |
| 2023 | -- | $7,900 |
| 2022 | -- | $7,900 |
| 2021 | -- | $7,900 |
| 2020 | -- | $7,900 |
| 2019 | -- | $7,900 |
| 2018 | -- | $7,900 |
| 2017 | -- | $7,900 |
| 2016 | $2,703 | $7,900 |
| 2015 | $2,703 | $7,900 |
| 2014 | $2,703 | $7,900 |
| 2013 | -- | $7,900 |
| 2012 | -- | $7,900 |
| 2011 | -- | $7,900 |
| 2010 | -- | $7,900 |
| 2009 | -- | $7,900 |
| 2008 | -- | $7,900 |
| 2007 | -- | $7,900 |
| 2006 | -- | $7,900 |
| 2005 | -- | $7,900 |
| 2004 | -- | $7,900 |
| 2003 | -- | $7,900 |
| 2002 | -- | $7,900 |
| 2001 | -- | $7,900 |
| 2000 | -- | $7,900 |
Find assessor info on the county website
Monthly payment
Climate risks
Neighborhood: 13760
Nearby schools
Schools provided by the listing agent
- Elementary: George F. Johnson
- District: Union Endicott
Source: GBMLS. This data may not be complete. We recommend contacting the local school district to confirm school assignments for this home.

Similar homes
- $264,9003 bd3 ba1.9k sqft2714 Magnolia St, Endwell, NY 13760For Sale
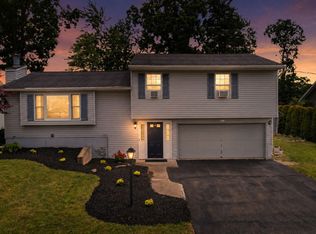 MLS ID #336292, Andrea Brown, Listing by: HOWARD HANNA. GBMLS
- $275,0004 bd3 ba1.9k sqft124 Earl Rd, Vestal, NY 13850For Sale
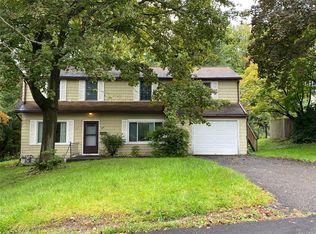 MLS ID #338448, Terri Fuller, Listing by: CENTURY 21 NORTH EAST. GBMLS
- $239,0003 bd2 ba2.4k sqft604 Wilma St, Endicott, NY 13760For Sale
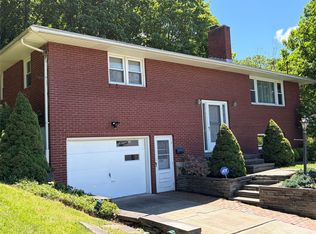 MLS ID #337832, R. Karl Zandt, Listing by: EXIT REALTY FRONT AND CENTER. GBMLS
- $240,0003 bd2 ba1.9k sqft940 Schuyler St, Endicott, NY 13760For Sale
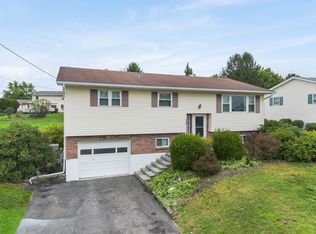 MLS ID #338229, Elizabeth Madison, Listing by: HOWARD HANNA. GBMLS
