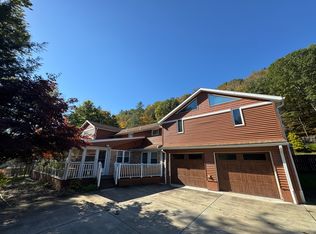
A unique opportunity for those seeking space, versatility, and potential. Tucked along a quiet, tree-lined acre in Vestal, this expansive 4,000+ sq ft home offers Sunlit living spaces invite gathering, while a remarkable number of bedrooms provide flexibility for extended living, guests, shared occupancy, or income-producing use. Originally built in the late 1800s and expanded over time, the home balances historic charm with practical updates. The main level flows through spacious living and dining areas into a fantastic updated kitchen with custom cabinetry. Large enclosed sunrooms at both the front and rear provide year-round enjoyment. A separate living space above the 2-car garage, with its own facilities, offers added independence and features a large open deck overlooking the fenced backyard (subject to approvals). In-ground pool and ample off-street parking. Minutes to Binghamton University. Layout supports efficient multi-occupant living. Buyers to verify use.
For sale
$499,000
453 Grippen Hill Rd, Vestal, NY 13850
8beds
4,498sqft
Single Family Residence
Built in 1885
1.09 Acres Lot
$-- Zestimate®
$111/sqft
$-- HOA
What's special
In-ground poolAmple off-street parkingRemarkable number of bedroomsQuiet tree-lined acreSunlit living spaces
- 2 days |
- 326 |
- 13 |
Zillow last checked:
Listing updated:
Listed by:
CENTURY 21 NORTH EAST 607-757-2100,
Daniel Schmitt
Source: GBMLS,MLS#: 337489 Originating MLS: Greater Binghamton Association of REALTORS
Originating MLS: Greater Binghamton Association of REALTORSFacts & features
Interior
Bedrooms & bathrooms
- Bedrooms: 8
- Bathrooms: 7
- Full bathrooms: 3
- 1/2 bathrooms: 4
Bedroom
- Level: First
- Dimensions: 12 x 8
Bedroom
- Level: First
- Dimensions: 18 x 8
Bedroom
- Level: First
- Dimensions: 12 x 12
Bedroom
- Level: First
- Dimensions: 12 x 10
Bedroom
- Level: Second
- Dimensions: 15 x 15
Bedroom
- Level: Second
- Dimensions: 15 x 12
Bedroom
- Level: Second
- Dimensions: 13 x 12
Bedroom
- Level: Second
- Dimensions: 12 x 11
Bedroom
- Level: Second
- Dimensions: 12 x 11
Bathroom
- Level: First
- Dimensions: 9 x 5
Bathroom
- Level: Second
- Dimensions: 8 x 8
Bathroom
- Level: Second
- Dimensions: 12 x 9
Bonus room
- Level: Second
- Dimensions: 11 x 10
Bonus room
- Level: Lower
- Dimensions: 13 x 8
Family room
- Level: First
- Dimensions: 25 x 15
Half bath
- Level: First
- Dimensions: 8 x 5
Half bath
- Level: First
- Dimensions: 4 x 4
Half bath
- Level: Second
- Dimensions: 5 x 4
Half bath
- Level: Lower
- Dimensions: 12 x 8
Kitchen
- Level: First
- Dimensions: 29 x 12
Kitchen
- Level: Second
- Dimensions: 13 x 11
Kitchen
- Level: Lower
- Dimensions: 20 x 16
Laundry
- Level: First
- Dimensions: 8 x 6
Living room
- Level: First
- Dimensions: 20 x 12
Heating
- Baseboard, Ductless
Cooling
- Ceiling Fan(s), Ductless
Appliances
- Included: Built-In Oven, Cooktop, Dishwasher, Gas Water Heater, Range, Refrigerator
- Laundry: Washer Hookup, Dryer Hookup
Features
- Flooring: Carpet, Hardwood, Tile
- Number of fireplaces: 1
- Fireplace features: Electric, Living Room
Interior area
- Total interior livable area: 4,498 sqft
- Finished area above ground: 3,948
- Finished area below ground: 550
Video & virtual tour
Property
Parking
- Total spaces: 2
- Parking features: Attached, Garage, Two Car Garage
- Attached garage spaces: 2
Features
- Levels: Two
- Stories: 2
- Patio & porch: Covered, Deck, Enclosed, Open, Patio, Porch
- Exterior features: Deck, Landscaping, Mature Trees/Landscape, Pool, Porch, Patio, Shed
- Pool features: In Ground
- Fencing: Yard Fenced
Lot
- Size: 1.09 Acres
- Dimensions: 220 x 342 x 136 x 239
- Features: Landscaped
Details
- Additional structures: Apartment, Shed(s)
- Parcel number: 03480018901500010110000000
- Zoning: One and Two-Family Resi
- Zoning description: One and Two-Family Resi
Construction
Type & style
- Home type: SingleFamily
- Architectural style: Two Story
- Property subtype: Single Family Residence
Materials
- Vinyl Siding
- Foundation: Basement
Condition
- Year built: 1885
Utilities & green energy
- Sewer: Public Sewer
- Water: Public
Community & HOA
Location
- Region: Vestal
Financial & listing details
- Price per square foot: $111/sqft
- Tax assessed value: $388,500
- Annual tax amount: $10,853
- Date on market: 8/13/2026
- Listing agreement: Exclusive Right To Sell
- Inclusions: CARBON MONOXIDE DETECTOR, FURNISHINGS/CALL LO, MIRRORS-Perm affixed, SMOKE DETECTORS, SOME FURNISHINGS/CALL LO, WINDOW TREATMENTS-ALL
- Ownership: OWNER
Estimated market value
Not available
Estimated sales range
Not available
Not available
Price history
| Date | Event | Price |
|---|---|---|
| 8/13/2026 | Listed for sale | $499,000$111/sqft |
Source:  GBMLS #337489 Report a problem GBMLS #337489 Report a problem | ||
| 8/6/2026 | Listing removed | $499,000$111/sqft |
Source: GBMLS #335760 Report a problem | ||
| 5/5/2026 | Listed for sale | $499,000+0.2%$111/sqft |
Source: GBMLS #335760 Report a problem | ||
| 3/19/2026 | Listing removed | $498,000$111/sqft |
Source: EXIT Realty broker feed #334328 Report a problem | ||
| 1/20/2026 | Listed for sale | $498,000+4.2%$111/sqft |
Source: GBMLS #334328 Report a problem | ||
| 12/21/2025 | Listing removed | $478,000$106/sqft |
Source: GBMLS #333932 Report a problem | ||
| 10/6/2025 | Listed for rent | $700 |
Source: Zillow Rentals Report a problem | ||
| 8/19/2025 | Price change | $478,000-0.2%$106/sqft |
Source: GBMLS #331613 Report a problem | ||
| 8/1/2025 | Price change | $479,000-2%$106/sqft |
Source: GBMLS #331613 Report a problem | ||
| 7/30/2025 | Price change | $489,000-2%$109/sqft |
Source: GBMLS #331613 Report a problem | ||
| 6/19/2025 | Listed for sale | $499,000+1.4%$111/sqft |
Source: GBMLS #331613 Report a problem | ||
| 5/24/2025 | Listing removed | $492,000$109/sqft |
Source: GBMLS #330339 Report a problem | ||
| 4/22/2025 | Price change | $492,000-1.2%$109/sqft |
Source: GBMLS #330339 Report a problem | ||
| 3/23/2025 | Listed for sale | $498,000$111/sqft |
Source: GBMLS #330339 Report a problem | ||
| 3/20/2025 | Listing removed | $498,000$111/sqft |
Source: GBMLS #330173 Report a problem | ||
| 3/3/2025 | Price change | $498,000-9.5%$111/sqft |
Source: GBMLS #330173 Report a problem | ||
| 1/6/2025 | Listed for sale | $550,000+96.4%$122/sqft |
Source: GBMLS #328344 Report a problem | ||
| 11/15/2024 | Sold | $280,000-6.4%$62/sqft |
Source: GBMLS #326351 Report a problem | ||
| 8/18/2024 | Pending sale | $299,000$66/sqft |
Source: GBMLS #326351 Report a problem | ||
| 8/17/2024 | Price change | $299,000-20.3%$66/sqft |
Source: GBMLS #326351 Report a problem | ||
| 7/27/2024 | Listed for sale | $375,000$83/sqft |
Source: GBMLS #326351 Report a problem | ||
Public tax history
| Year | Property taxes | Tax assessment |
|---|---|---|
| 2025 | -- | $388,500 +38.8% |
| 2024 | -- | $280,000 +10% |
| 2023 | -- | $254,500 +15% |
| 2022 | -- | $221,300 +18% |
| 2021 | -- | $187,500 +10% |
| 2020 | -- | $170,400 |
| 2019 | -- | $170,400 |
| 2018 | -- | $170,400 |
| 2017 | $5,229 +16.7% | $170,400 |
| 2016 | $4,481 | $170,400 |
| 2015 | $4,481 | $170,400 |
| 2014 | $4,481 | $170,400 |
| 2013 | -- | $170,400 |
| 2012 | -- | $170,400 |
| 2011 | -- | $170,400 |
| 2010 | -- | $170,400 |
| 2009 | -- | $170,400 +2766.3% |
| 2008 | -- | $5,945 |
| 2007 | -- | $5,945 |
| 2006 | -- | $5,945 |
| 2005 | -- | $5,945 |
| 2004 | -- | $5,945 +9.1% |
| 2003 | -- | $5,450 |
| 2002 | -- | $5,450 |
| 2001 | -- | $5,450 |
| 2000 | -- | $5,450 |
Find assessor info on the county website
Monthly payment
Climate risks
Neighborhood: 13850
Getting around
2 / 100
Car-DependentNearby schools
GreatSchools rating
- 3/10Glenwood Elementary SchoolGrades: K-5Distance: 1.1 mi
- 7/10Vestal Middle SchoolGrades: 6-8Distance: 3 mi
- 8/10Vestal Senior High SchoolGrades: 9-12Distance: 2.5 mi
Schools provided by the listing agent
- Elementary: Glenwood
- District: Vestal
Source: GBMLS. This data may not be complete. We recommend contacting the local school district to confirm school assignments for this home.
- $--8 bd7 ba4.4k sqft453 Grippen Hill Rd #1, Vestal, NY 13850Off Market
- $141,9003 bd1 ba951 sqft441 Grippen Hill Rd, Vestal, NY 13850Off Market

- $310,9004 bd2 ba1.8k sqft457 Grippen Hill Rd, Vestal, NY 13850Off Market
- $239,6003 bd1 ba1.4k sqft454 Grippen Hill Rd, Vestal, NY 13850Off Market
- $224,5003 bd1 ba1k sqft460 Grippen Hill Rd, Vestal, NY 13850Off Market
- $215,4003 bd1 ba1.5k sqft1798 Glenwood Rd, Vestal, NY 13850Off Market
- $237,2003 bd1 ba1.8k sqft1796 Glenwood Rd, Vestal, NY 13850Off Market
- $84,5002 bd1 ba757 sqft1794 Glenwood Rd, Vestal, NY 13850Off Market
A local agent can set up tours, give advice and negotiate with sellers.
Similar homes
- $450,0008 bd4 ba3.9k sqft2221 Vestal Rd, Vestal, NY 13850For Sale
 MLS ID #335782, Heriberto E Pezzino, Listing by: YAMAN REAL ESTATE. GBMLS
 - $499,9005 bd4 ba4.6k sqft2051 Cheshire Rd, Binghamton, NY 13903For Sale
 MLS ID #337202, Barbara J. Gallo, Listing by: EXIT REALTY FRONT AND CENTER. GBMLS
 - $515,0005 bd4 ba3.6k sqft514 Harnecky Rd, Newark Valley, NY 13811For Sale
 MLS ID #337399, Dennis A. Tchir, Listing by: TCHIR REALTY. GBMLS
 - $499,9005 bd5 ba6.3k sqft116 Riverside Dr, Binghamton, NY 13905For Sale
 MLS ID #337271, Jenifer L. Sopko, Listing by: WARREN REAL ESTATE (Vestal). GBMLS
 - $425,0005 bd3 ba3k sqft2275 Bolles Hill Rd, Apalachin, NY 13732For SaleMLS ID #335804, Briana Cardin-Rogers, Listing by: HOWARD HANNA. GBMLS
- $350,0005 bd3 ba2.8k sqft2 Somerset Dr, Endicott, NY 13760For SaleMLS ID #337382, Dunja Hadziabdic, Listing by: CENTURY 21 NORTH EAST. GBMLS
- $499,0009 bd4 ba5.2k sqft91 Grand Ave, Johnson City, NY 13790For SaleMLS ID #332597, Aleya Majid, Listing by: EXIT REALTY HOMEWARD BOUND. GBMLS
- $340,0008 bd4 ba3.6k sqft116 Murray St, Binghamton, NY 13905For SaleMLS ID #337432, Scott Warren, Listing by: INNOVATIVE COMMERCIAL ADVISORS. GBMLS
- $525,0008 bd7 ba4.8k sqft17 Holland St, Binghamton, NY 13905For SaleMLS ID #337272, Michele L DePrato, Listing by: 4HG Real Estate. GBMLS
- $665,0007 bd5 ba6.1k sqft4182 Murphy Rd, Binghamton, NY 13903For SaleMLS ID #336572, Jenifer L. Sopko, Listing by: WARREN REAL ESTATE (Vestal). GBMLS
- $249,9006 bd3 ba3.2k sqft1434 Oakdale Rd, Johnson City, NY 13790For SaleMLS ID #337467, Paul R. Tracy, Listing by: HOWARD HANNA. GBMLS
- $332,0005 bd2 ba2.2k sqft1457 Union Center Maine Hwy #1459, Endicott, NY 13760For SaleMLS ID #337265, Shirley Cundy, Listing by: HOWARD HANNA. GBMLS
- $314,9005 bd3 ba2.3k sqft7339 State Route 17c, Endicott, NY 13760For SaleMLS ID #335591, Thomas A. Bronk, Listing by: HOWARD HANNA. GBMLS
- $669,5005 bd5 ba4.8k sqft827 Skylane Ter, Endwell, NY 13760For SaleMLS ID #336275, Colleen Goldstone, Listing by: HOWARD HANNA. GBMLS
- $525,0005 bd4 ba2.8k sqft16523 Pennsylvania Ave #706, Montrose, PA 18801For Sale
 MLS ID #SC263816, JEFFREY R STROHL, Coldwell Banker Town & Country Properties Montrose. GSBR as distributed by MLS GRID
 - $515,0005 bd4 ba3.3k sqft405 Lake Ave, Montrose, PA 18801For SaleMLS ID #SC263166, Angela A Mooney, Mooney Realty. GSBR as distributed by MLS GRID
- $489,9999 bd5 ba3.1k sqft9 Walnut St, Binghamton, NY 13905For SaleMLS ID #336643, Susan M Criscitello, Listing by: Kartar Realty. GBMLS
- $425,0009 bd5 ba5.2k sqft11 Talcott St, Owego, NY 13827For SaleMLS ID #336125, Karyn Scott, Listing by: Howard Hanna S Tier Inc. GBMLS
- $469,9998 bd2 ba2.6k sqft77 Murray St, Binghamton, NY 13905For SaleMLS ID #336449, Susan M Criscitello, Listing by: Kartar Realty. GBMLS
- $565,0009 bd9 ba6k sqft80-84 Main St, Owego, NY 13827For SaleMLS ID #337187, Christopher Lake, Listing by: EXIT REALTY HOMEWARD BOUND. GBMLS
