AI can’t even make this beauty look or sound any better — but let’s try. Welcome home to your own slice of serenity in the highly sought-after Meadowview Community of Temecula, CA. This custom single-story retreat blends comfort, character, and versatility in all the right ways. Step inside to find 4 spacious bedrooms, thoughtfully designed living spaces, and a layout that feels both open and intimate. But that’s just the beginning. This property also features a private 1-bedroom, 1-bath guest suite — perfect for in-laws, college students, or rental income. Complete with its own entrances, walk-in shower, kitchenette, and space for a stackable washer/dryer, it offers independence without sacrificing connection. For hobbyists, creators, or anyone who loves to tinker, the workshop is a dream come true. With abundant storage, back-door access, and room to customize, it’s ready to become your personal haven. And the 3-car garage with built-in cabinetry means there’s space for tools, toys, and everything in between.
Every inch of this home has been cared for with heart — from the tile flooring to the Jack-and-Jill bathroom to the double oven that anchors the kitchen. It’s the kind of home where details matter and comfort comes naturally. All of this sits just minutes from the Temecula Promenade, top-rated schools, wineries, equestrian trails, and easy freeway access. Peaceful living with convenience at your fingertips.
For sale
Listed by: Coldwell Banker Assoc Brokers • Dina Castanon • Contact: 909-270-0431
$1,450,000
29781 Pasada Rd, Temecula, CA 92591
4beds
3,307sqft
Single Family Residence
Built in 2004
1.81 Acres Lot
$1,423,300 Zestimate®
$438/sqft
$130/mo HOA
What's special
- 137 days
- 540
- 24
Zillow last checked:
Listing updated:
Listed by:
Dina Castanon DRE #02055949 909-270-0431,
Coldwell Banker Assoc Brokers
Source: CRMLS,MLS#: IG26116628 Originating MLS: California Regional MLS
Originating MLS: California Regional MLSFacts & features
Interior
Bedrooms & bathrooms
- Bedrooms: 4
- Bathrooms: 4
- Full bathrooms: 2
- 3/4 bathrooms: 2
- Main level bathrooms: 4
- Main level bedrooms: 4
Rooms
- Room types: Bathroom, Bedroom, Guest Quarters, Kitchen, Laundry, Living Room, Primary Bathroom, Primary Bedroom
Primary bedroom
- Features: Primary Suite
Primary bedroom
- Features: Main Level Primary
Bedroom
- Features: All Bedrooms Down
Bedroom
- Features: Bedroom on Main Level
Bathroom
- Features: Jack and Jill Bath
Bathroom
- Features: Bathtub, Separate Shower
Kitchen
- Features: Granite Counters, Kitchen Island, Kitchen/Family Room Combo, Kitchenette
Heating
- Central
Cooling
- Central Air
Appliances
- Included: Double Oven, Dishwasher, Electric Cooktop, Electric Oven, Electric Water Heater, Microwave, Trash Compactor
- Laundry: Common Area, Inside
Features
- Breakfast Bar, Ceiling Fan(s), Granite Counters, All Bedrooms Down, Bedroom on Main Level, Jack and Jill Bath, Main Level Primary, Primary Suite
- Flooring: Tile
- Has fireplace: Yes
- Fireplace features: Family Room, Living Room
- Common walls with other units/homes: No Common Walls
Interior area
- Total interior livable area: 3,307 sqft
Property
Parking
- Total spaces: 3
- Parking features: Circular Driveway, Paved
- Attached garage spaces: 3
Features
- Levels: One
- Stories: 1
- Entry location: First story
- Patio & porch: Enclosed
- Pool features: None, Association
- Spa features: None
- Has view: Yes
- View description: Trees/Woods
Lot
- Size: 1.81 Acres
- Features: 0-1 Unit/Acre, Back Yard, Front Yard, Irregular Lot, Lot Over 40000 Sqft, Near Park, Secluded, Sprinkler System, Value In Land
Details
- Parcel number: 919031002
- Special conditions: Trust
- Horse amenities: Riding Trail
Construction
Type & style
- Home type: SingleFamily
- Property subtype: Single Family Residence
Condition
- New construction: No
- Year built: 2004
Utilities & green energy
- Sewer: Septic Type Unknown
- Water: See Remarks
Community & HOA
Community
- Features: Biking, Curbs, Dog Park, Foothills, Fishing, Golf, Gutter(s), Hiking, Horse Trails, Stable(s), Rural, Sidewalks, Park
HOA
- Has HOA: Yes
- Amenities included: Horse Trail(s), Other, Pool, Trail(s)
- HOA fee: $390 quarterly
- HOA name: Meadowview
- HOA phone: 951-676-4429
Location
- Region: Temecula
Financial & listing details
- Price per square foot: $438/sqft
- Date on market: 5/30/2026
- Cumulative days on market: 137 days
- Listing terms: Cash,Conventional
- Inclusions: Gazebo, Shed, Alarm (system)
- Exclusions: Security subscription
Estimated market value
$1,423,300
$1.35M - $1.49M
$4,202/mo
Price history
| Date | Event | Price |
|---|---|---|
| 5/30/2026 | Listed for sale | $1,450,000$438/sqft |
Source:  CRMLS #IG26116628 Report a problem CRMLS #IG26116628 Report a problem | ||
| 2/7/2024 | Listing removed | -- |
Source: Zillow Rentals Report a problem | ||
| 1/24/2024 | Listed for rent | $2,000$1/sqft |
Source: Zillow Rentals Report a problem | ||
Public tax history
Tax history is unavailable.
Monthly payment
Est. payment
Payment breakdown
Explore the cost of this home by adjusting the details. Changes won't be saved.Climate risks
Neighborhood: 92591
Nearby schools
Schools provided by the listing agent
- High: Chaparral
Source: CRMLS. This data may not be complete. We recommend contacting the local school district to confirm school assignments for this home.

Similar homes
- $1,299,0004 bd4 ba2.7k sqft29510 Avenida Del Sol, Temecula, CA 92591For Sale
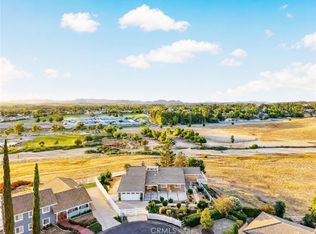 MLS ID #SW26159961, Anthony Anselmo, Abundance Real Estate. CRMLS
 - $1,599,0006 bd4 ba4.2k sqft30810 Avenida Del Reposo, Temecula, CA 92591For Sale
 MLS ID #PW26214769, Michelle Tsai Aun, Circa Properties, Inc.. CRMLS
 - $1,475,0004 bd3 ba2.8k sqft26955 Corte Cristal, Temecula, CA 92590For Sale
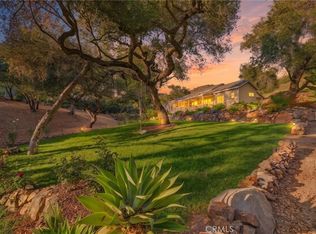 MLS ID #SW26134909, Jennifer Conklin, Allison James Estates & Homes. CRMLS
 - $1,390,0003 bd3 ba2.4k sqft35120 Calle Nopal, Temecula, CA 92592For Sale
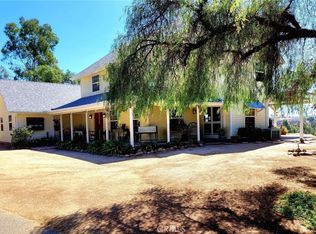 MLS ID #SW26186213, Carla Cabrera, C.Y.P. Realty. CRMLS
