INCREDIBLE SPACE, PRIVACY & LONG-RANGE VIEWS! This impressive 3-level home sits on 16.21 private acres and offers exceptional room for family, guests and entertaining. The main level features a HUGE primary suite, chef's kitchen with pantry, formal dining room, laundry, great room with stunning stone wood-burning fireplace, separate family room and oversized attached 2-car garage. Upstairs offers a second primary suite, 2 additional bedrooms, full bath, kitchenette, large bonus/game room and living room with beautiful rock fireplace. The lower level is equally impressive with 3 additional primary bedrooms—EACH with a private ensuite—plus a full kitchen with large pantry, laundry and family room with wood-burning stove. Enjoy incredible long-range mountain views and the peace and privacy of 16.21 acres! Additional highlights include a FULL-HOUSE GENERATOR, 3-zone A/C and SOLAR ENERGY SYSTEM to help keep electric bills low. With multiple living areas, 2 full kitchens, kitchenette, 5 ensuite bedrooms and tremendous flexibility, this truly unique mountain property is a rare find!
For sale
$1,800,000
298 Carpenter Rd, Otto, NC 28763
4beds
6,200sqft
Residential
Built in 2013
16.64 Acres Lot
$1,680,500 Zestimate®
$290/sqft
$-- HOA
What's special
Long-range mountain viewsIncredible spaceSeparate family roomHuge primary suiteFormal dining room
- 4 days
- 216
- 13
Zillow last checked:
Listing updated:
Listed by:
Terrie Lynn Prestia,
Bald Head Realty
Source: Carolina Smokies MLS,MLS#: 26048455
Facts & features
Interior
Bedrooms & bathrooms
- Bedrooms: 4
- Bathrooms: 7
- Full bathrooms: 5
- 1/2 bathrooms: 2
- Main level bathrooms: 2
Primary bedroom
- Level: First
Bedroom 2
- Level: Second
Bedroom 3
- Level: Second
Bedroom 4
- Level: Basement
Heating
- Solar, Wood, Propane, Forced Air, Heat Pump
Cooling
- Central Electric, Heat Pump, Three Zone
Appliances
- Included: Dishwasher, Exhaust Fan, Microwave, Gas Oven/Range, Refrigerator, Washer, Dryer, Electric Water Heater
Features
- Bonus Room, Breakfast Bar, Ceiling Fan(s), Ceramic Tile Bath, Formal Dining Room, Great Room, Large Master Bedroom, Main Level Living, Primary w/Ensuite, Open Floorplan, Pantry, Walk-In Closet(s), Workshop, Central Vacuum
- Flooring: Carpet, Hardwood, Ceramic Tile
- Doors: Doors-Insulated/Storm
- Windows: Insulated Windows
- Basement: Full,Finished,Heated,Daylight,Exterior Entry,Interior Entry,Washer/Dryer Hook-up,Finished Bath,Lower/Terrace
- Attic: Floored,Finished,Storage Only,Pull Down Stairs
- Has fireplace: Yes
- Fireplace features: Wood Burning, Wood Burning Stove, Stone, Basement
Interior area
- Total structure area: 6,200
- Total interior livable area: 6,200 sqft
Video & virtual tour
Property
Parking
- Parking features: Garage-Double Attached, Garage Door Opener, Paved Driveway
- Attached garage spaces: 2
- Has uncovered spaces: Yes
Features
- Patio & porch: Deck, Porch, Screened Porch/Deck
- Spa features: Bath
- Has view: Yes
- View description: Long Range View, View Year Round
- Waterfront features: Stream/Creek
Lot
- Size: 16.64 Acres
- Features: Adjoins USFS, Allow RVs, Private, Rolling, Unrestricted, Wooded
Details
- Parcel number: 6488295488
- Other equipment: Generator
Construction
Type & style
- Home type: SingleFamily
- Architectural style: Traditional
- Property subtype: Residential
Materials
- HardiPlank Type, Composition Siding
- Foundation: Slab
- Roof: Composition,Metal,Shingle
Condition
- Year built: 2013
Utilities & green energy
- Sewer: Septic Tank
- Water: Well, Private
- Utilities for property: Cell Service Available
Community & HOA
Location
- Region: Otto
Financial & listing details
- Price per square foot: $290/sqft
- Tax assessed value: $1,111,270
- Annual tax amount: $3,887
- Date on market: 9/10/2026
- Listing terms: Cash,Conventional
- Road surface type: Gravel
Estimated market value
$1,680,500
$1.60M - $1.76M
Not available
Price history
| Date | Event | Price |
|---|---|---|
| 9/10/2026 | Listed for sale | $1,800,000+5.9%$290/sqft |
Source: Carolina Smokies MLS #26048455 Report a problem | ||
| 9/2/2025 | Listing removed | $1,699,000$274/sqft |
Source: HCMLS #1000348 Report a problem | ||
| 3/20/2025 | Listed for sale | $1,699,000-4.9%$274/sqft |
Source: HCMLS #1000348 Report a problem | ||
| 10/6/2024 | Listing removed | $1,787,000$288/sqft |
Source: BHHS broker feed #104083 Report a problem | ||
| 4/9/2024 | Listed for sale | $1,787,000-0.7%$288/sqft |
Source: HCMLS #104083 Report a problem | ||
| 4/2/2024 | Listing removed | $1,800,000$290/sqft |
Source: BHHS broker feed #103291 Report a problem | ||
| 11/3/2023 | Listed for sale | $1,800,000+12.5%$290/sqft |
Source: HCMLS #103291 Report a problem | ||
| 7/31/2023 | Listing removed | $1,600,000$258/sqft |
Source: Carolina Smokies MLS #26029540 Report a problem | ||
| 1/26/2023 | Price change | $1,600,000-27.3%$258/sqft |
Source: Carolina Smokies MLS #26029539 Report a problem | ||
| 8/8/2021 | Listed for sale | $2,200,000$355/sqft |
Source: Carolina Smokies MLS #26020635 Report a problem | ||
| 6/28/2021 | Listing removed | -- |
Source: Real Living Real Estate Report a problem | ||
| 3/17/2021 | Listed for sale | $2,200,000$355/sqft |
Source:  GAMLS #8944381 Report a problem GAMLS #8944381 Report a problem | ||
Public tax history
| Year | Property taxes | Tax assessment |
|---|---|---|
| 2025 | $3,887 | $1,111,270 |
| 2024 | $3,887 +6.8% | $1,111,270 +6.7% |
| 2023 | $3,638 | $1,041,410 |
Find assessor info on the county website
Monthly payment
Est. payment
Payment breakdown
Explore the cost of this home by adjusting the details. Changes won't be saved.Climate risks
Neighborhood: 28763
Similar homes
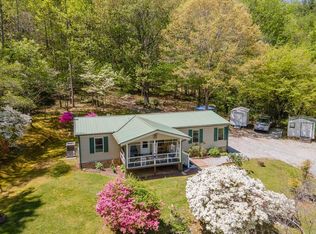
- $1,695,0007 bd7 ba8.2k sqft115 Dam Lake Dr, Dillard, GA 30537Active
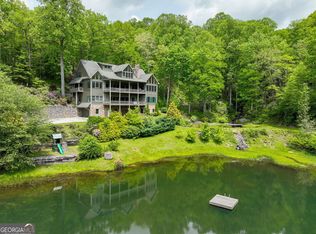
 MLS ID #10726455, Scott Poss, Poss Realty. GAMLS
 - $1,875,0003 bd4 ba3.5k sqft295 Goble Gap Rd, Clayton, GA 30525Active
 MLS ID #10797583, Andrea Sorgeloos, BHHS Georgia Properties. GAMLS
 - $1,199,0004 bd4 ba3.5k sqft526 Grandaddy Still Rd, Scaly Mountain, NC 28775For Sale
 MLS ID #26046756, Tambrie Kitchens. Carolina Smokies MLS
 - $1,400,0004 bd4 ba5.9k sqft275 E Sugarbush Dr, Dillard, GA 30537Active
 MLS ID #10785393, Danya Wilson, Superior Realty Group. GAMLS
 - $1,750,0005 bd4 ba4.4k sqft1171 Rabun Bluffs Dr, Lakemont, GA 30552ActiveMLS ID #10730504, Jon Barnwell Team, RE/MAX Town & Country. GAMLS
- $1,300,0003 bd3 ba4.5k sqft1422 Wolffork Rd, Rabun Gap, GA 30568ActiveMLS ID #10701609, Yetty L Arp, Atlanta Fine Homes - Sotheby's Int'l. GAMLS
- $1,395,0004 bd5 ba5k sqft188 Magnolia Place Trl, Clayton, GA 30525ActiveMLS ID #10840675, Andrea Sorgeloos, BHHS Georgia Properties. GAMLS
- $1,600,0003 bd4 ba3.3k sqft408 Echo High Rd, Franklin, NC 28734For Sale
 MLS ID #1233784, Kelcie Lynch. Triad MLS
 - $1,995,0004 bd4 ba4.1k sqft512 Chinkapin Dr, Clayton, GA 30525ActiveMLS ID #10775026, Tina Anzo, BHHS Georgia Properties. GAMLS
- $2,000,0003 bd4 ba3.1k sqft1242 Moccasin Creek Rd, Clarkesville, GA 30523ActiveMLS ID #10701368, Jon Barnwell Team, RE/MAX Town & Country. GAMLS
- $1,595,0007 bd5 ba4.2k sqft9406 Bridge Creek Rd, Tiger, GA 30576ActiveMLS ID #10712191, Sarah E Gillespie, Mountain Sotheby's International. GAMLS
- $1,150,0004 bd5 ba5k sqft198 Stonecreek Dr, Franklin, NC 28734ActiveMLS ID #10806477, Jackie C Wilson, Wilson Realty. GAMLS
- $1,899,0006 bd5 ba4.2k sqft1052 Porter Creek Dr, Franklin, NC 28734For Sale
 MLS ID #4397738, Craig Tribus, Beycome Brokerage Realty LLC. Canopy MLS as distributed by MLS GRID
 - $1,149,9004 bd4 ba3.2k sqft388 Alex Mountain Dr, Sky Valley, GA 30537ActiveMLS ID #10606552, Penelope Ramey, Poss Realty. GAMLS
- $1,195,0003 bd3 ba4.7k sqft784 Wolffork Church Rd, Rabun Gap, GA 30568ActiveMLS ID #10736355, Lorie R Thompson, Poss Realty. GAMLS
- $2,395,0005 bd5 ba3.1k sqft63-84 Loudermilk Ln, Lakemont, GA 30552ActiveMLS ID #10784981, Sarah E Gillespie, Mountain Sotheby's International. GAMLS
- $1,600,0005 bd6 ba5.9k sqft171 High Pointe Dr, Clayton, GA 30525ActiveMLS ID #10648700, Lynda R Hester, Rabun Realty. GAMLS
