Pending, Seller is accepting back-ups. This all inclusive home is situated on 2.12 acres with an astonishing lake view, it has 5 bedrooms, 3 full baths and 1 half bath. The master bath is sporting a walk in shower, jacuzzi tub and a double vanity. Its boasting with just over 3900 square feet of finished space, the eat in kitchen has plenty of cabinet space with custom Walters cabinets, tile floor and spacious bar. The kitchen opens up to the living room with hardwood floors and natural gas fire place to cozy up to and watch your shows or read your favorite book. You walk out on to the back deck looking down on the above ground pool with covered sitting area to enjoy a good time with family and friends, the upper deck is also equipped with a natural gas hook up, so no running out to refill propane tanks. The walk out basement has 1 bedroom, large living room with an additional fire place . The storage room is where you can turn up the music with your own home speaker system, has speakers through out the house and outside. As you walk out the basement you will also find the jacuzzi to jump in and relax and soak it all in. Not only does this property have an attached garage but it also has a detached garage with its own drive, The shop is 30 x 60 with approximately 1/3 insulated and drywalled, attached is a 20 x 60 enclosed lean to with dirt floor. Plenty of room to house all the toys and fishing poles to fish in the stocked lake. All kitchen appliances will remain with the home, along with washer and dryer, and also swing set and play house. This property has so much to offer schedule your tour today.
Sold for $650,000
$650,000
298 Chase Lake Rd, Rineyville, KY 40162
5beds
3,909sqft
Single Family Residence
Built in 2003
2.12 Acres Lot
$646,700 Zestimate®
$166/sqft
$3,166 Estimated rent
Home value
$646,700
$614,000 - $679,000
$3,166/mo
Zestimate® history
Owner options
List your home for rent
$3,166/mo
Rent Zestimate®
Find your next renter with Zillow Rental Manager. Plus, with online applications, you can quickly screen prospective tenants – for free.
$3,166/mo
Rent Zestimate®
Refinance and save
$3,105/mo
Est. payment
Refinancing to a lower rate could help reduce your monthly payments and save thousands over the life of the loan.
$3,105/mo
Est. payment
Explore your selling options
Work with a Zillow partner agent
Leverage their expertise and Zillow's premium Showcase listings to get your home seen by more buyers.
Get startedList with your own agent
Get your home in front of millions of buyers by listing it on Zillow.
Learn how to do itSell it yourself
Take full control of how buyers see your home on Zillow by listing For Sale by Owner (FSBO).
List your homeWhat's special
Zillow last checked:
Listing updated:
Listed by:
Camron Nunn 270-528-1705,
Mayes Thompson Realty & Auction
Bought with:
Mayes Thompson Realty & Auction
Source: HKMLS,MLS#: HK24001207
Facts & features
Interior
Bedrooms & bathrooms
- Bedrooms: 5
- Bathrooms: 4
- Full bathrooms: 3
- Partial bathrooms: 1
- Main level bathrooms: 1
Rooms
- Room types: Formal Dining Room, Office, Recreation Room
Primary bedroom
- Level: Upper
Bedroom 2
- Level: Basement
Bedroom 3
- Level: Upper
Bedroom 4
- Level: Upper
Bedroom 5
- Level: Upper
Primary bathroom
- Level: Upper
Bathroom
- Features: Double Vanity, Separate Shower, Tub/Shower Combo, Walk-In Closet(s)
Kitchen
- Features: Eat-in Kitchen, Bar, Solid Surface Counter Top
Basement
- Area: 1089
Heating
- Central, Electric, Gas
Cooling
- Central Air, Multiple
Appliances
- Included: Dishwasher, Microwave, Range/Oven, Refrigerator, Dryer, Washer, Electric Water Heater
- Laundry: Laundry Room
Features
- Ceiling Fan(s), Closet Light(s), Walk-In Closet(s), Walls (Dry Wall), Kitchen/Dining Combo, Living/Dining Combo
- Flooring: Carpet, Hardwood, Tile
- Windows: Blinds
- Basement: Finished-Partial,Interior Entry,Exterior Entry,Walk-Out Access
- Number of fireplaces: 2
- Fireplace features: 2, Gas
Interior area
- Total structure area: 3,909
- Total interior livable area: 3,909 sqft
Property
Parking
- Total spaces: 4
- Parking features: Attached, Detached, Auto Door Opener, Front Entry, Garage Door Opener
- Attached garage spaces: 4
Accessibility
- Accessibility features: None
Features
- Levels: Two
- Patio & porch: Covered Front Porch, Covered Deck, Enclosed Porch
- Exterior features: Concrete Walks, Lighting, Landscaping, Outdoor Lighting, Trees
- Pool features: Above Ground
- Fencing: Underground Pet
- Has view: Yes
- View description: Lake
- Has water view: Yes
- Water view: Lake
- Waterfront features: Lake Privileges, Public Lake, Lake
- Body of water: None
Lot
- Size: 2.12 Acres
- Features: Recreational Area, Subdivided
Details
- Additional structures: Playhouse
- Parcel number: 1420003046
Construction
Type & style
- Home type: SingleFamily
- Property subtype: Single Family Residence
Materials
- Brick, Vinyl Siding
- Foundation: Concrete Perimeter
- Roof: Shingle
Condition
- New Construction
- New construction: No
- Year built: 2003
Utilities & green energy
- Sewer: Septic System
- Water: County
Community & HOA
Community
- Security: Smoke Detector(s)
- Subdivision: Osborne Trace Estates
HOA
- Amenities included: None
Location
- Region: Rineyville
Financial & listing details
- Price per square foot: $166/sqft
- Tax assessed value: $550,000
- Annual tax amount: $4,654
- Price range: $650K - $650K
- Date on market: 7/23/2024
Price history
| Date | Event | Price |
|---|---|---|
| 7/22/2024 | Sold | $650,000$166/sqft |
Source:  HKMLS #HK24001207 Report a problem HKMLS #HK24001207 Report a problem | ||
| 4/5/2024 | Listed for sale | $650,000$166/sqft |
Source: HKMLS #HK24001207 Report a problem | ||
Public tax history
| Year | Property taxes | Tax assessment |
|---|---|---|
| 2025 | $4,654 +85.2% | $550,000 +92% |
| 2024 | $2,512 | $286,500 |
| 2023 | $2,512 | $286,500 |
| 2022 | $2,512 | $286,500 +9.6% |
| 2021 | $2,512 | $261,500 |
| 2020 | -- | $261,500 |
| 2019 | -- | $261,500 |
| 2018 | -- | $261,500 +1.1% |
| 2017 | -- | $258,700 |
| 2016 | -- | $258,700 |
| 2015 | -- | $258,700 |
| 2012 | $2,290 | $258,700 |
| 2010 | -- | $258,700 |
| 2009 | -- | $258,700 |
Find assessor info on the county website
Neighborhood: 40162
Nearby homes
- $650,000-- bd-- ba-- sqft298 Chase Lake Rd, Rineyville, KY 40162Sold
- $532,0005 bd4 ba3.8k sqft270 Chase Lake Rd, Rineyville, KY 40162Sold
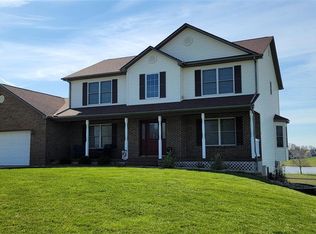
- $500,9004 bd4 ba3.9k sqft402 Chase Lake Rd, Rineyville, KY 40162Off Market
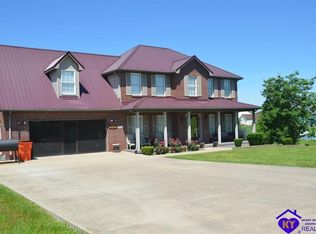
- $317,8003 bd2 ba2.5k sqft303 Chase Lake Rd, Rineyville, KY 40162Off Market
- $354,6003 bd2 ba2.5k sqft335 Chase Lake Rd, Rineyville, KY 40162Off Market
- $326,6003 bd2 ba1.9k sqft267 Chase Lake Rd, Rineyville, KY 40162Off Market
- $377,6003 bd2 ba2.2k sqft156 Chase Lake Rd, Rineyville, KY 40162Off Market
- $285,5003 bd2 ba1.7k sqft353 Chase Lake Rd, Rineyville, KY 40162Off Market
Nearby schools
GreatSchools rating
- 6/10Rineyville Elementary SchoolGrades: PK-5Distance: 1.3 mi
- 5/10James T Alton Middle SchoolGrades: 6-8Distance: 3.2 mi
- 4/10North Hardin High SchoolGrades: 9-12Distance: 4.1 mi
Sell for more on Zillow
Get a Zillow Showcase℠ listing at no additional cost and you could sell for .
$646,700
2% more
+$12,934
With Zillow Showcase(estimated)
$659,634
Sell for more on Zillow
Get a Zillow Showcase℠ listing at no additional cost and you could sell for .
$646,700
2% more
+$12,934
With Zillow Showcase(estimated)
$659,634
- Kentucky
- Hardin County
- Rineyville
- 40162
- 298 Chase Lake Rd
