Upon entering the home, a formal dining room with optional coffered ceilings and wainscotting is located off of the foyer with access to the kitchen. The kitchen has plenty of countertop space with a sink overlooking the great room, bar seating, and a pantry. The entryway mudroom space to the garage includes an option for a built-in drop zone and access to the powder room. The open great room features an optional fireplace along the back wall and access to the back patio OR optional covered porch. *Please note: Home cannot include the fireplace option without the covered porch. The spacious first-floor primary suite is located off the great room and includes a tray ceiling option. The primary bathroom features a large walk-in closet, private water closet, linen closet, double vanity sink with stacked drawer option, and walk-in shower. The second floor features a family loft atop the stairs with hall access to 3 additional bedrooms with walk-in closets, laundry room, and full bathroom with double vanity option. Optional additional fifth bedroom with walk-in closet, full bathroom, and linen closet in lieu of the family loft. Optional extension of the front porch. 2-car garage with multiple garage layout options available, including work area bump out, golf cart garage, and 3rd-car garage options. Garage option availability is homesite and community-dependent.
Pending
Price increase: $10K (9/30)
$409,900
298 Rough Ridge Trl, Aberdeen, NC 28315
4beds
2,358sqft
Single Family Residence
Built in 2026
10,454 Square Feet Lot
$409,000 Zestimate®
$174/sqft
$33/mo HOA
What's special
Walk-in showerLaundry roomSpacious first-floor primary suiteLinen closetPrivate water closetDouble vanity sinkOpen great room
- 279 days
- 280
- 20
Zillow last checked:
Listing updated:
Listed by:
SCOTT LINCICOME,
BH&G REAL ESTATE - LIFESTYLE PROPERTY PARTNERS
Source: LPRMLS,MLS#: 756498 Originating MLS: Longleaf Pine Realtors
Facts & features
Interior
Bedrooms & bathrooms
- Bedrooms: 4
- Bathrooms: 3
- Full bathrooms: 2
- 1/2 bathrooms: 1
Heating
- Electric, Heat Pump
Cooling
- Central Air
Appliances
- Included: Dishwasher, Disposal, Gas Range, Gas Water Heater, Microwave
- Laundry: Washer Hookup, Dryer Hookup, Main Level, Upper Level
Features
- Bathtub, Tray Ceiling(s), Ceiling Fan(s), Dining Area, Coffered Ceiling(s), Separate/Formal Dining Room, Entrance Foyer, Great Room, High Ceilings, Loft, Bath in Primary Bedroom, Pantry, Water Closet(s), Walk-In Closet(s), Walk-In Shower
- Flooring: Luxury Vinyl Plank, Tile, Carpet
- Basement: None
- Number of fireplaces: 1
- Fireplace features: Gas, Gas Log, Great Room
Interior area
- Total interior livable area: 2,358 sqft
Property
Parking
- Total spaces: 2
- Parking features: Attached, Garage, Garage Door Opener
- Attached garage spaces: 2
Features
- Levels: Two
- Stories: 2
- Exterior features: Playground
Lot
- Size: 10,454 Square Feet
- Dimensions: 44 x 136 x 122 x 135
- Features: < 1/4 Acre
Details
- Parcel number: 20231052
- Special conditions: None
Construction
Type & style
- Home type: SingleFamily
- Architectural style: Two Story
- Property subtype: Single Family Residence
Materials
- Wood Frame
Condition
- New Construction
- New construction: Yes
- Year built: 2026
Details
- Warranty included: Yes
Utilities & green energy
- Sewer: Public Sewer
- Water: Public
Community & HOA
Community
- Features: Sidewalks
- Security: Security System
- Subdivision: Bethesda Pines
HOA
- Has HOA: Yes
- HOA fee: $395 annually
- HOA name: Acadia Association Management
Location
- Region: Aberdeen
Financial & listing details
- Price per square foot: $174/sqft
- Tax assessed value: $55,000
- Annual tax amount: $422
- Date on market: 1/31/2026
- Cumulative days on market: 276 days
- Listing terms: Cash,Conventional,FHA,VA Loan
- Inclusions: none
- Exclusions: none
- Ownership: Less than a year
- Road surface type: Paved
Estimated market value
$409,000
$389,000 - $429,000
$2,580/mo
Price history
| Date | Event | Price |
|---|---|---|
| 11/2/2026 | Pending sale | $409,900$174/sqft |
Source:  LPRMLS #756498 Report a problem | ||
| 9/30/2026 | Price change | $409,900+2.5%$174/sqft |
Source: LPRMLS #756498 Report a problem | ||
| 8/12/2026 | Price change | $399,900-4.8%$170/sqft |
Source:  Caviness & Cates Report a problem | ||
| 7/23/2026 | Price change | $419,900-3.4%$178/sqft |
Source: LPRMLS #756498 Report a problem | ||
| 7/8/2026 | Price change | $434,900-3.3%$184/sqft |
Source: LPRMLS #756498 Report a problem | ||
| 6/11/2026 | Price change | $449,900-3.4%$191/sqft |
Source: LPRMLS #756498 Report a problem | ||
| 1/20/2026 | Price change | $465,913+5.9%$198/sqft |
Source: Caviness & Cates Report a problem | ||
| 12/30/2025 | Price change | $439,900-10.2%$187/sqft |
Source: Caviness & Cates Report a problem | ||
| 12/15/2025 | Listed for sale | $489,947+447.4%$208/sqft |
Source: Caviness & Cates Report a problem | ||
| 12/5/2025 | Sold | $89,500$38/sqft |
Source: Public Record Report a problem | ||
Public tax history
| Year | Property taxes | Tax assessment |
|---|---|---|
| 2024 | $422 | $55,000 |
Find assessor info on the county website
Monthly payment
Est. payment
Payment breakdown
Explore the cost of this home by adjusting the details. Changes won't be saved.Climate risks
Neighborhood: 28315
Nearby schools
Schools provided by the listing agent
- Middle: Southern Middle School
- High: Pinecrest High School
Source: LPRMLS. This data may not be complete. We recommend contacting the local school district to confirm school assignments for this home.
Similar homes
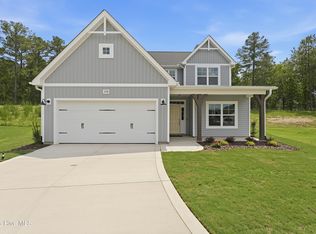
- $396,0004 bd3 ba2.1k sqft127 Lightwater Dr, Aberdeen, NC 28315For Sale
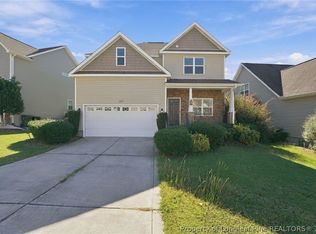 MLS ID #771203, VIVIANA HERNANDEZ, EXP REALTY LLC. LPRMLS
- $344,9954 bd3 ba2.6k sqft277 Ashley Heights Dr Lot 35, Aberdeen, NC 28315New Construction
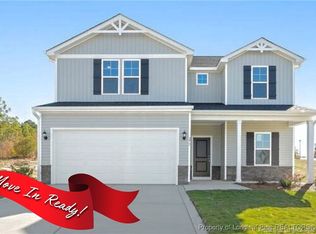 LPRMLS
- $319,9993 bd3 ba1.8k sqft194 Ashley Heights Dr Lot 104, Aberdeen, NC 28315New Construction
 MLS ID #761717, LAUREN FURR, COLDWELL BANKER ADVANTAGE - FAYETTEVILLE. LPRMLS
- $429,7503 bd2 ba1.9k sqft1315 Monticello Dr, Pinehurst, NC 28374For Sale
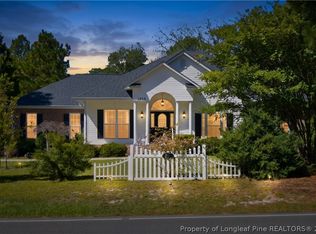 MLS ID #770279, SAMANTHA PETERSON, LPT REALTY LLC. LPRMLS
- $299,0003 bd2 ba1.3k sqft1765 Reservation Road, Aberdeen, NC 28315For Sale
 MLS ID #100606678, Allisha Smith, Keller Williams Realty. Hive MLS
- $419,9004 bd4 ba3k sqft131 Fullcrest Court, Raeford, NC 28376For SaleMLS ID #100605215, Bobbi Eubanks, The Housing Mentors. Hive MLS
