Beautiful New Construction - 3 BR, 2 BA, Over 1,700 Sq Ft! Welcome home to this stunning single-level property offering over 1,700 finished sq ft of comfortable living space. Designed with an open floor plan, this home combines modern style with functional design, perfect for everyday living and entertaining. Step inside to find hardwood flooring throughout, a spacious great room filled with natural light, and a seamless flow into the gourmet kitchen. The kitchen features quartz countertops, stainless steel appliances, a large island, and plenty of cabinet space. The primary suite offers a private retreat with a luxurious en-suite bath, while two additional bedrooms and a full bath provide plenty of space for family or guests.
Additional highlights include a two-car garage, covered front entry, charming exterior finishes with stone and brick accents, and fresh landscaping. Conveniently located near downtown Jonesborough. Buyer or buyer's agent to verify all info. R# 1793
Sold for $490,000
$490,000
298 Ruby Rose Rdg, Jonesborough, TN 37659
3beds
1,771sqft
Single Family Residence, Residential
Built in 2025
0.33 Acres Lot
$493,700 Zestimate®
$277/sqft
$2,730 Estimated rent
Home value
$493,700
$415,000 - $588,000
$2,730/mo
Zestimate® history
Owner options
List your home for rent
$2,730/mo
Rent Zestimate®
Find your next renter with Zillow Rental Manager. Plus, with online applications, you can quickly screen prospective tenants – for free.
$2,730/mo
Rent Zestimate®
Refinance and save
$3,227/mo
Est. payment
Refinancing to a lower rate could help reduce your monthly payments and save thousands over the life of the loan.
$3,227/mo
Est. payment
Explore your selling options
Work with a Zillow partner agent
Leverage their expertise and Zillow's premium Showcase listings to get your home seen by more buyers.
Get startedList with your own agent
Get your home in front of millions of buyers by listing it on Zillow.
Learn how to do itSell it yourself
Take full control of how buyers see your home on Zillow by listing For Sale by Owner (FSBO).
List your homeWhat's special
Modern styleLarge islandStone and brick accentsSpacious great roomOpen floor planStainless steel appliancesFresh landscaping
Zillow last checked:
Listing updated:
Listed by:
Katie Britton 423-483-8991,
REMAX Checkmate, Inc. Realtors
Bought with:
Nancy Rowe, 207328
Willow Realty
Source: TVRMLS,MLS#: 9986150
Facts & features
Interior
Bedrooms & bathrooms
- Bedrooms: 3
- Bathrooms: 2
- Full bathrooms: 2
Heating
- Heat Pump
Cooling
- Heat Pump
Appliances
- Included: Built-In Electric Oven, Cooktop, Dishwasher, Microwave
Features
- Kitchen Island, Open Floorplan, Pantry, Solid Surface Counters, Walk-In Closet(s)
- Flooring: Ceramic Tile, Hardwood
- Windows: Double Pane Windows
- Number of fireplaces: 1
- Fireplace features: Gas Log, Living Room
Interior area
- Total structure area: 2,255
- Total interior livable area: 1,771 sqft
Property
Parking
- Total spaces: 2
- Parking features: Attached, Concrete, Garage Door Opener
- Attached garage spaces: 2
Features
- Levels: One
- Stories: 1
- Patio & porch: Front Porch, Rear Patio
Lot
- Size: 0.33 Acres
- Dimensions: .33
- Topography: Level
Details
- Parcel number: 052j D 52.00
- Zoning: Residential
Construction
Type & style
- Home type: SingleFamily
- Architectural style: Traditional
- Property subtype: Single Family Residence, Residential
Materials
- Brick, Vinyl Siding
- Foundation: Slab
- Roof: Shingle
Condition
- New Construction,Under Construction
- New construction: Yes
- Year built: 2025
Details
- Warranty included: Yes
Utilities & green energy
- Sewer: Public Sewer
- Water: Public
- Utilities for property: Cable Available, Electricity Connected, Natural Gas Connected, Sewer Connected, Water Connected
Community & HOA
Community
- Features: Sidewalks
- Subdivision: Spring Ridge
HOA
- Has HOA: Yes
- HOA fee: $200 annually
Location
- Region: Jonesborough
Financial & listing details
- Price per square foot: $277/sqft
- Date on market: 9/23/2025
- Listing terms: Cash,Conventional,VA Loan
- Electric utility on property: Yes
Price history
| Date | Event | Price |
|---|---|---|
| 7/10/2026 | Sold | $490,000-2%$277/sqft |
Source: TVRMLS #9986150 Report a problem | ||
| 6/10/2026 | Pending sale | $499,900$282/sqft |
Source: TVRMLS #9986150 Report a problem | ||
| 5/22/2026 | Price change | $499,900-2%$282/sqft |
Source: TVRMLS #9986150 Report a problem | ||
| 9/23/2025 | Listed for sale | $509,900$288/sqft |
Source: TVRMLS #9986150 Report a problem | ||
Public tax history
Tax history is unavailable.
Neighborhood: 37659
Nearby homes

- $630,0003 bd2 ba1.8k sqft294 Ruby Rose Rdg, Jonesborough, TN 37659Sold
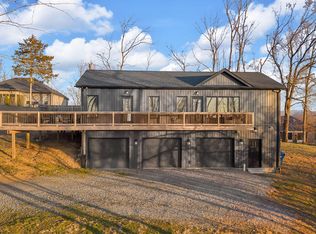
- $455,0002 bd1 ba1.4k sqft616 N Cherokee St, Jonesborough, TN 37659Sold
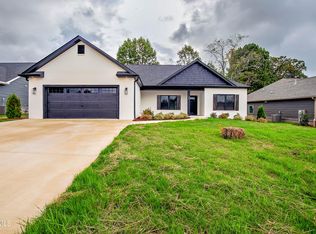
- $500,0003 bd2 ba1.7k sqft306 Ruby Rose Rdg, Jonesborough, TN 37659Sold
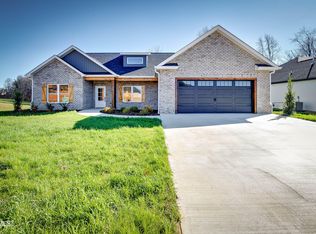
- $494,9003 bd2 ba1.7k sqft310 Ruby Rose Rdg, Jonesborough, TN 37659Sold
- $625,0004 bd3 ba2.5k sqft282 Ruby Rose Rdg, Jonesborough, TN 37659Sold
- $648,700-- bd3 ba2.7k sqft270 Ruby Rose Rdg, Jonesborough, TN 37659Off Market
- $304,3002 bd2 ba1.6k sqft5 Louise Ln, Jonesborough, TN 37659Off Market
- $69,300-- bd-- ba-- sqft1215 McCoy Cir, Jonesborough, TN 37659Off Market
Nearby schools
GreatSchools rating
- 4/10Jonesborough Elementary SchoolGrades: PK-8Distance: 1.1 mi
- 5/10David Crockett High SchoolGrades: 9-12Distance: 4.2 mi
Schools provided by the listing agent
- Elementary: Jonesborough
- Middle: Jonesborough
- High: David Crockett
Source: TVRMLS. This data may not be complete. We recommend contacting the local school district to confirm school assignments for this home.


Get pre-qualified for a loan
At Zillow Home Loans, we can pre-qualify you in as little as 5 minutes with no impact to your credit score.An equal housing lender. NMLS #10287.
- Tennessee
- Washington County
- Jonesborough
- 37659
- 298 Ruby Rose Rdg
