Skip main navigation
Off market
  • $413,200

    2980 Post Rd APT 5, Warwick, RI 02886

    2beds
    1,410sqft
    Townhouse
    Built in ----
    -- sqft lot
    $413,200 Zestimate®
    $293/sqft
    $2,855 Estimated rent

    Home value

    $413,200

    $388,000 - $438,000

    $2,855/mo

    Zestimate® history
    Loading
    Loading...

    Owner options

    List your home for rent

    $2,855/mo

    Rent Zestimate®

    Find your next renter with Zillow Rental Manager. Plus, with online applications, you can quickly screen prospective tenants – for free.

    Learn more

    $2,855/mo

    Rent Zestimate®

    Refinance and save

    $2,191/mo

    Est. payment

    Refinancing to a lower rate could help reduce your monthly payments and save thousands over the life of the loan.

    See today's rates

    $2,191/mo

    Est. payment

    Explore your selling options

    Work with a Zillow partner agent

    Leverage their expertise and Zillow's premium Showcase listings to get your home seen by more buyers.

    Get started

    List with your own agent

    Get your home in front of millions of buyers by listing it on Zillow.

    Learn how to do it

    Sell it yourself

    Take full control of how buyers see your home on Zillow by listing For Sale by Owner (FSBO).

    List your home

    What's special

    Gas fireplaceGas stovePrivate washer and dryerOff street parkingDesignated spotsIn unit laundryPrivate back deck

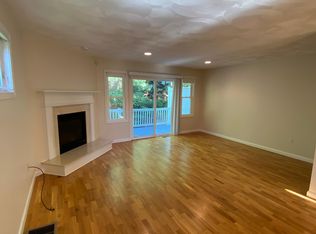
    One unit available starting November 16, 2024! Welcome to Post Rd! This property is made up of 6 townhomes- each built with functionality, style, and privacy in mind. The main floor of these 3-story units features the kitchen, dining, and living room with a gas fireplace. Upstairs you have 2 bedrooms - the master boasts high vaulted ceilings and two massive closets. On the ground level you have the garage, half bath, and an extra room to be used as an office, lounge, gym, etc. Key Features: Baths: Large, double-sink full bathroom with bathtub. Two, half baths (1 on ground floor, 1 on main floor) for added convenience. Bedrooms: Sizeable bedrooms with ample closet space and natural light. Master bedroom has vaulted ceilings giving it a very spacious, open feel. Kitchen: Plenty of counterspace, overhang for countertop bar seating, & room for a dining table. High quality appliances & gas stove. Outdoor: Private back deck ideal for entertaining guests or simply relaxing outdoors. Garage: One car attached garage as well as off street parking. Two designated spots always guaranteed, plus plenty of guest parking on site. Extra room: Extra room on ground floor, perfect for a quiet home office, TV/Lounge space, or home gym. Laundry: In unit laundry. Private washer and dryer machines provided. Prime Location: Minutes from Providence, Commuter rail to Boston/Providence, close airport proximity, easy I-95 access, and a stones throw from abundant malls, restaurants, and grocery stores. No pets. No Smoking. 1 Year lease. Tenant pays for electric and gas. Landlord provides trash removal, landscaping, and snow removal. Tenant is required to maintain renters insurance policy with liability coverage of at least $500,000 throughout term of lease (~$10-20/month). Tenant must provide application along with copy of drivers license, credit report, and background report.

    This property is not currently displayed as for sale or rent on Zillow. This may be different from what's on other websites or public sources.

    Zillow last checked:

    Listing updated:

    Source: Zillow Rentals

    Facts & features

    Interior

    Bedrooms & bathrooms
    • Bedrooms: 2
    • Bathrooms: 2
    • Full bathrooms: 2
    Rooms
    • Room types: []
    Heating
    • Fireplace
    Cooling
    • Central Air
    Appliances
    • Included: Dryer, Stove, Washer
    • Laundry: In Unit
    Features
    • Flooring: Hardwood
    • Has fireplace: Yes
    Interior area
    • Total interior livable area: 1,410 sqft

    Property

    Parking
    • Parking features: Attached, Off Street
    • Has attached garage: Yes
    • Details: Contact manager
    Features
    • Exterior features: Electricity not included in rent, Gas not included in rent, Granite Countertops, Parking Available
    Details
    • Parcel number: WARWM267B0245L0005

    Construction

    Type & style
    • Home type: Townhouse
    • Property subtype: Townhouse

    Community & HOA

    Community
    • Deposit fee: $2,550
    Location
    • Region: Warwick

    Financial & listing details

    • Price per square foot: $293/sqft
    • Tax assessed value: $250,000
    • Annual tax amount: $3,618
    • Date on market: 10/15/2024
    • Date available: 11/16/2024
    • Lease term: 1 Year

    Price history

    DateEventPrice
    10/18/2024Listing removed$2,550$2/sqft
    Source: Zillow Rentals Report a problem
    10/15/2024Listed for rent$2,550-1.9%$2/sqft
    Source: Zillow Rentals Report a problem
    2/22/2024Listing removed--
    Source: Zillow Rentals Report a problem
    1/11/2024Listed for rent$2,600$2/sqft
    Source: Zillow Rentals Report a problem
    4/4/2006Sold$465,000$330/sqft
    Source: Public Record Report a problem

    Public tax history

    YearProperty taxesTax assessment
    2025$3,618 $250,000
    2024$3,618 +2%$250,000
    2023$3,548 -7.8%$250,000 +21.7%
    2022$3,849 $205,500
    2021$3,849 $205,500
    2020$3,849 $205,500
    2019$3,849 +5.6%$205,500 +17.2%
    2018$3,646 +2.8%$175,300
    2017$3,548 $175,300
    2016$3,548 -9.2%$175,300 -7%
    2015$3,909 +3.4%$188,400
    2014$3,779 +1.4%$188,400
    2013$3,728 $188,400
    Find assessor info on the county website

    Neighborhood: 02886

    Nearby schools

    GreatSchools rating
    Get a cash offer in 3 minutes
    Find out how much your home could sell for in as little as 3 minutes with a no-obligation cash offer.
    Estimated market value
    $413,200
    Get a cash offer in 3 minutes
    Find out how much your home could sell for in as little as 3 minutes with a no-obligation cash offer.
    Estimated market value
    $413,200