Sitting on 5.835 acres across two lots, this 3-bedroom 2- bathroom with an office is a beautifully renovated property that offers space, privacy, and exceptional versatility. The 427' x 599' lot provides a peaceful setting surrounded by mature live oaks, magnolia, and black cherry trees. The 2024 renovation includes an upgraded kitchen with a tile backsplash and farmhouse-style stainless-steel sink, renovated bathrooms, luxury vinyl flooring, interior and exterior doors, light fixtures, recessed can lighting, plumbing fixtures, and cabinet doors. A 2024 on-demand water heater adds efficiency and convenience. The inviting interior features vaulted ceilings and a stone gas fireplace accented by a 1700s reclaimed wood mantel. The primary bathroom offers tile flooring, a tiled shower with seamless glass doors, a soaking tub, and dual vanities, 2 walk-in closets. For your storage needs the 12 X 5 utility room includes floor to ceiling custom cabinets. Outdoor living is enhanced by a spacious 12' x 30' patio. Additional improvements include a 25' x 15' pole barn with lean-to, and a substantial 1,000-square-foot workshop with RV hook up, electricity, water, and a half bathroom. The home also features a durable 2021 metal roof. With extensive updates, generous acreage, mature landscaping, and multiple outbuildings, this property provides a rare combination of comfort, functionality, and room to grow. Buyer to verify all information during due diligence.
Active
Price cut: $14.1K (10/15)
$514,900
29800 Loper Rd, Loxley, AL 36551
3beds
1,847sqft
Single Family Residence
Built in 1999
5.84 Acres Lot
$-- Zestimate®
$279/sqft
$-- HOA
What's special
On-demand water heaterInterior and exterior doorsRenovated bathroomsVaulted ceilingsLuxury vinyl flooring
- 18 days
- 832
- 72
Likely to sell faster than
Zillow last checked:
Listing updated:
Listed by:
Kelsey G King 251-494-6696,
Keller Williams AGC Realty - Orange Beach
Source: Baldwin Realtors,MLS#: 411548
Facts & features
Interior
Bedrooms & bathrooms
- Bedrooms: 3
- Bathrooms: 2
- Full bathrooms: 2
Heating
- Heat Pump
Cooling
- Electric
Appliances
- Included: Microwave, Dishwasher
Features
- Ceiling Fan(s), Vaulted Ceiling(s)
- Flooring: Luxury Vinyl Plank
- Number of fireplaces: 1
- Fireplace features: Living Room
Interior area
- Total interior livable area: 1,847 sqft
Video & virtual tour
Property
Parking
- Parking features: Three Or More Vehicles
Features
- Stories: 1
- Patio & porch: Patio
- Pool features: None
- View description: None
- Waterfront features: No Waterfront
Lot
- Size: 5.84 Acres
Details
- Additional structures: Storage
- Has additional parcels: Yes
- Parcel number: 3307360000001.011
- Special conditions: None
Construction
Type & style
- Home type: SingleFamily
- Architectural style: Traditional
- Property subtype: Single Family Residence
Materials
- Roof: Metal
Condition
- Year built: 1999
Utilities & green energy
- Utilities for property: Propane, Water City, Baldwin EMC, Sewage Septic
Community & HOA
Community
- Features: None
HOA
- Has HOA: No
Location
- Region: Loxley
Financial & listing details
- Price per square foot: $279/sqft
- Tax assessed value: $398,800
- Annual tax amount: $1,191
- Date on market: 10/5/2026
- Ownership type: Whole Full
Estimated market value
Not available
Estimated sales range
Not available
Not available
Price history
| Date | Event | Price |
|---|---|---|
| 10/15/2026 | Price change | $514,900-2.7%$279/sqft |
Source:  Baldwin Realtors #411548 Report a problem | ||
| 10/5/2026 | Listed for sale | $529,000+37.4%$286/sqft |
Source: Baldwin Realtors #411548 Report a problem | ||
| 10/17/2023 | Sold | $385,000+38.9%$208/sqft |
Source: Public Record Report a problem | ||
| 6/16/2023 | Sold | $277,275$150/sqft |
Source: Public Record Report a problem | ||
Public tax history
| Year | Property taxes | Tax assessment |
|---|---|---|
| 2025 | $1,191 -46.8% | $39,880 -44.8% |
| 2024 | $2,241 +184.7% | $72,280 +119.7% |
| 2023 | $787 | $32,900 +24.9% |
| 2022 | -- | $26,340 +5.2% |
| 2021 | $520 +2.2% | $25,040 +2% |
| 2020 | $509 +4.5% | $24,560 +4.3% |
| 2019 | $487 +2.5% | $23,540 +2.4% |
| 2018 | $475 -22.6% | $22,980 -13.4% |
| 2017 | $614 +64.4% | $26,540 +45.3% |
| 2014 | $374 | $18,260 +3.5% |
| 2013 | $374 | $17,640 -4.4% |
| 2011 | -- | $18,460 +6.7% |
| 2010 | -- | $17,300 -6.6% |
| 2009 | $379 -17.7% | $18,520 -17% |
| 2008 | $460 +22.8% | $22,300 +24.9% |
| 2007 | $375 +10.1% | $17,860 +9.8% |
| 2006 | $341 -7.7% | $16,260 +10% |
| 2005 | $369 +7.3% | $14,780 +6.5% |
| 2004 | $344 -11.1% | $13,880 -10% |
| 2003 | $387 +29.2% | $15,420 +25.4% |
| 2002 | $299 +1.8% | $12,300 |
| 2001 | $294 | $12,300 |
| 2000 | $294 | $12,300 |
Find assessor info on the county website
Monthly payment
Est. payment
Payment breakdown
Explore the cost of this home by adjusting the details. Changes won't be saved.Climate risks
Neighborhood: 36551
Nearby schools
Schools provided by the listing agent
- Elementary: Loxley Elementary
- Middle: Central Baldwin Middle
- High: Robertsdale High
Source: Baldwin Realtors. This data may not be complete. We recommend contacting the local school district to confirm school assignments for this home.
Similar homes
- $411,0003 bd2 ba1.3k sqft22660 Wing Ln, Robertsdale, AL 36567Active
 MLS ID #396449, Brooke Wallace Brown, eXp Realty, LLC. Baldwin Realtors
- $450,0003 bd3 ba1.7k sqft17976 Vaughn Rd, Summerdale, AL 36580Active
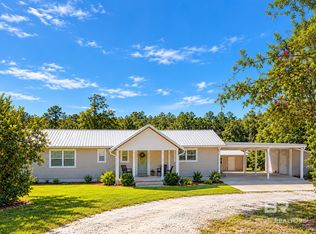 MLS ID #412251, Sean Howard, IXL Real Estate-Eastern Shore. Baldwin Realtors
- $569,0002 bd3 ba1.9k sqft32537 Lakeview Cir, Loxley, AL 36551Active
 MLS ID #399770, Marty Bean, Mobile Bay Realty. Baldwin Realtors
- $595,0003 bd2 ba1.8k sqft23141 Hill Rd, Silverhill, AL 36576Active
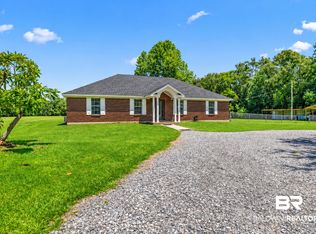 MLS ID #406248, Stefanie Pritchett, Waters Edge Realty Central Baldwin. Baldwin Realtors
