This is your family's forever home to grow and explore. 5+ acres, gorgeous modern home with so many newer updates. With a huge above ground pool with a deck, trampoline, play place area and a basketball court and all the room to move around. Spend your evenings watching the sunset on your backyard patio with pull down shades. A huge outbuilding can serve so many extra purposes. The full, poured wall basement, has a ton of room and a work station area that is the envy of your friends. Spend this spring and summer where you know you belong.
Sold
$530,000
29807 Wolfe Rd, Circleville, OH 43113
5beds
1,928sqft
Single Family Residence
Built in 2005
5.41 Acres Lot
$532,900 Zestimate®
$275/sqft
$2,666 Estimated rent
Home value
$532,900
Estimated sales range
Not available
$2,666/mo
Zestimate® history
Owner options
List your home for rent
$2,666/mo
Rent Zestimate®
Find your next renter with Zillow Rental Manager. Plus, with online applications, you can quickly screen prospective tenants – for free.
$2,666/mo
Rent Zestimate®
Refinance and save
$3,596/mo
Est. payment
Refinancing to a lower rate could help reduce your monthly payments and save thousands over the life of the loan.
$3,596/mo
Est. payment
Explore your selling options
Work with a Zillow partner agent
Leverage their expertise and Zillow's premium Showcase listings to get your home seen by more buyers.
Get startedList with your own agent
Get your home in front of millions of buyers by listing it on Zillow.
Learn how to do itSell it yourself
Take full control of how buyers see your home on Zillow by listing For Sale by Owner (FSBO).
List your homeWhat's special
Zillow last checked:
Listing updated:
Listed by:
Gregory Phillips,
ERA Martin & Associates (C)
Bought with:
Daniel DeGarmo, 2019001748
ERA Martin & Associates (C)
Source: Scioto Valley AOR,MLS#: 199118
Facts & features
Interior
Bedrooms & bathrooms
- Bedrooms: 5
- Bathrooms: 3
- Full bathrooms: 3
- Main level bathrooms: 3
- Main level bedrooms: 4
Rooms
- Room types: Bedroom, Dining Room, Bath, Other, Foyer, Kitchen, Living Room
Bedroom 1
- Description: Flooring(Carpet)
- Level: Main
- Area: 272
- Dimensions: 17 x 16
Bedroom 2
- Description: Flooring(Laminate)
- Level: Main
- Area: 110
- Dimensions: 11 x 10
Bedroom 3
- Description: Flooring(Laminate)
- Level: Main
- Area: 144
- Dimensions: 12 x 12
Bedroom 4
- Description: Flooring(Carpet)
- Level: Lower
- Area: 256
- Dimensions: 16 x 16
Bedroom 5
- Description: Flooring(Laminate)
- Level: Main
- Area: 156
- Dimensions: 12 x 13
Bathroom 1
- Description: Flooring(Tile-Ceramic)
- Level: Main
- Area: 100
- Dimensions: 10 x 10
Bathroom 2
- Description: Flooring(Tile-Ceramic)
- Level: Main
- Area: 50
- Dimensions: 5 x 10
Bathroom 3
- Description: Flooring(Tile-Ceramic)
- Level: Main
- Area: 60
- Dimensions: 6 x 10
Dining room
- Description: Flooring(Wood)
- Level: Main
- Area: 120
- Dimensions: 10 x 12
Kitchen
- Description: Flooring(Laminate)
- Level: Main
- Area: 240
- Dimensions: 12 x 20
Living room
- Description: Flooring(Wood)
- Level: Main
- Area: 240
- Dimensions: 16 x 15
Heating
- Electric
Cooling
- Central Air
Appliances
- Included: Built-in Microwave, Dryer, Washer, Dishwasher, Range, Refrigerator, Electric Water Heater
Features
- Ceiling Fan(s), Pantry
- Flooring: Carpet, Wood, Tile-Ceramic, Laminate
- Windows: Double Pane Windows
- Basement: Concrete
Interior area
- Total structure area: 1,928
- Total interior livable area: 1,928 sqft
Property
Features
- Levels: One
- Patio & porch: Patio, Porch-Covered
- Pool features: Above Ground
Lot
- Size: 5.41 Acres
Details
- Additional structures: Barn(s)
- Parcel number: J2400030002905
Construction
Type & style
- Home type: SingleFamily
- Property subtype: Single Family Residence
Materials
- Vinyl Siding
- Roof: Asphalt
Condition
- Year built: 2005
Utilities & green energy
- Sewer: Septic Tank
- Water: Private, Well
Community & HOA
Community
- Subdivision: No Subdivision
Location
- Region: Circleville
Financial & listing details
- Price per square foot: $275/sqft
- Annual tax amount: $4,638
- Date on market: 1/15/2026
Price history
Price history is unavailable.
Public tax history
Tax history is unavailable.
Neighborhood: 43113
Nearby homes
- $530,0004 bd3 ba1.9k sqft29807 Wolf Rd, Circleville, OH 43113Sold
- $415,2003 bd2 ba1.8k sqft29742 Wolf Rd, Circleville, OH 43113Off Market
- $520,1004 bd2 ba3.2k sqft29776 Wolf Rd, Circleville, OH 43113Off Market
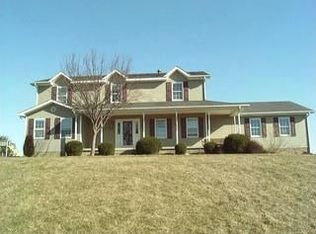
- $477,6003 bd2 ba2.3k sqft29715 Wolf Rd, Circleville, OH 43113Off Market
- $489,8004 bd3 ba3.2k sqft29814 Wolf Rd, Circleville, OH 43113Off Market
- $387,2002 bd2 ba1.7k sqft29704 Wolf Rd, Circleville, OH 43113Off Market
- $600,2004 bd4 ba2.9k sqft29939 Wolfe Rd, Circleville, OH 43113Off Market
- $682,8004 bd3 ba2.5k sqft29895 Wolf Rd, Circleville, OH 43113Off Market
Nearby schools
GreatSchools rating
- 8/10Laurelville Elementary SchoolGrades: PK-5Distance: 6.9 mi
- 5/10Logan Elm High SchoolGrades: 6-12Distance: 6.9 mi
Schools provided by the listing agent
- Elementary: Logan Elm LSD
- Middle: Logan Elm LSD
- High: Logan Elm LSD
Source: Scioto Valley AOR. This data may not be complete. We recommend contacting the local school district to confirm school assignments for this home.
Get a cash offer in 3 minutes
Find out how much your home could sell for in as little as 3 minutes with a no-obligation cash offer.
Estimated market value
$532,900
Get a cash offer in 3 minutes
Find out how much your home could sell for in as little as 3 minutes with a no-obligation cash offer.
Estimated market value
$532,900
- Ohio
- Pickaway County
- Circleville
- 43113
- 29807 Wolfe Rd
