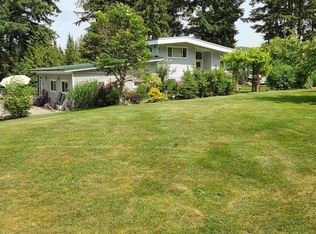
Experience luxury living in this stunning 5-bed, 4-bath estate designed for comfort and entertainment. Behind powered gates on a fully fenced property, enjoy an 18x36 in-ground pool with a retractable cover, hot tub, outdoor theatre, and a 900 sq.ft. deck. Sports lovers will appreciate the 40x60 court and 1-acre dirt bike track. A heated garage, carport, and a 20x40 garden suite with full rough-ins offer endless possibilities. Smart home features, solar skylights, air conditioning, and a Generac generator ensure seamless living. A high-volume well, pressurized septic, two powered Seacans, and a two-bay tractor barn complete this exceptional property. A MUST see!!
For sale
C$2,399,000
29809 Dewdney Trunk Rd, Mission, BC V4S 1B7
5beds
3,071sqft
Single Family Residence
Built in 2006
1.73 Acres Lot
$-- Zestimate®
C$781/sqft
C$-- HOA
What's special
Powered gatesFully fenced propertyHot tubOutdoor theatreHeated garageSmart home featuresSolar skylights
- 276 days
- 9
- 0
Zillow last checked:
Listing updated:
Listed by:
Danny Gerbrandt PREC*,
Royal LePage Elite West Brokerage
Source: Greater Vancouver REALTORS®,MLS®#: R3077289 Originating MLS®#: Fraser Valley
Originating MLS®#: Fraser ValleyFacts & features
Interior
Bedrooms & bathrooms
- Bedrooms: 5
- Bathrooms: 4
- Full bathrooms: 3
- 1/2 bathrooms: 1
Heating
- Forced Air, Natural Gas
Cooling
- Central Air
Appliances
- Included: Washer/Dryer, Dishwasher, Refrigerator, Stove
- Laundry: In Unit
Features
- Central Vacuum, Vaulted Ceiling(s)
- Windows: Window Coverings
- Basement: Full,Finished,Exterior Entry
- Number of fireplaces: 1
- Fireplace features: Gas
Interior area
- Total structure area: 3,071
- Total interior livable area: 3,071 sqft
Property
Parking
- Total spaces: 12
- Parking features: Detached, Garage, Front Access
- Garage spaces: 2
Features
- Levels: Two
- Stories: 2
- Exterior features: Private Yard
- Pool features: Outdoor Pool
- Has spa: Yes
- Spa features: Swirlpool/Hot Tub
- Frontage length: 110
Lot
- Size: 1.73 Acres
- Dimensions: 110 x 785
- Features: Private, Recreation Nearby, Wooded
Details
- Additional structures: Workshop
Construction
Type & style
- Home type: SingleFamily
- Property subtype: Single Family Residence
Condition
- Year built: 2006
Community & HOA
Community
- Subdivision: Stave Falls
HOA
- Has HOA: No
Location
- Region: Mission
Financial & listing details
- Price per square foot: C$781/sqft
- Annual tax amount: C$5,977
- Date on market: 1/8/2026
- Ownership: Freehold NonStrata
Price history
Price history is unavailable.
Public tax history
Tax history is unavailable.
Climate risks
Neighborhood: V4S

Similar homes
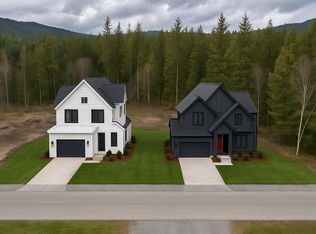
- C$2,299,9007 bd5 ba4.4k sqft12468 Carr St, Mission, BC V4S 1B9For Sale
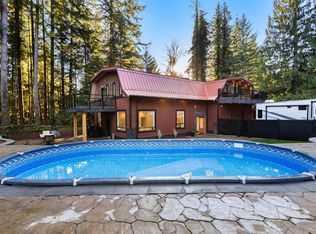 MLS ID #R3171706, David Tsen - PREC, eXp Realty of Canada Inc. Brokerage. Greater Vancouver REALTORS®
 - C$2,349,8004 bd4 ba3.8k sqft25928 128th Ave, Maple Ridge, BC V4R 1C4For Sale
 MLS ID #R3082377, Bobby Bisla - PREC, Century 21 Coastal Realty Ltd. Brokerage. Greater Vancouver REALTORS®
 - C$2,200,0004 bd4 ba3.2k sqft27454 110th Ave, Maple Ridge, BC V2W 1P5For Sale
 MLS ID #R3132193, Marvin Devaras PREC*, Real Broker Brokerage. Greater Vancouver REALTORS®
 - C$2,300,0005 bd4 ba3.6k sqft24320 116th Ave, Maple Ridge, BC V4R 1L7For Sale
 MLS ID #R3163263, Christine Allan - PREC, RE/MAX Treeland Realty Brokerage. Greater Vancouver REALTORS®
